
260 Cullom Drive, Bossier City, LA 71112
Local realty services provided by:ERA Myers & Myers Realty
260 Cullom Drive,Bossier City, LA 71112
$550,000
- 5 Beds
- 3 Baths
- 2,736 sq. ft.
- Single family
- Active
Listed by: dawn tannehill
Office: berkshire hathaway homeservices ally real estate
MLS#:21402660
Source:GDAR
Price summary
- Price:$550,000
- Price per sq. ft.:$201.02
- Monthly HOA dues:$41.67
About this home
5 BEDROOMS • POND VIEW • 3-CAR GARAGE • NO REAR NEIGHBORS!
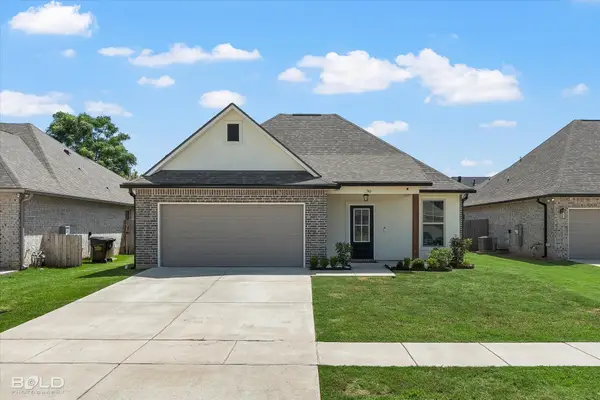
Welcome to 260 Cullom Drive in The Preserve, a beautifully maintained 2022 Sollevare-built Meredith 4 plan offering 5 bedrooms, 3 full bathrooms, 2,736 square feet and a 3-car garage.
The open-concept living, kitchen and dining areas offer abundant natural light and an easy flow for everyday living and entertaining. The kitchen features generous cabinetry and counter space, plus owner-added cabinetry and countertop space with a built-in under-counter ice maker for additional storage and serving space.
The flexible 1.5-story layout includes four bedrooms downstairs plus a fifth bedroom upstairs with a full bath, offering versatile space for guests, an office, recreation or additional living needs. Additional features include a fireplace, sprinkler system, smart-home features with security cameras, and thoughtful storage throughout.
Outside, enjoy a covered patio and outdoor kitchen with gas grill overlooking a fully fenced backyard with pond views and an expansive open rear setting with no home directly behind the property. Privacy fencing along the sides transitions to iron fencing across the back, keeping the yard enclosed while preserving the view. Permanent exterior eave lighting adds year-round accent and holiday lighting convenience.
Conveniently located approximately 13 minutes from Barksdale AFB, 13 minutes from Willis-Knighton Pierremont and 15 minutes from Ochsner LSU Health, with easy access to South Bossier shopping, dining and major roadways.
Zoned for Sun City Elementary, Curtis Elementary, Elm Grove Middle and Parkway High School. Buyer to verify school attendance zones and approximate drive times.
With 5 bedrooms, a 3-car garage, upgraded kitchen features, smart-home technology, outdoor kitchen, permanent exterior lighting and an open pond-view setting, 260 Cullom offers an impressive combination of space, functionality and outdoor living....
Contact an agent
Home facts
- Year built:2022
- Subdivision & Development:The Preserve Estates Un #5
- Listing ID #:21402660
- Added:1 day(s) ago
- Updated:October 04, 2026 at 04:47 AM
Rooms and interior
- Bedrooms:5
- Total bathrooms:3
- Full bathrooms:3
- Flooring:Carpet, Luxury Vinyl Plank
- Kitchen Description:Built In Gas Range, Dishwasher, Disposal, Electric Oven, Ice Maker, Microwave
- Living area:2,736 sq. ft.
Heating and cooling
- Cooling:Central Air
- Heating:Central
- Central air:Yes
Structure and exterior
- Year built:2022
- Building area:2,736 sq. ft.
- Lot area:0.31 Acres
- Lot Features:Landscaped, Lawn, Sprinkler System, Subdivision
- Architectural Style:Craftsman, Traditional
- Construction Materials:Brick
- Foundation Description:Slab
Schools
- High school:Bossier ISD schools
- Middle school:Bossier ISD schools
- Elementary school:Bossier ISD schools
Finances and disclosures
- Price:$550,000
- Price per sq. ft.:$201.02
- Tax amount:$3,971
Features and amenities
- Appliances:Built In Gas Range, Dishwasher, Disposal, Electric Oven, Ice Maker, Microwave, Tankless Water Heater
- Amenities:Security System, Smoke Detectors
- Smart home:Yes
Parking
- Garage:Yes
- Garage spaces:3
 Information provided, in part, by North Texas Real Estate Information Systems, Inc. Last Updated October 4, 2026 Listings with the NTREIS logo are listed by brokerages other than ERA Myers & Myers Realty.
New listings near 260 Cullom Drive
- New
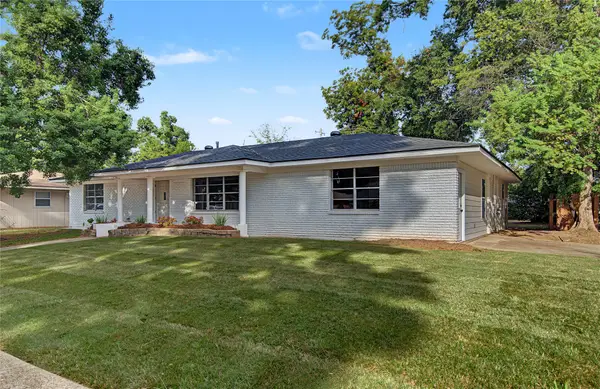 $289,999Active5 beds 2 baths2,454 sq. ft.
4021 Glen Street, Bossier City, LA 71112
MLS# 21402786Listed by: SHREVEPORT-BOSSIER REALTY - New
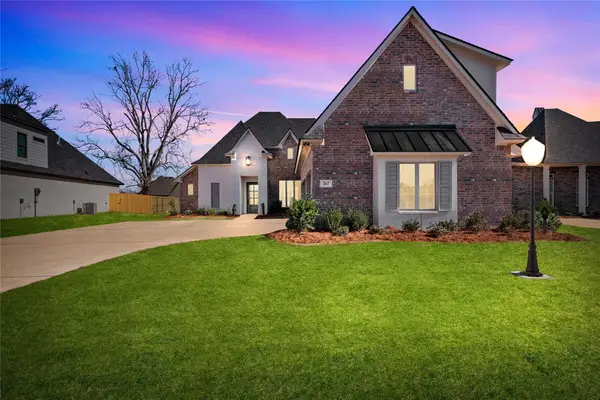 $575,000Active5 beds 3 baths2,869 sq. ft.
267 Poydras Avenue, Bossier City, LA 71111
MLS# 21392046Listed by: KELLER WILLIAMS NORTHWEST - New
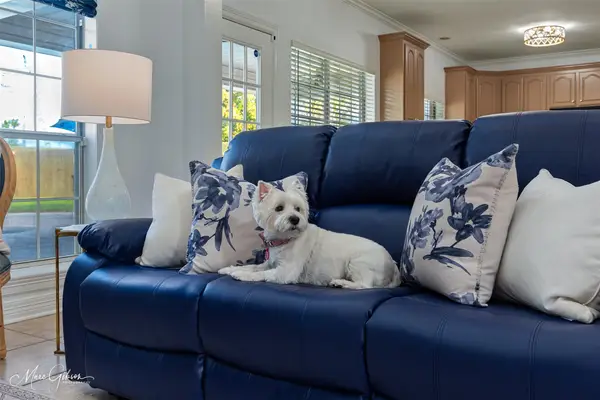 $439,900Active5 beds 5 baths3,206 sq. ft.
1229 Whitehall, Bossier City, LA 71112
MLS# 21402687Listed by: OSBORN HAYS REAL ESTATE, LLC 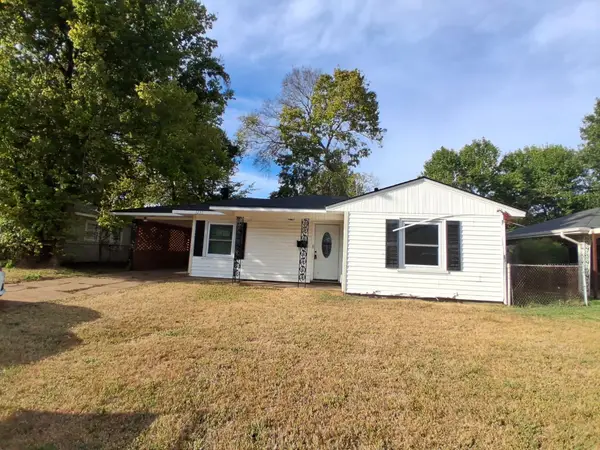 $50,000Pending3 beds 1 baths1,079 sq. ft.
3235 Sarah Street, Bossier City, LA 71112
MLS# 21402735Listed by: INFINITY REALTY GROUP OF TEXAS- New
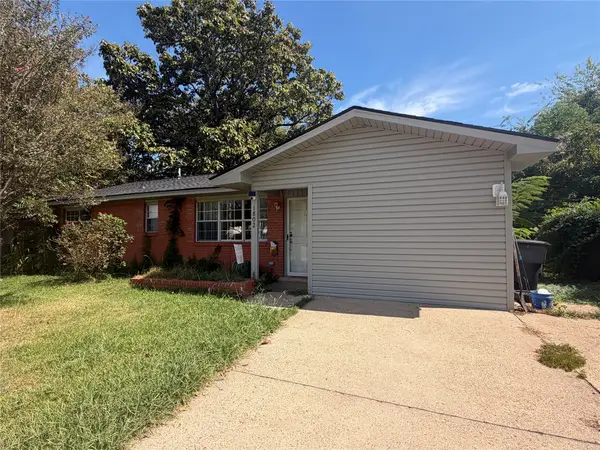 $169,900Active4 beds 2 baths1,852 sq. ft.
1802 Pollyanna Street, Bossier City, LA 71112
MLS# 21401219Listed by: KELLER WILLIAMS NORTHWEST - New
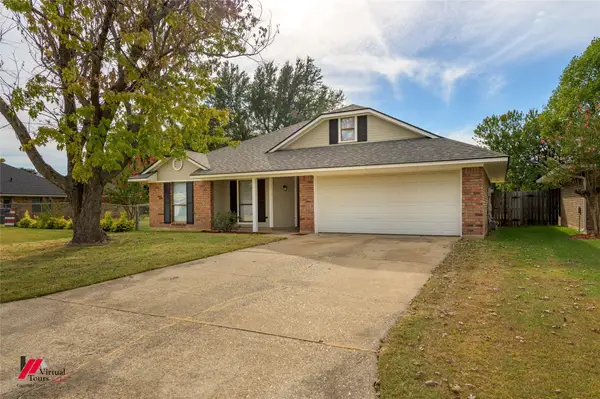 $207,500Active3 beds 2 baths1,238 sq. ft.
2519 Downs Street, Bossier City, LA 71111
MLS# 21401346Listed by: CENTURY 21 UNITED - New
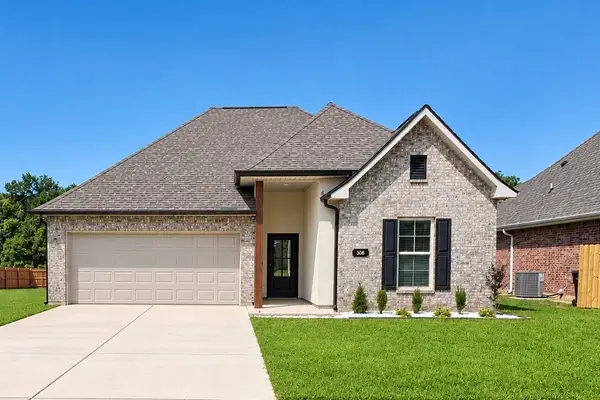 $299,900Active3 beds 2 baths1,848 sq. ft.
308 Hendry Drive, Bossier City, LA 71111
MLS# 21402169Listed by: OSBORN HAYS REAL ESTATE, LLC - New
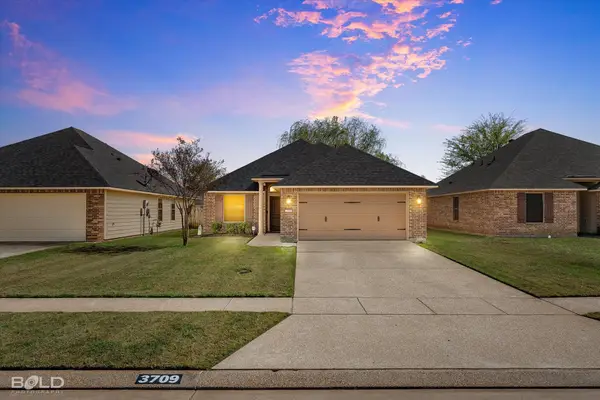 $269,900Active3 beds 2 baths1,571 sq. ft.
3709 Sabine Pass Drive, Bossier City, LA 71111
MLS# 21402208Listed by: OSBORN HAYS REAL ESTATE, LLC - New
 $299,999Active4 beds 3 baths1,982 sq. ft.
740 Crozier Drive, Bossier City, LA 71111
MLS# 21402227Listed by: OSBORN HAYS REAL ESTATE, LLC


Protect your home and budget from life's surprises with an Assurant Home Warranty, backed by a partner that supports you through every step of homeownership. Explore Plans.
© 2023 - 2026 ERA Franchise Systems LLC. All rights reserved. ERA Franchise Systems LLC fully supports the principles of the Fair Housing Act and the Equal Opportunity Act. ERA, ERA Real Estate powered, and their respective logos are registered service marks of ERA Franchise Systems LLC. Each office is independently owned and operated.