
164 Wilderness Drive, Boyce, LA 71409
Local realty services provided by:ERA Sarver Real Estate, Inc.
164 Wilderness Drive,Boyce, LA 71409
$349,000Last list price
- 4 Beds
- 3 Baths
- - sq. ft.
- Single family
- Sold
Listed by: jennifer byrd
Office: ritchie real estate
MLS#:2566348
Source:LA_GSREIN
Sorry, we are unable to map this address
Price summary
- Price:$349,000
About this home
Welcome to The Woodlands Community near Kincaid Lake! This spacious home features 4 bedrooms plus a flexible bonus room that can serve as a fifth bedroom, home office, playroom, or hobby space. Inside, you’ll find generously sized rooms designed for comfortable living and entertaining. Step outside to a private backyard where deer and other wildlife are frequent visitors, creating a peaceful retreat. Major updates include a 2020 HVAC system, a roof less than 10 years old, and two recently replaced water heaters for added peace of mind. Enjoy the quiet, friendly neighborhood while being just minutes from Kincaid Lake, Kisatchie National Forest, and endless opportunities for hiking, biking, fishing, boating, and outdoor recreation.
Contact an agent
Home facts
- Year built:1994
- Listing ID #:2566348
- Added:56 day(s) ago
- Updated:September 05, 2026 at 06:46 AM
Rooms and interior
- Bedrooms:4
- Total bathrooms:3
- Full bathrooms:2
- Half bathrooms:1
- Rooms Total:6
- Kitchen Description:Dishwasher, Oven, Range, Refrigerator
Heating and cooling
- Cooling:Central Air
- Heating:Central, Heating
Structure and exterior
- Roof:Shingle
- Year built:1994
- Lot Features:Outside City Limits, Rectangular Lot
- Architectural Style:Traditional
- Construction Materials:Brick
- Exterior Features:Covered, Oversized
- Foundation Description:Slab
- Levels:1 Story
Schools
- High school:ASH
- Middle school:Mabel Brasher
- Elementary school:Nachman
Utilities
- Water:Public
- Sewer:Public Sewer
Finances and disclosures
- Price:$349,000
Features and amenities
- Appliances:Dishwasher, Oven, Range, Refrigerator
- Laundry features:Washer Hookup
- Amenities:Ceiling Fan(s)
Parking
- Parking description:Two Spaces
New listings near 164 Wilderness Drive
- New
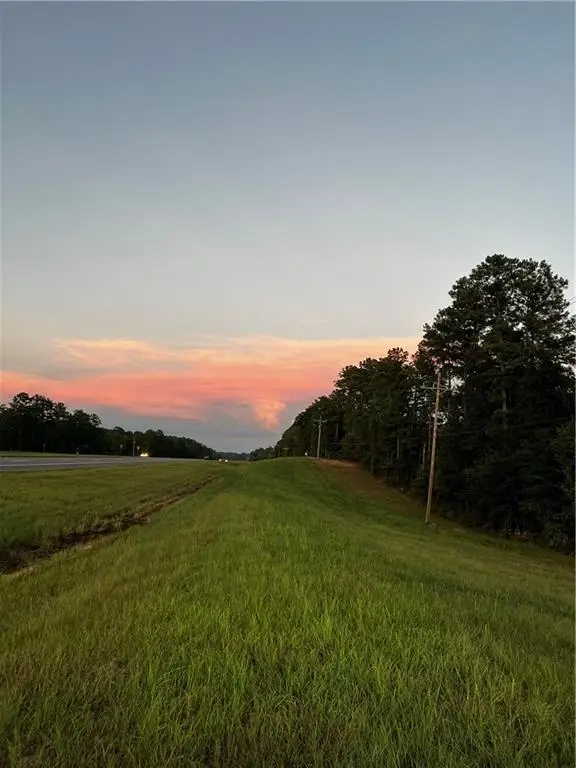 $97,500Active9.98 Acres
11132 Hwy 28 W Highway, Boyce, LA 71409
MLS# 2575853Listed by: AHRENS REALTY COMPANY, LLC - New
 $290,000Active3 beds 2 baths1,529 sq. ft.
71 Caroline Drive, Boyce, LA 71409
MLS# 2575501Listed by: KEY REALTY LLC - New
 $262,000Active0.72 Acres
0 Wilderness Drive, Boyce, LA 71409
MLS# 2575329Listed by: CALL THE KELONES REALTY - New
 $62,500Active1.01 Acres
0 Amelia Lot 12 Lane, Boyce, LA 71409
MLS# 2575277Listed by: RITCHIE REAL ESTATE - New
 $250,000Active0.91 Acres
0 Amelia Lane, Boyce, LA 71409
MLS# 2575283Listed by: RITCHIE REAL ESTATE - New
 $275,000Active1.02 Acres
0 Amelia Lot 15 Lane, Boyce, LA 71409
MLS# 2575287Listed by: RITCHIE REAL ESTATE - New
 $62,500Active1.12 Acres
0 Amelia Lot 11 Lane, Boyce, LA 71409
MLS# 2575276Listed by: RITCHIE REAL ESTATE  $375,000Active4 beds 2 baths2,026 sq. ft.
3 Vanek Lane, Boyce, LA 71409
MLS# 2573580Listed by: KELLER WILLIAMS REALTY CENLA PARTNERS $42,000Active3 Acres
0 Vanek Lane Lane, Boyce, LA 71409
MLS# 2573588Listed by: KELLER WILLIAMS REALTY CENLA PARTNERS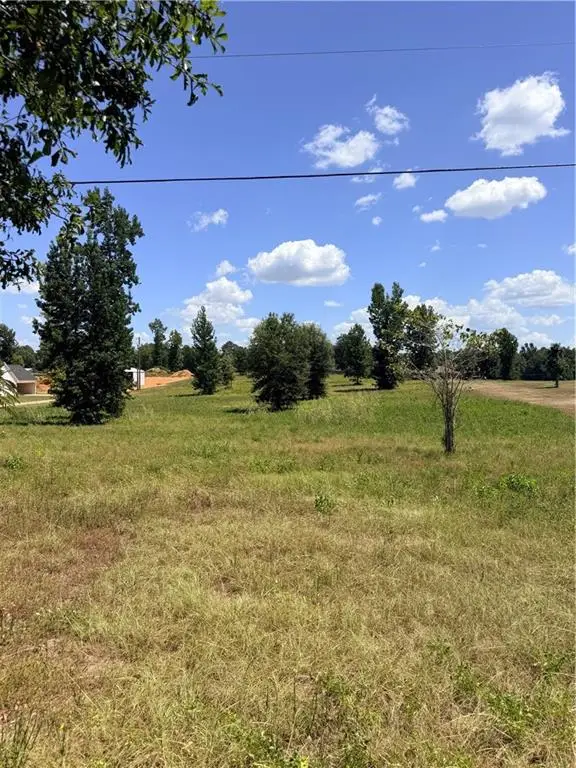 $49,900Active2.7 Acres
57 Herring Road, Boyce, LA 71409
MLS# 2573407Listed by: REALTY EXPERTS, INC.


Protect your home and budget from life's surprises with an Assurant Home Warranty, backed by a partner that supports you through every step of homeownership. Explore Plans.
© 2023 - 2026 ERA Franchise Systems LLC. All rights reserved. ERA Franchise Systems LLC fully supports the principles of the Fair Housing Act and the Equal Opportunity Act. ERA, ERA Real Estate powered, and their respective logos are registered service marks of ERA Franchise Systems LLC. Each office is independently owned and operated.