
216 8th Street, Bridge City, LA 70094
Local realty services provided by:ERA TOP AGENT REALTY
216 8th Street,Bridge City, LA 70094
$160,000
- 2 Beds
- 2 Baths
- 1,007 sq. ft.
- Single family
- Pending
Listed by: blanca johnson
Office: keller williams realty 455-0100
MLS#:2556674
Source:LA_GSREIN
Price summary
- Price:$160,000
- Price per sq. ft.:$158.89
About this home
Beautifully renovated 2-bedroom, 2-bath home featuring modern finishes, thoughtful details, and quality craftsmanship throughout. Major improvements include a new roof, plumbing, electrical system, central A/C, and windows. The home also includes brand-new appliances, including a washer and dryer.
The open-concept living area offers a bright and inviting atmosphere, while the spacious backyard provides plenty of room for entertaining, gardening, or relaxing. Move-in ready and conveniently located close shopping, dining, and major roadways.
Located in Flood Zone X according to the FEMA Flood Map. Property is being sold as is, and the listing price is firm. Measurements are approximate and not guaranteed. Buyer to independently verify all measurements, flood-zone designation, and other information deemed important.
Contact an agent
Home facts
- Year built:1948
- Subdivision & Development:Modern Farm
- Listing ID #:2556674
- Added:146 day(s) ago
- Updated:September 30, 2026 at 09:22 AM
Rooms and interior
- Bedrooms:2
- Total bathrooms:2
- Full bathrooms:2
- Rooms Total:6
- Kitchen Description:Dishwasher, Microwave, Oven, Range
- Living area:1,007 sq. ft.
Heating and cooling
- Cooling:1 Unit, Central Air
- Heating:Central, Heating
Structure and exterior
- Roof:Shingle
- Year built:1948
- Building area:1,007 sq. ft.
- Lot area:0.09 Acres
- Lot Features:City Lot, Rectangular Lot
- Architectural Style:Traditional
- Construction Materials:HardiPlank Type
- Exterior Features:Fence
- Foundation Description:Raised
- Levels:1 Story
Utilities
- Water:Public
- Sewer:Public Sewer
Finances and disclosures
- Price:$160,000
- Price per sq. ft.:$158.89
Features and amenities
- Appliances:Dishwasher, Microwave, Oven, Range, Washer
- Laundry features:Dryer, Washer
- Amenities:Carbon Monoxide Detector, Ceiling Fan(s), Smoke Detector(s), Stainless Steel Appliances, Stone Counters
Parking
- Parking description:Driveway, One Space
New listings near 216 8th Street
- Open Sat, 10am to 12pm
 $112,000Active2 beds 1 baths800 sq. ft.
140 8th Street, Bridge City, LA 70094
MLS# 2575943Listed by: KELLER WILLIAMS REALTY 455-0100 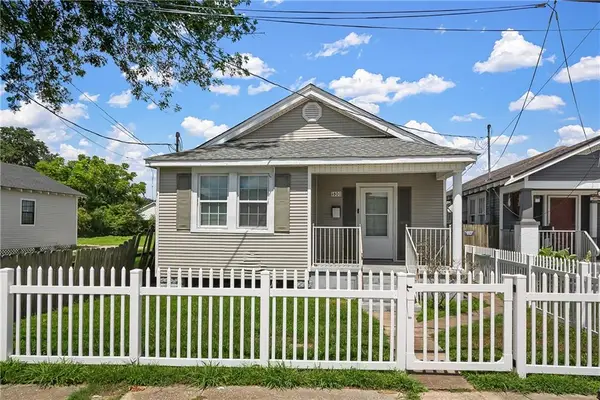 $190,000Active4 beds 3 baths1,572 sq. ft.
530-530 1/2 Avenue D Avenue, Westwego, LA 70094
MLS# 2572774Listed by: HOMESMART REALTY SOUTH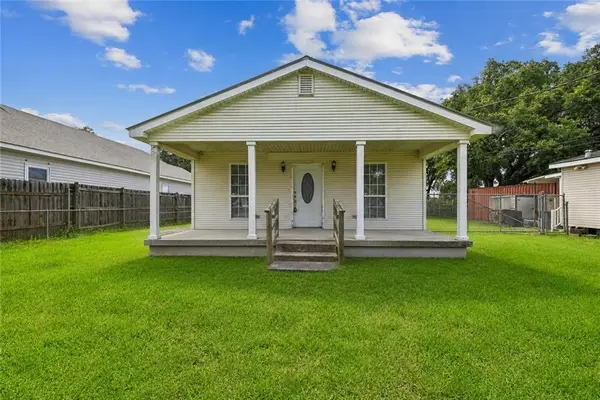 $165,000Active3 beds 2 baths1,400 sq. ft.
1045 Oak Avenue, Bridge City, LA 70094
MLS# 2568051Listed by: KELLER WILLIAMS REALTY NEW ORLEANS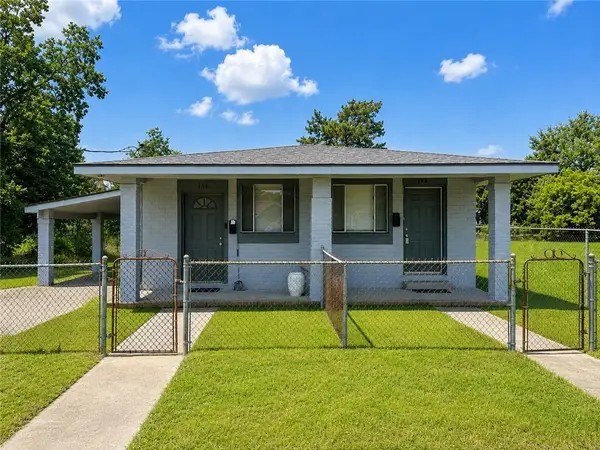 $215,000Active4 beds 3 baths1,631 sq. ft.
156-158 4th Street, Bridge City, LA 70094
MLS# 2569942Listed by: AXIS REALTY GROUP LLC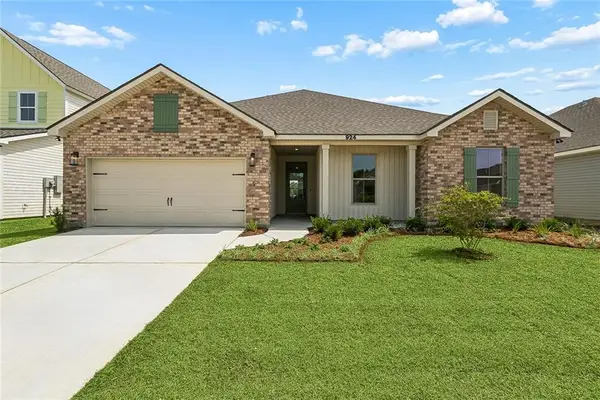 $372,600Active4 beds 3 baths2,155 sq. ft.
924 Laurel Oaks Drive, Waggaman, LA 70094
MLS# 2568507Listed by: LAKEWOOD REALTY LLC $394,450Active4 beds 3 baths2,379 sq. ft.
928 Laurel Oaks Drive, Waggaman, LA 70094
MLS# 2568350Listed by: LAKEWOOD REALTY LLC $39,000Active0.11 Acres
Marrero Street, Bridge City, LA 70094
MLS# 2566932Listed by: GULF SOUTH INTERNATIONAL, REALTORS, LLC $825,000Active4 beds 4 baths2,936 sq. ft.
6 Osprey Drive, Westwego, LA 70094
MLS# 2567460Listed by: KERNER REALTY LLC $499,000Active5 beds 5 baths4,170 sq. ft.
672 Normandy Street, Nine Mile Point, LA 70094
MLS# 2567425Listed by: KELLER WILLIAMS REALTY 455-0100 $29,995Active0.17 Acres
119 4th Street Street, Bridge City, LA 70094
MLS# 2566719Listed by: DIVINE REALTY CONSULTANTS


Protect your home and budget from life's surprises with an Assurant Home Warranty, backed by a partner that supports you through every step of homeownership. Explore Plans.
© 2023 - 2026 ERA Franchise Systems LLC. All rights reserved. ERA Franchise Systems LLC fully supports the principles of the Fair Housing Act and the Equal Opportunity Act. ERA, ERA Real Estate powered, and their respective logos are registered service marks of ERA Franchise Systems LLC. Each office is independently owned and operated.