
248 Churchill Downs Drive, Bush, LA 70431
Local realty services provided by:ERA TOP AGENT REALTY
248 Churchill Downs Drive,Bush, LA 70431
$525,000
- 5 Beds
- 4 Baths
- 2,756 sq. ft.
- Single family
- Active
Listed by: ashley callahan
Office: 1 percent lists gulf south
MLS#:2567206
Source:LA_GSREIN
Price summary
- Price:$525,000
- Price per sq. ft.:$100.96
- Monthly HOA dues:$6.25
About this home
Experience the perfect blend of Southern charm and country living in this stunning 5-bedroom Acadian estate, gracefully set on 5 scenic acres with three horse-ready pastures (fenced and cross fenced), 6 stalls, a 30'x40' barn, majestic live oaks, and mature fruit trees, all just 15 mins to Downtown Covington. Relax and unwind from the spacious covered front porch or entertain on the expansive rear patio and recently refinished deck overlooking the picturesque property. Foyer entrance with soaring ceilings & elegant trim work. Oversized formal dining with French doors, spacious bay window exudes natural light, and a beautifully restored 100-year-old New Orleans mantel adds timeless character and Southern charm. The beautifully appointed galley kitchen offers granite countertops, stainless appliances, walk-in pantry, breakfast bar, & cozy breakfast nook overlooking the backyard. Expansive living room features vaulted ceilings, wood burning fireplace, custom built-ins & coffee bar. Lavish primary suite offers private access to the generous, screened patio, & spacious primary ensuite complete with 2 large, custom built-out closets. Guest bedroom & half bath complete the main level. The second level features 3 large bedrooms with spacious closets & full bathroom. Oversized garage offers 2 HUGE walk-in closets & half bath. Recently refinished deck overlooks cozy firepit area & greenhouse that houses well pump. Roof & Septic system 4yrs old, outside HVAC condenser 2yr old. Flood zone C - no flood insurance required. The grounds are truly beautiful offering incredible views with majestic live oaks, mature fig and blueberry bushes, and multiple shaded seating areas to take in this peaceful estate. Raised flower bed ready for your homesteading touch. Easy 2-way gate latches on all fencing. A rare opportunity to own a turnkey equestrian estate that perfectly combines modern comforts with the beauty and tranquility of country living. A MUST SEE TO APPRECIATE!...
Contact an agent
Home facts
- Year built:1989
- Subdivision & Development:Grande Hills
- Listing ID #:2567206
- Added:45 day(s) ago
- Updated:August 26, 2026 at 12:12 PM
Rooms and interior
- Bedrooms:5
- Total bathrooms:4
- Full bathrooms:2
- Half bathrooms:2
- Rooms Total:10
- Kitchen Description:Dishwasher, Disposal, Granite Counters, Microwave, Oven, Range, Refrigerator
- Living area:2,756 sq. ft.
Heating and cooling
- Cooling:2 Units, Central Air
- Heating:Central, Heating, Multiple Heating Units
Structure and exterior
- Roof:Shingle
- Year built:1989
- Building area:2,756 sq. ft.
- Lot area:5 Acres
- Lot Features:Outside City Limits
- Architectural Style:Acadian
- Construction Materials:Vinyl Siding
- Exterior Features:Covered, Enclosed Porch, Fence, Oversized, Porch
- Foundation Description:Raised
- Levels:2 Story
Schools
- High school:Covington
- Middle school:5th Ward
- Elementary school:5th Ward
Utilities
- Water:Well
- Sewer:Septic Tank
Finances and disclosures
- Price:$525,000
- Price per sq. ft.:$100.96
Features and amenities
- Appliances:Dishwasher, Microwave, Oven, Range, Refrigerator, Washer
- Laundry features:Dryer, Washer, Washer Hookup
- Amenities:Cable TV, Ceiling Fan(s), Stainless Steel Appliances, Vaulted Ceiling(S), Window Screens
Parking
- Parking description:Boat, Garage, Garage Door Opener, Rv Access/Parking, Two Spaces
New listings near 248 Churchill Downs Drive
- New
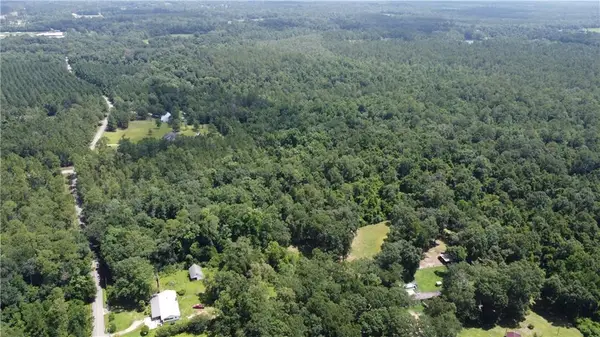 $695,000Active115.13 Acres
115 Acres Watts Thomas Road, Bush, LA 70431
MLS# 2574136Listed by: SMITH & CORE, INC. - New
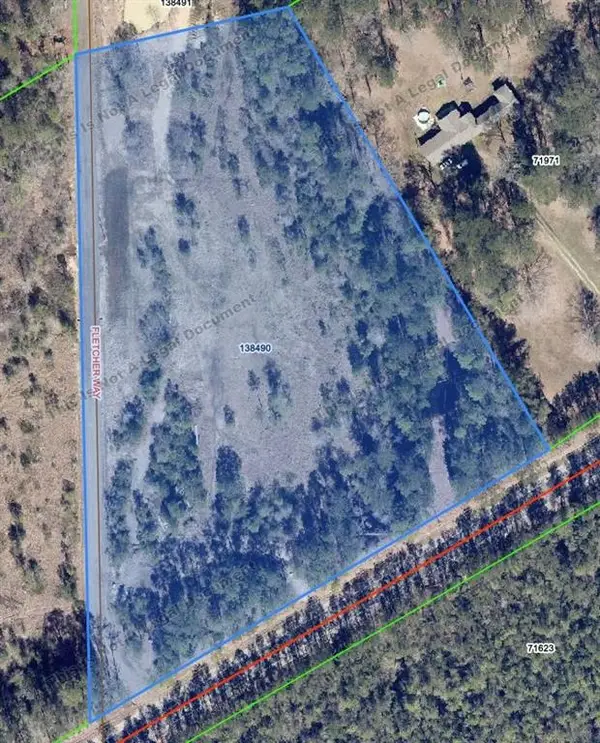 $165,000Active6.3 Acres
78257 Highway 21 Highway, Bush, LA 70431
MLS# 2572873Listed by: GREGORY M. PEACE  $302,280Pending3 beds 2 baths1,939 sq. ft.
25247 Blue Heron Drive, Ponchatoula, LA 70454
MLS# NO2026015430Listed by: CICERO REALTY, LLC- New
 $380,000Active3 beds 3 baths2,229 sq. ft.
23489 Thornhill Road, Bush, LA 70431
MLS# 2572256Listed by: COMPASS MANDEVILLE - New
 $630,000Active4 beds 3 baths2,547 sq. ft.
102 Churchill Downs Drive, Bush, LA 70431
MLS# 2571181Listed by: REAG LC 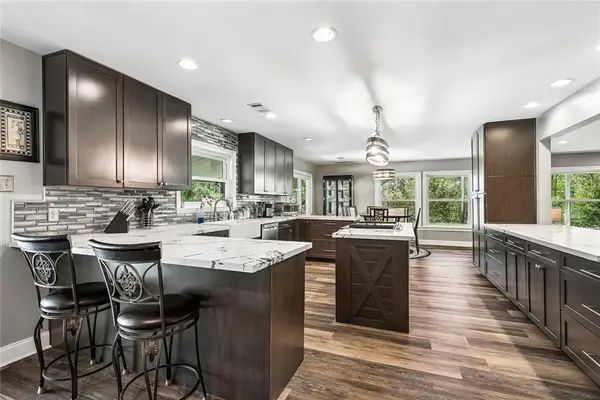 $779,000Active4 beds 4 baths3,254 sq. ft.
80358 Bob Baxter Road, Bush, LA 70431
MLS# 2565953Listed by: EXP REALTY, LLC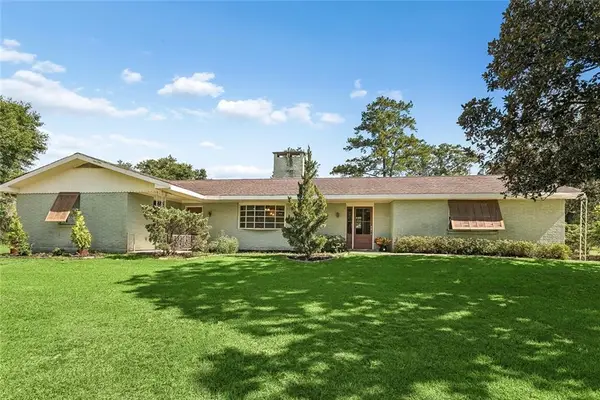 $375,000Active3 beds 2 baths2,520 sq. ft.
77602 Highway 21 Highway, Covington, LA 70435
MLS# 2572089Listed by: UNITED REAL ESTATE PARTNERS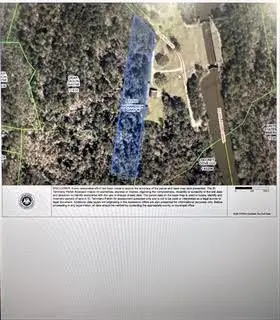 $100,000Active5.92 Acres
0 Lock No 2 Road, Bush, LA 70431
MLS# 2571559Listed by: REALTY ONE GROUP IMMOBILIA $190,000Active8.64 Acres
105 Hialeah Drive, Bush, LA 70431
MLS# 2570986Listed by: COMPASS MANDEVILLE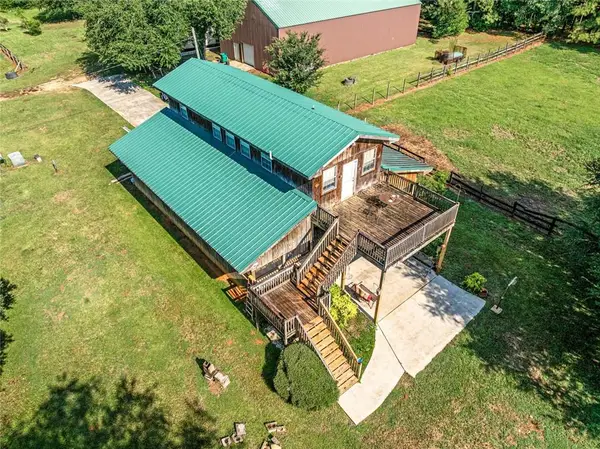 $430,000Active1 beds 1 baths750 sq. ft.
83253 House Creek Road, Bush, LA 70431
MLS# 2570094Listed by: THRIVE REAL ESTATE LLC


Protect your home and budget from life's surprises with an Assurant Home Warranty, backed by a partner that supports you through every step of homeownership. Explore Plans.
© 2023 - 2026 ERA Franchise Systems LLC. All rights reserved. ERA Franchise Systems LLC fully supports the principles of the Fair Housing Act and the Equal Opportunity Act. ERA, ERA Real Estate powered, and their respective logos are registered service marks of ERA Franchise Systems LLC. Each office is independently owned and operated.