
31537 Nelson Road, Bush, LA 70431
Local realty services provided by:ERA TOP AGENT REALTY
31537 Nelson Road,Bush, LA 70431
$325,000
- 2 Beds
- 2 Baths
- 1,778 sq. ft.
- Single family
- Active
Listed by: stephanie villani
Office: compass covington (comp27)
MLS#:2574904
Source:LA_GSREIN
Price summary
- Price:$325,000
- Price per sq. ft.:$123.29
About this home
Welcome home to this charming Acadian home on 1.2 acres, offering plenty of space to relax, entertain and enjoy the outdoors. Large front and back porches invite you to slow down and take in the peaceful surroundings, while the open interior features cathedral ceilings and two bedrooms downstairs plus a versatile loft area upstairs. The kitchen was completely renovated in 2021 with new cabinets, granite countertops and stainless steel appliances. The spacious primary suite includes a walk-in closet and a barn door leading to the updated bath with an oversized shower. A large laundry room adds convenience and storage. Outside, the fenced yard provides room to play and pets to roam, while the covered concrete patio along the back of the home is ready for weekend gatherings, grilling or relaxing with friends and family. A new 24' x 35' detached garage/workshop and driveway were added in 2025, providing excellent space for vehicles, hobbies, equipment or a workshop. This property offers the best of country living while remaining conveniently located minutes from Covington, Slidell and Hwy 3241....
Contact an agent
Home facts
- Year built:2009
- Subdivision & Development:Not a Subdivision
- Listing ID #:2574904
- Added:4 day(s) ago
- Updated:September 05, 2026 at 03:54 PM
Rooms and interior
- Bedrooms:2
- Total bathrooms:2
- Full bathrooms:2
- Rooms Total:8
- Kitchen Description:Cooktop, Dishwasher, Granite Counters, Oven, Refrigerator
- Living area:1,778 sq. ft.
Heating and cooling
- Cooling:1 Unit, Central Air
- Heating:Central, Heating
Structure and exterior
- Roof:Shingle
- Year built:2009
- Building area:1,778 sq. ft.
- Lot area:1.23 Acres
- Lot Features:Outside City Limits
- Architectural Style:Acadian
- Construction Materials:Vinyl Siding
- Exterior Features:Concrete, Covered, Fence, Patio, Porch
- Foundation Description:Raised
- Levels:1 1/2 Story
Schools
- High school:Covington
- Middle school:Fifth Ward
- Elementary school:Fifth Ward
Utilities
- Water:Well
- Sewer:Treatment Plant
Finances and disclosures
- Price:$325,000
- Price per sq. ft.:$123.29
Features and amenities
- Appliances:Cooktop, Dishwasher, Oven, Refrigerator
- Laundry features:Washer Hookup
- Amenities:Attic, Cable TV, Ceiling Fan(s), Closed Circuit Camera(s), Pull Down Attic Stairs, Stainless Steel Appliances, Vaulted Ceiling(S)
Parking
- Parking description:Boat, Detached, Garage, Rv Access/Parking
New listings near 31537 Nelson Road
- New
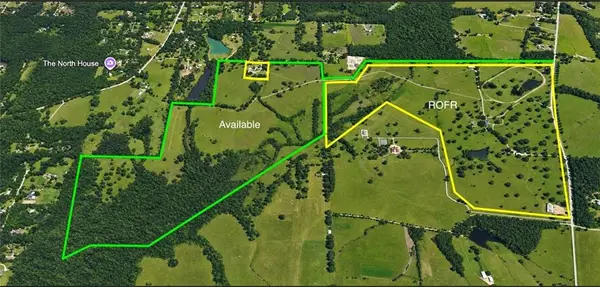 $6,100,050Active0 Acres
21258 Wallace King Road, Bush, LA 70431
MLS# 2574941Listed by: COLDWELL BANKER TEC COMMERCIAL - New
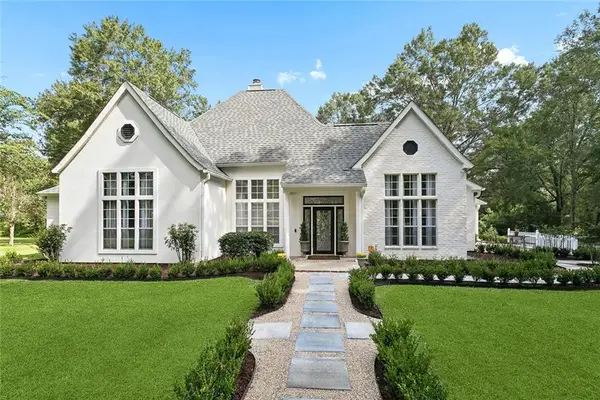 $599,000Active4 beds 3 baths3,073 sq. ft.
26377 Morning Dove Drive, Bush, LA 70431
MLS# 2568488Listed by: BERKSHIRE HATHAWAY HOMESERVICES PREFERRED, REALTOR - New
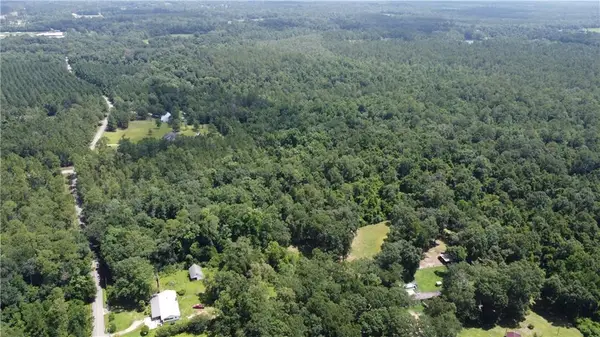 $695,000Active115.13 Acres
115 Acres Watts Thomas Road, Bush, LA 70431
MLS# 2574136Listed by: SMITH & CORE, INC. 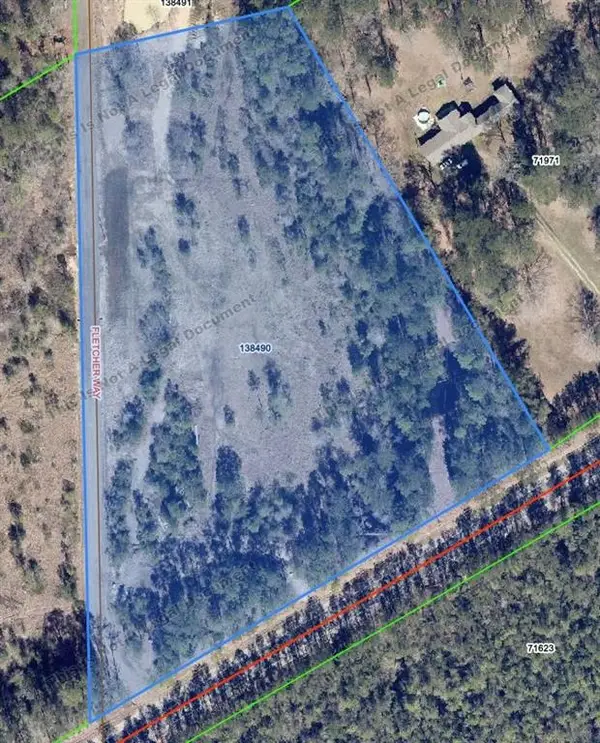 $165,000Active6.3 Acres
78257 Highway 21 Highway, Bush, LA 70431
MLS# 2572873Listed by: GREGORY M. PEACE $302,280Pending3 beds 2 baths1,939 sq. ft.
25247 Blue Heron Drive, Ponchatoula, LA 70454
MLS# NO2026015430Listed by: CICERO REALTY, LLC $380,000Active3 beds 3 baths2,229 sq. ft.
23489 Thornhill Road, Bush, LA 70431
MLS# 2572256Listed by: COMPASS MANDEVILLE $630,000Pending4 beds 3 baths2,547 sq. ft.
102 Churchill Downs Drive, Bush, LA 70431
MLS# 2571181Listed by: REAG LC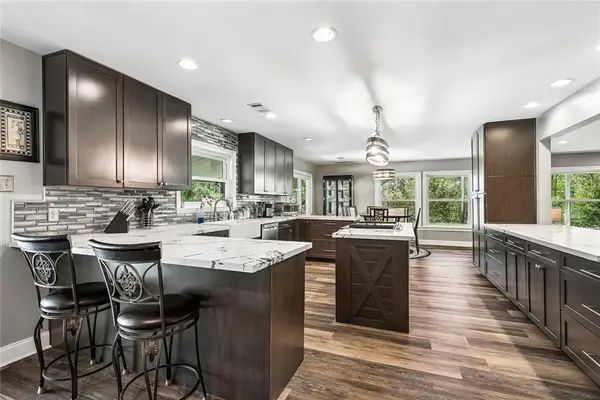 $779,000Active4 beds 4 baths3,254 sq. ft.
80358 Bob Baxter Road, Bush, LA 70431
MLS# 2565953Listed by: EXP REALTY, LLC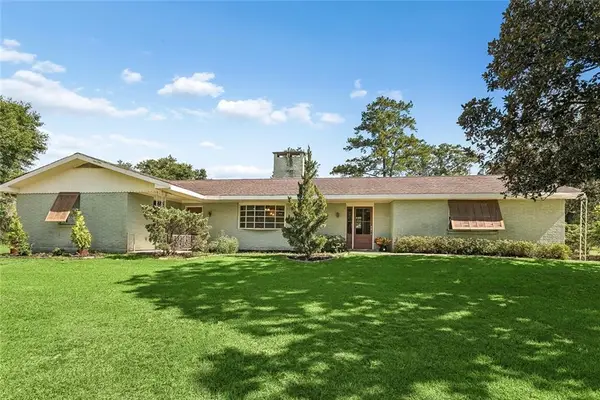 $375,000Active3 beds 2 baths2,520 sq. ft.
77602 Highway 21 Highway, Covington, LA 70435
MLS# 2572089Listed by: UNITED REAL ESTATE PARTNERS


Protect your home and budget from life's surprises with an Assurant Home Warranty, backed by a partner that supports you through every step of homeownership. Explore Plans.
© 2023 - 2026 ERA Franchise Systems LLC. All rights reserved. ERA Franchise Systems LLC fully supports the principles of the Fair Housing Act and the Equal Opportunity Act. ERA, ERA Real Estate powered, and their respective logos are registered service marks of ERA Franchise Systems LLC. Each office is independently owned and operated.