
1104 W 16th Avenue, Covington, LA 70433
Local realty services provided by:ERA TOP AGENT REALTY
1104 W 16th Avenue,Covington, LA 70433
$448,000
- 3 Beds
- 2 Baths
- 1,822 sq. ft.
- Single family
- Active
Listed by: kellie osbon
Office: k2 realty llc.
MLS#:2579912
Source:LA_GSREIN
Price summary
- Price:$448,000
- Price per sq. ft.:$173.78
About this home
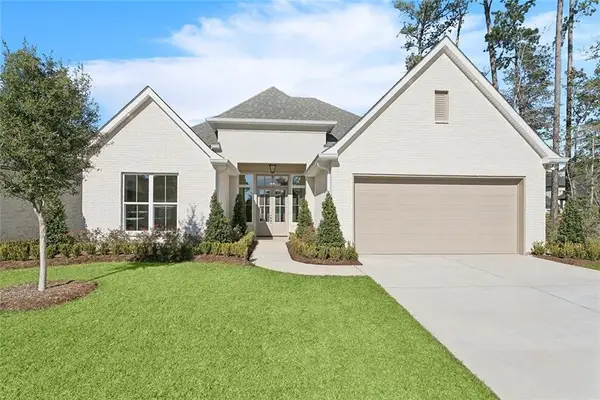
17K Watt generator, saltwater pool, and a location next to Hubie Gallagher Park—this Covington home brings comfort and outdoor living together! A welcoming covered front porch overlooks a courtyard with grass and a gazebo maintained by the City of Covington. Inside, Australian cypress floors flow through the living and dining areas, complemented by tall ceilings, crown molding, plantation shutters, and a fireplace with gas logs and built-in cabinetry. The kitchen features hickory cabinets, quartz countertops, a gas cooktop, and a stainless vent hood. Four living-room speakers help set the mood for entertaining, while French doors lead to a covered rear deck, saltwater pool with raised spillover spa, outdoor shower, and four pool-area speakers. Irrigation serves the front yard and pool landscaping, with elevated watering lines for hanging plants and ferns. The primary bedroom offers a tray ceiling, window seat, and separate mini-split AC for added cooling comfort. The primary bath includes dual sinks, a vanity area, and a jetted tub. Practical extras include a built-in ironing board in the laundry room, alarm wiring, and an enclosed garage with a toilet, washer/dryer, and sink. Roof replaced in 2021. Enjoy neighboring Hubie Gallagher Park’s swings and tennis courts. Additional rear land along Mile Branch is available for separate purchase and is not included in the asking price....
Contact an agent
Home facts
- Year built:2003
- Subdivision & Development:Not a Subdivision
- Listing ID #:2579912
- Added:1 day(s) ago
- Updated:October 17, 2026 at 04:06 PM
Rooms and interior
- Bedrooms:3
- Total bathrooms:2
- Full bathrooms:2
- Rooms Total:9
- Kitchen Description:Cooktop, Dishwasher, Microwave, Oven
- Living area:1,822 sq. ft.
Heating and cooling
- Cooling:1 Unit, Central Air
- Heating:Gas, Heating
Structure and exterior
- Roof:Shingle
- Year built:2003
- Building area:1,822 sq. ft.
- Lot area:0.19 Acres
- Lot Features:City Lot, Rectangular Lot
- Architectural Style:Cottage
- Construction Materials:HardiPlank Type
- Exterior Features:Covered, Fence, Porch
- Foundation Description:Raised
- Levels:1 Story
Schools
- High school:STPSB
- Middle school:STPSB
- Elementary school:STPSB
Utilities
- Water:Public
- Sewer:Public Sewer
Finances and disclosures
- Price:$448,000
- Price per sq. ft.:$173.78
Features and amenities
- Appliances:Cooktop, Dishwasher, Microwave, Oven
- Laundry features:Washer Hookup
- Amenities:Attic, Ceiling Fan(s), Pull Down Attic Stairs, Stainless Steel Appliances
- Pool features:In Ground
Parking
- Parking description:Attached, Garage, Garage Door Opener, Two Spaces
New listings near 1104 W 16th Avenue
- New
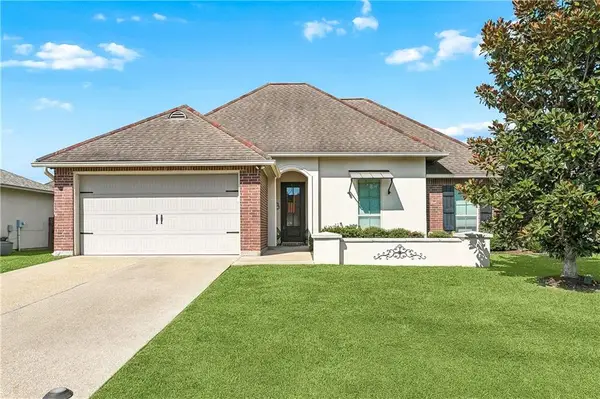 $339,000Active4 beds 2 baths1,859 sq. ft.
759 Mirabella Lane, Covington, LA 70433
MLS# 2581718Listed by: REALTY ONE GROUP IMMOBILIA - New
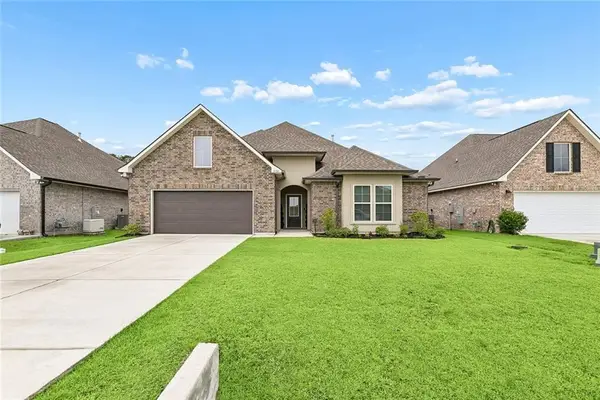 $389,000Active4 beds 2 baths2,779 sq. ft.
3101 Estelle Court, Covington, LA 70435
MLS# 2581926Listed by: THE W GROUP REAL ESTATE LLC - Open Wed, 12 to 2pmNew
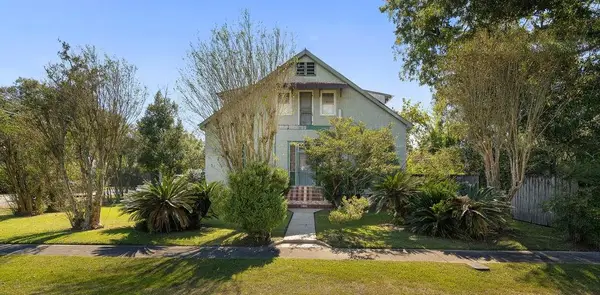 $510,000Active4 beds 3 baths3,321 sq. ft.
705 W 22nd Avenue, Covington, LA 70433
MLS# 2581605Listed by: MCENERY RESIDENTIAL, LLC - New
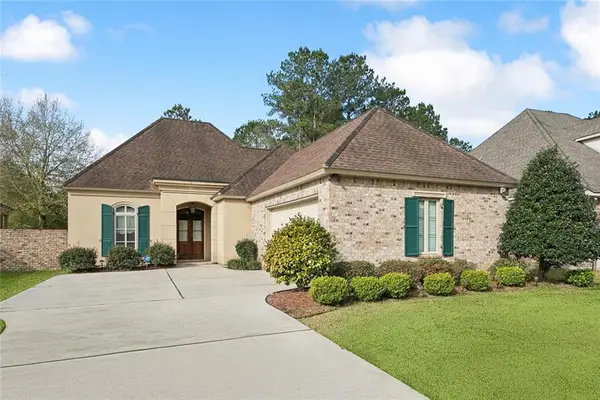 $297,500Active2 beds 3 baths1,855 sq. ft.
231 Beebalm Circle, Covington, LA 70435
MLS# 2581950Listed by: BERKSHIRE HATHAWAY HOMESERVICES PREFERRED, REALTOR - New
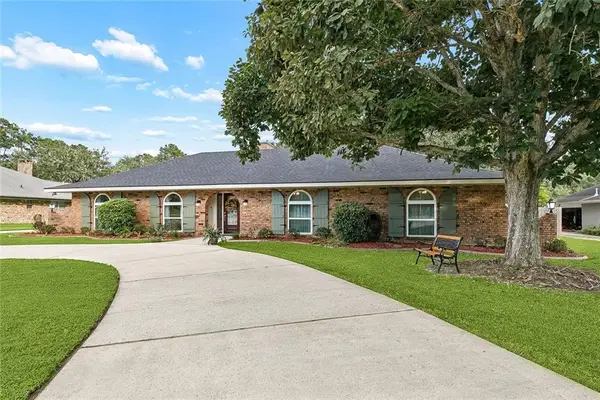 $569,000Active4 beds 3 baths2,681 sq. ft.
119 Oak Drive, Covington, LA 70433
MLS# 2581117Listed by: 1 PERCENT LISTS - New
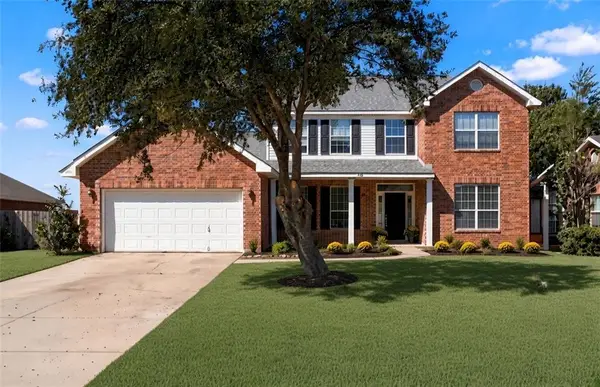 $349,900Active4 beds 3 baths3,080 sq. ft.
768 Lakeview Lane, Covington, LA 70435
MLS# 2581709Listed by: NOLA LIVING REALTY - New
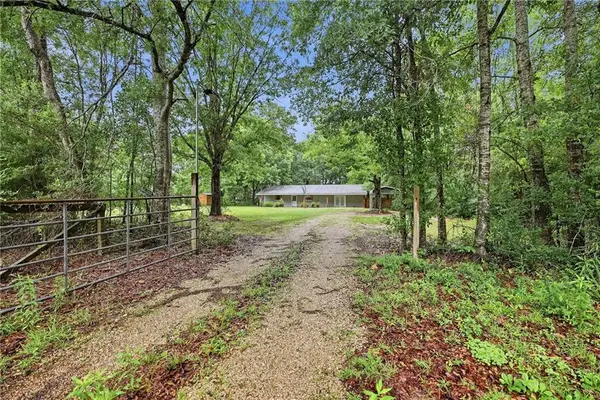 $225,000Active3 beds 1 baths1,449 sq. ft.
80224 Highway 1129 Highway, Covington, LA 70435
MLS# 2580947Listed by: NOLA LIVING REALTY - New
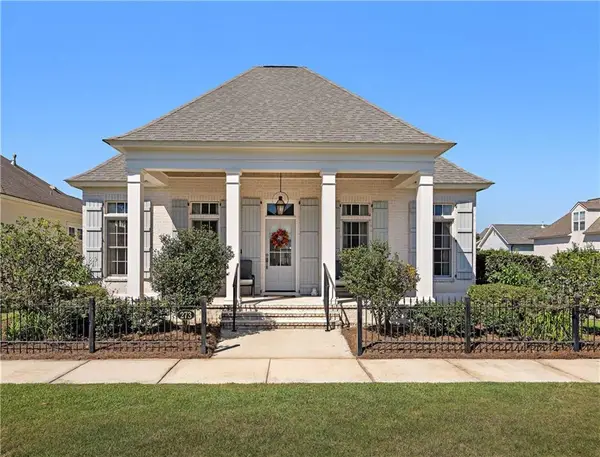 $549,500Active3 beds 2 baths1,819 sq. ft.
273 Arlington Alley, Covington, LA 70433
MLS# 2581603Listed by: DAVID S. DERBES, INC - New
 $699,900Active4 beds 3 baths2,855 sq. ft.
4245 Cypress Point Drive, Covington, LA 70433
MLS# 2581826Listed by: FALAYA


Protect your home and budget from life's surprises with an Assurant Home Warranty, backed by a partner that supports you through every step of homeownership. Explore Plans.
© 2023 - 2026 ERA Franchise Systems LLC. All rights reserved. ERA Franchise Systems LLC fully supports the principles of the Fair Housing Act and the Equal Opportunity Act. ERA, ERA Real Estate powered, and their respective logos are registered service marks of ERA Franchise Systems LLC. Each office is independently owned and operated.