
759 Mirabella Lane, Covington, LA 70433
Local realty services provided by:ERA TOP AGENT REALTY
759 Mirabella Lane,Covington, LA 70433
$339,000
- 4 Beds
- 2 Baths
- 1,859 sq. ft.
- Single family
- Active
Listed by: ada bruhl
Office: realty one group immobilia
MLS#:2581718
Source:LA_GSREIN
Price summary
- Price:$339,000
- Price per sq. ft.:$137.36
- Monthly HOA dues:$83.33
About this home
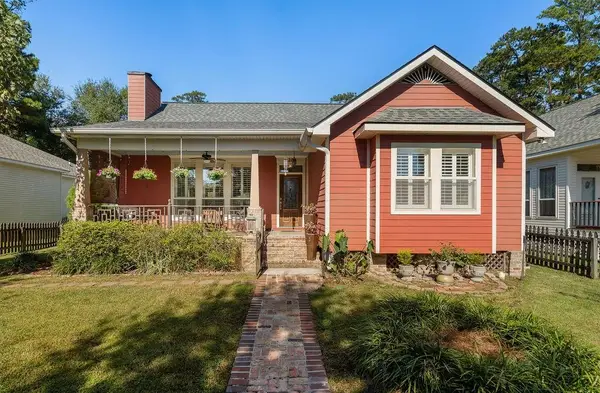
Welcome to this beautiful 4 bedroom, 2 bath home featuring a spacious, open floorplan designed for comfortable living and effortless entertaining. The inviting layout seamlessly connects the living, kitchen and dining areas creating a welcoming atmosphere with plenty of room to gather with family and friends. Generously sized bedrooms offer flexibility for family, guests or a home office. Spacious primary suite with lavish bath offering soaking tub, dual sinks, separate shower and large walk in closet. Enjoy the outdoor space to relax on the covered patio, including an extended pad, large fenced yard and 2 car garage. Home is conveniently located to the community pool, restaurants, shopping, I-12 and hospital. Come see all this home has to offer!
Contact an agent
Home facts
- Year built:2014
- Subdivision & Development:Tuscany West Estates
- Listing ID #:2581718
- Added:1 day(s) ago
- Updated:October 17, 2026 at 04:06 PM
Rooms and interior
- Bedrooms:4
- Total bathrooms:2
- Full bathrooms:2
- Rooms Total:9
- Kitchen Description:Cooktop, Granite Counters
- Living area:1,859 sq. ft.
Heating and cooling
- Cooling:Central Air
- Heating:Central, Heating
Structure and exterior
- Roof:Shingle
- Year built:2014
- Building area:1,859 sq. ft.
- Lot Features:Outside City Limits, Rectangular Lot
- Architectural Style:Traditional
- Construction Materials:Brick, HardiPlank Type, Stucco
- Exterior Features:Concrete, Covered, Fence, Porch
- Foundation Description:Slab
- Levels:1 Story
Schools
- Elementary school:www,stpsb.org
Utilities
- Water:Public
- Sewer:Public Sewer
Finances and disclosures
- Price:$339,000
- Price per sq. ft.:$137.36
Features and amenities
- Appliances:Cooktop
- Laundry features:Washer Hookup
- Amenities:Ceiling Fan(s), Closed Circuit Camera(s)
- Pool features:Community
Parking
- Parking description:Garage, Garage Door Opener, Two Spaces
New listings near 759 Mirabella Lane
- New
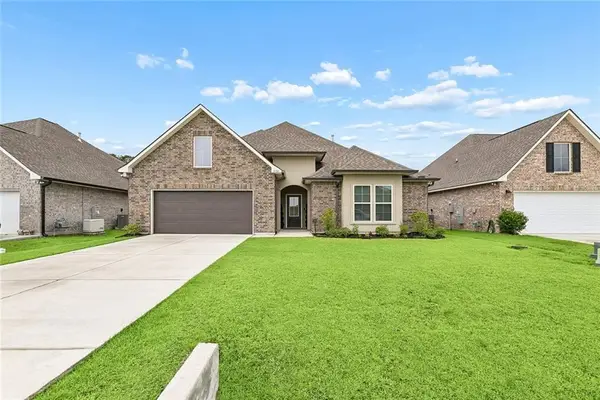 $389,000Active4 beds 2 baths2,779 sq. ft.
3101 Estelle Court, Covington, LA 70435
MLS# 2581926Listed by: THE W GROUP REAL ESTATE LLC - Open Wed, 12 to 2pmNew
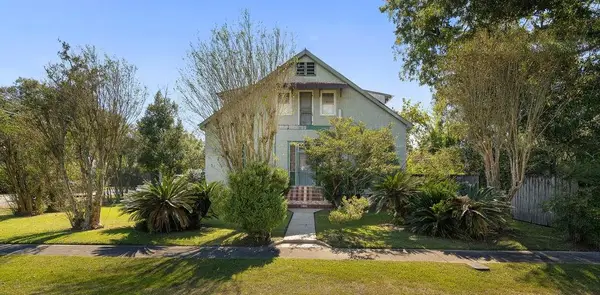 $510,000Active4 beds 3 baths3,321 sq. ft.
705 W 22nd Avenue, Covington, LA 70433
MLS# 2581605Listed by: MCENERY RESIDENTIAL, LLC - New
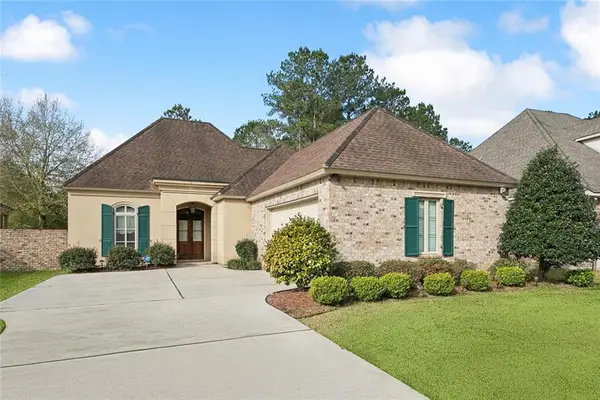 $297,500Active2 beds 3 baths1,855 sq. ft.
231 Beebalm Circle, Covington, LA 70435
MLS# 2581950Listed by: BERKSHIRE HATHAWAY HOMESERVICES PREFERRED, REALTOR - New
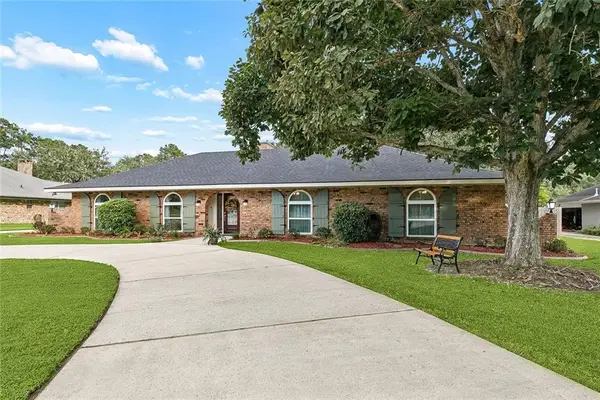 $569,000Active4 beds 3 baths2,681 sq. ft.
119 Oak Drive, Covington, LA 70433
MLS# 2581117Listed by: 1 PERCENT LISTS - New
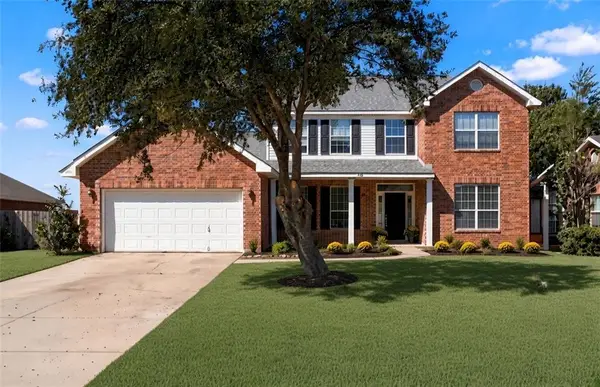 $349,900Active4 beds 3 baths3,080 sq. ft.
768 Lakeview Lane, Covington, LA 70435
MLS# 2581709Listed by: NOLA LIVING REALTY - New
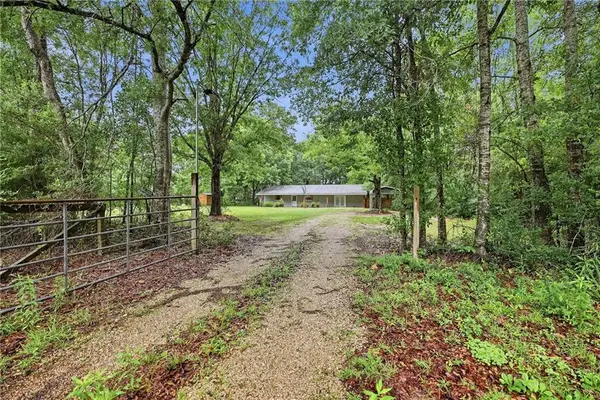 $225,000Active3 beds 1 baths1,449 sq. ft.
80224 Highway 1129 Highway, Covington, LA 70435
MLS# 2580947Listed by: NOLA LIVING REALTY - New
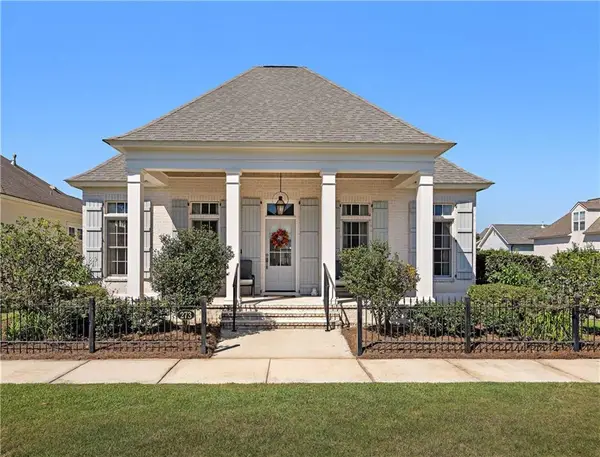 $549,500Active3 beds 2 baths1,819 sq. ft.
273 Arlington Alley, Covington, LA 70433
MLS# 2581603Listed by: DAVID S. DERBES, INC - New
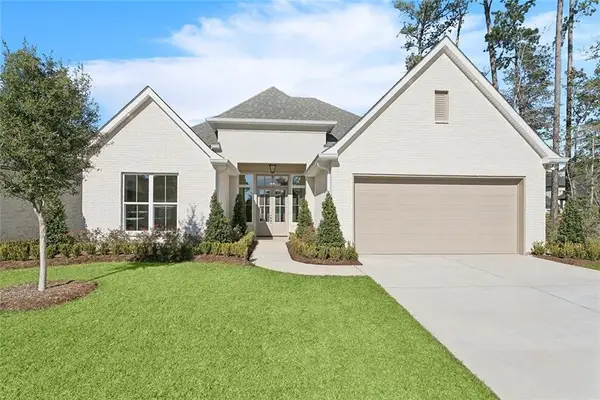 $699,900Active4 beds 3 baths2,855 sq. ft.
4245 Cypress Point Drive, Covington, LA 70433
MLS# 2581826Listed by: FALAYA - New
 $448,000Active3 beds 2 baths1,822 sq. ft.
1104 W 16th Avenue, Covington, LA 70433
MLS# 2579912Listed by: K2 REALTY LLC


Protect your home and budget from life's surprises with an Assurant Home Warranty, backed by a partner that supports you through every step of homeownership. Explore Plans.
© 2023 - 2026 ERA Franchise Systems LLC. All rights reserved. ERA Franchise Systems LLC fully supports the principles of the Fair Housing Act and the Equal Opportunity Act. ERA, ERA Real Estate powered, and their respective logos are registered service marks of ERA Franchise Systems LLC. Each office is independently owned and operated.