
Lot 115 Lois Lane, Covington, LA 70435
Local realty services provided by:ERA Sarver Real Estate
Lot 115 Lois Lane,Covington, LA 70435
$365,000
- 3 Beds
- 2 Baths
- 1,652 sq. ft.
- Single family
- Active
Listed by: amanda stevens, stephen brooks
Office: berkshire hathaway homeservices preferred, realtor
MLS#:2551055
Source:LA_GSREIN
Price summary
- Price:$365,000
- Price per sq. ft.:$161.01
About this home
Welcome home to “The Cypress” on Lois Lane in Tammany Terrace, a new construction home built by JP Huff Construction. Graceful arched entryways set the tone as soon as you step inside, leading you into a thoughtfully designed floorplan where the kitchen, dining, and living spaces come together in one easy, open flow.
The living room is a true centerpiece, featuring a stunning nickel gap tray ceiling that adds warmth and architectural detail overhead, perfect for both quiet nights in and hosting friends and family.
The kitchen is a true showstopper, featuring a spacious center island, quartz countertops, and custom floor to ceiling cabinetry that’s as functional as it is beautiful. Just off the kitchen, you’ll find a massive walk-in pantry with outlets built in for all your small appliances.
The primary suite is your own private retreat, complete with dual vanities, a stand alone soaking tub, separate shower, and two walk-in closets. Two additional bedrooms and a full bath round out the layout, offering flexibility for guests, family, or a home office setup.
You’ll also love the dedicated utility room with a custom mud bench and the covered rear porch, ideal for morning coffee or evening unwinding.
Tucked into the established Tammany Terrace community, you’re just minutes from the heart of Covington with easy access to local restaurants, shopping, and everyday essentials. This home is part of a brand new phase of Tammany Terrace, with multiple additional lots and floorplans available for JP Huff Construction to build. Reach out to Amanda Stevens for details....
Contact an agent
Home facts
- Year built:2026
- Subdivision & Development:Tammany Terrace
- Listing ID #:2551055
- Added:138 day(s) ago
- Updated:August 21, 2026 at 03:36 PM
Rooms and interior
- Bedrooms:3
- Total bathrooms:2
- Full bathrooms:2
- Rooms Total:13
- Kitchen Description:Dishwasher, Disposal, Microwave, Oven, Range
- Living area:1,652 sq. ft.
Heating and cooling
- Cooling:Central Air
- Heating:Central, Heating
Structure and exterior
- Roof:Shingle
- Year built:2026
- Building area:1,652 sq. ft.
- Lot Features:Outside City Limits, Rectangular Lot
- Architectural Style:Traditional
- Construction Materials:Brick, HardiPlank Type
- Foundation Description:Slab
- Levels:1 Story
Schools
- High school:STPSB
- Middle school:STPSB
- Elementary school:STPSB
Utilities
- Water:Public
- Sewer:Treatment Plant
Finances and disclosures
- Price:$365,000
- Price per sq. ft.:$161.01
Features and amenities
- Appliances:Dishwasher, Microwave, Oven, Range
Parking
- Parking description:Attached, Garage
New listings near Lot 115 Lois Lane
- New
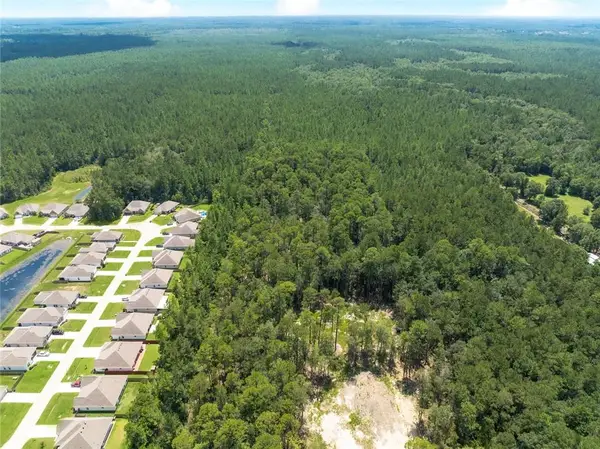 $139,000Active5.11 Acres
0 Ronald Reagan Highway, Covington, LA 70433
MLS# 2573210Listed by: KELLER WILLIAMS REALTY SERVICES - New
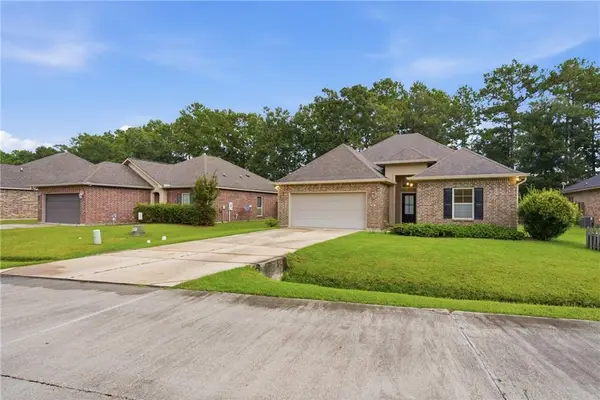 $287,500Active3 beds 2 baths1,689 sq. ft.
108 Meadow Spring Place, Covington, LA 70435
MLS# 2573526Listed by: UNITED REAL ESTATE PARTNERS - New
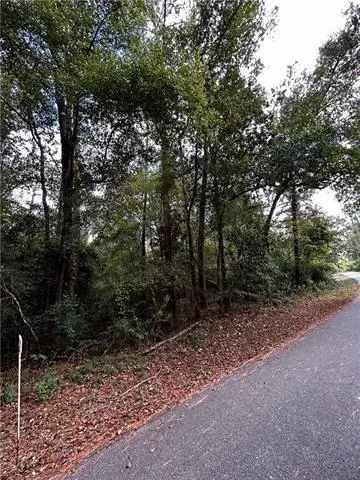 $64,000Active1.09 Acres
Falaya Street, Covington, LA 70435
MLS# 2573602Listed by: BARDEN REALTY, LLC - New
 $525,000Active4 beds 3 baths2,667 sq. ft.
1412 Sweet Bay Court, Covington, LA 70433
MLS# 2573398Listed by: 1 PERCENT LISTS GULF SOUTH - New
 $135,000Active2 beds 2 baths991 sq. ft.
350 Emerald Forest Boulevard #9103, Covington, LA 70433
MLS# 2573542Listed by: BERKSHIRE HATHAWAY HOMESERVICES PREFERRED, REALTOR - New
 $292,000Active3 beds 2 baths2,122 sq. ft.
426 E Jesse Jones Street, Covington, LA 70433
MLS# 2572734Listed by: WEICHERT, REALTORS- LOESCHER PROPERTIES - Open Sat, 10am to 12pmNew
 $718,000Active3 beds 3 baths2,437 sq. ft.
909 Tezucco Court, Covington, LA 70433
MLS# 2572820Listed by: HOMESMART REALTY SOUTH - New
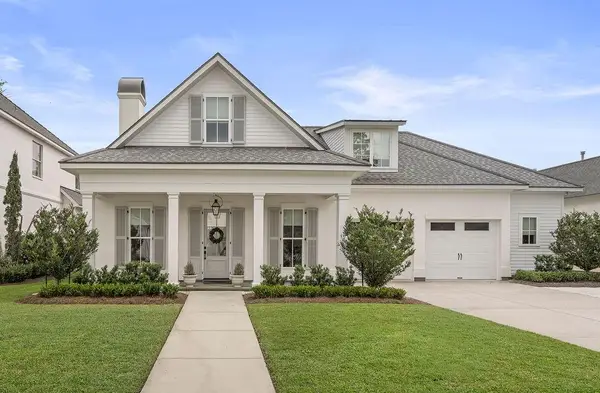 $1,165,000Active4 beds 4 baths2,961 sq. ft.
61 Hummingbird Road, Covington, LA 70433
MLS# 2562808Listed by: CRESCENT SOTHEBY'S INTL REALTY - New
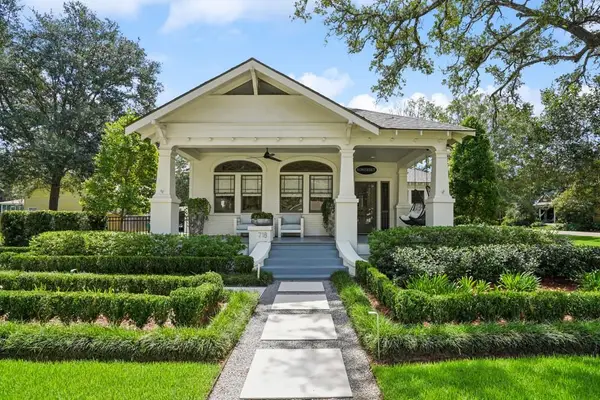 $2,550,000Active2 beds 2 baths2,714 sq. ft.
704/718 S Jahncke Avenue, Covington, LA 70433
MLS# 2571357Listed by: REVE, REALTORS - New
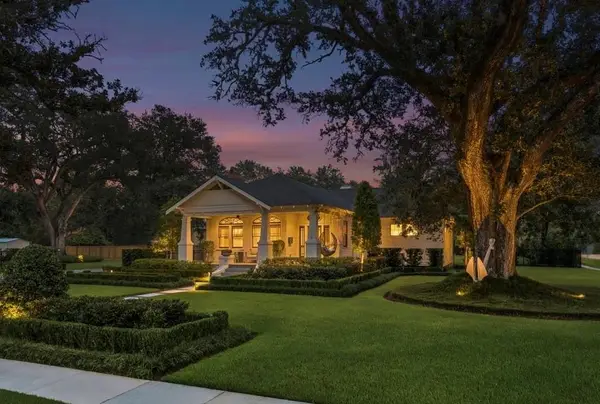 $1,800,000Active2 beds 2 baths2,714 sq. ft.
718 S Jahncke Avenue, Covington, LA 70433
MLS# 2573388Listed by: REVE, REALTORS


Protect your home and budget from life's surprises with an Assurant Home Warranty, backed by a partner that supports you through every step of homeownership. Explore Plans.
© 2023 - 2026 ERA Franchise Systems LLC. All rights reserved. ERA Franchise Systems LLC fully supports the principles of the Fair Housing Act and the Equal Opportunity Act. ERA, ERA Real Estate powered, and their respective logos are registered service marks of ERA Franchise Systems LLC. Each office is independently owned and operated.