
1228 Avenue De Chateau Street, Covington, LA 70433
Local realty services provided by:ERA TOP AGENT REALTY
1228 Avenue De Chateau Street,Covington, LA 70433
$595,000
- 5 Beds
- 3 Baths
- 2,770 sq. ft.
- Single family
- Active
Listed by: skylar edwards
Office: dream home realty, llc.
MLS#:2559265
Source:LA_GSREIN
Price summary
- Price:$595,000
- Price per sq. ft.:$168.99
- Monthly HOA dues:$41.25
About this home
This one-of-a-kind property is located in one of the area’s most desirable neighborhoods and offers the perfect blend of comfort, luxury, and entertainment space. Enjoy a beautifully maintained home featuring a pool, hot tub, spacious yard for family activities, and a whole-home generator for added peace of mind. Pride of ownership shines throughout this entire property, making it truly move-in ready. The layout and outdoor space are perfect for entertaining guests or enjoying quiet evenings at home. This is a rare opportunity to own a well-kept property that stands out from the rest — pictures simply do not do it justice. Don’t miss your chance to see this incredible home in person because it will not last long!
Contact an agent
Home facts
- Year built:2006
- Listing ID #:2559265
- Added:1 day(s) ago
- Updated:May 26, 2026 at 10:10 PM
Rooms and interior
- Bedrooms:5
- Total bathrooms:3
- Full bathrooms:3
- Rooms Total:7
- Kitchen Description:Dishwasher, Double Oven, Microwave, Oven, Range, Refrigerator
- Living area:2,770 sq. ft.
Heating and cooling
- Cooling:2 Units
- Heating:Heating, Multiple Heating Units
Structure and exterior
- Roof:Asbestos Shingle
- Year built:2006
- Building area:2,770 sq. ft.
- Lot Features:Outside City Limits, Rectangular Lot
- Architectural Style:Traditional
- Construction Materials:Brick, Stucco
- Exterior Features:Concrete
- Foundation Description:Slab
- Levels:1 Story
Utilities
- Water:Public
- Sewer:Public Sewer
Finances and disclosures
- Price:$595,000
- Price per sq. ft.:$168.99
Features and amenities
- Appliances:Dishwasher, Microwave, Oven, Range, Refrigerator
- Amenities:Attic, Ceiling Fan(s), Pull Down Attic Stairs, Wired For Sound
- Pool features:Heated, In Ground
Parking
- Parking description:Garage, Garage Door Opener, Three or more Spaces
New listings near 1228 Avenue De Chateau Street
- New
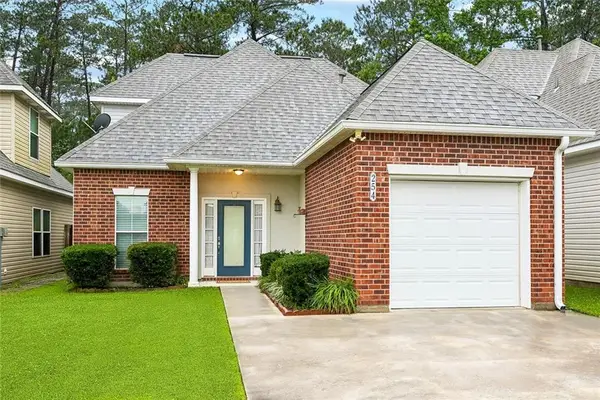 $255,000Active3 beds 3 baths1,521 sq. ft.
254 Emerald Oaks Drive, Covington, LA 70433
MLS# 2557232Listed by: BERKSHIRE HATHAWAY HOMESERVICES PREFERRED, REALTOR - New
 $120,000Active0 Acres
Lot 4 & 5 W 18th Avenue, Covington, LA 70433
MLS# 2559731Listed by: KPG REALTY, LLC - New
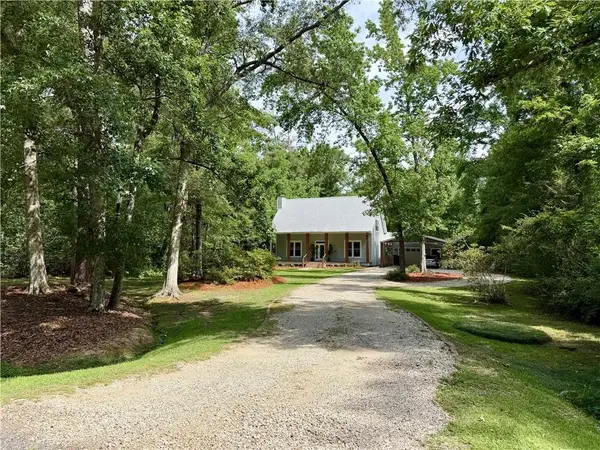 $415,000Active3 beds 3 baths2,172 sq. ft.
111 Jasmine Drive, Covington, LA 70433
MLS# 2559669Listed by: RIDGELAKE REALTY, INC. - New
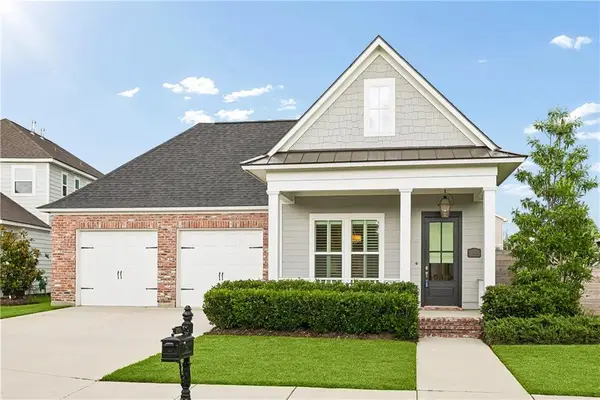 $495,000Active4 beds 3 baths2,339 sq. ft.
2369 Bradbury Place, Covington, LA 70433
MLS# 2559624Listed by: REALTY ONE GROUP IMMOBILIA - New
 $560,000Active4 beds 4 baths3,065 sq. ft.
615 River Oaks Drive, Covington, LA 70433
MLS# 2559582Listed by: KELLER WILLIAMS REALTY SERVICES - New
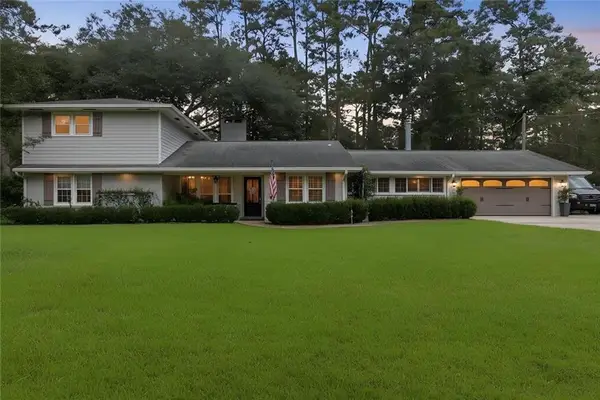 $650,000Active4 beds 3 baths3,210 sq. ft.
1118 W 11th Avenue, Covington, LA 70433
MLS# 2559365Listed by: COMPASS MANDEVILLE - New
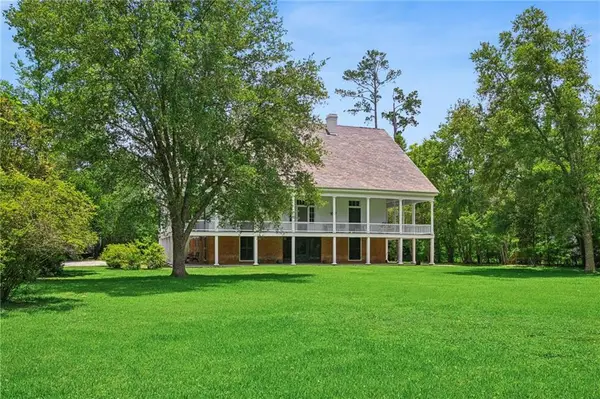 $3,750,000Active4 beds 4 baths6,084 sq. ft.
510 S America Street, Covington, LA 70433
MLS# 2559375Listed by: BERKSHIRE HATHAWAY HOMESERVICES PREFERRED, REALTOR - New
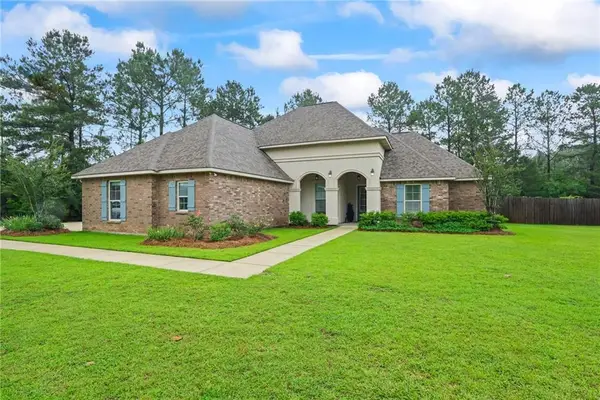 $445,000Active3 beds 3 baths2,230 sq. ft.
506 N Acadia Park Land, Covington, LA 70435
MLS# 2559511Listed by: REALTY ONE GROUP IMMOBILIA - New
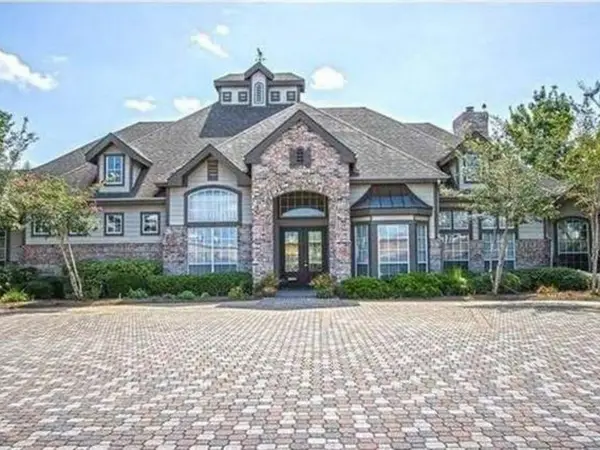 $129,900Active2 beds 2 baths1,050 sq. ft.
350 Emerald Forest Boulevard #2203, Covington, LA 70433
MLS# 2559475Listed by: COMPASS COVINGTON (COMP27)


Protect your home and budget from life's surprises with an Assurant Home Warranty, backed by a partner that supports you through every step of homeownership. Explore Plans.
© 2023 - 2026 ERA Franchise Systems LLC. All rights reserved. ERA Franchise Systems LLC fully supports the principles of the Fair Housing Act and the Equal Opportunity Act. ERA, ERA Real Estate powered, and their respective logos are registered service marks of ERA Franchise Systems LLC. Each office is independently owned and operated.