
32 Beth Drive, Covington, LA 70433
Local realty services provided by:ERA TOP AGENT REALTY
32 Beth Drive,Covington, LA 70433
$292,000
- 3 Beds
- 2 Baths
- 1,801 sq. ft.
- Single family
- Active
Listed by: felicity kahn
Office: berkshire hathaway homeservices preferred, realtor
MLS#:2565407
Source:LA_GSREIN
Price summary
- Price:$292,000
- Price per sq. ft.:$99.39
About this home
**ALSO FOR LEASE MLS 2561519.** Adorable one-story brick home in an established neighborhood on an oversized corner lot! The inviting living room features a cathedral ceiling, a fireplace as the focal point, and luxury vinyl plank flooring installed recently. Recent updates include fresh interior paint, new recessed can lighting, new ceiling fans in the bedrooms and kitchen, a new dishwasher, and professionally cleaned carpets. The roof is only one year old, and the A/C system is less than one year old, offering added peace of mind. Enjoy the large covered patio, perfect for entertaining, along with an attached workshop, storage shed, and rear and side yard access. Conveniently located near schools, restaurants, shopping, and Downtown Covington.
Contact an agent
Home facts
- Year built:1979
- Listing ID #:2565407
- Added:1 day(s) ago
- Updated:July 21, 2026 at 06:54 PM
Rooms and interior
- Bedrooms:3
- Total bathrooms:2
- Full bathrooms:2
- Rooms Total:5
- Kitchen Description:Cooktop, Dishwasher, Disposal, Microwave, Oven
- Living area:1,801 sq. ft.
Heating and cooling
- Cooling:1 Unit, Central Air
- Heating:Central, Heating
Structure and exterior
- Roof:Shingle
- Year built:1979
- Building area:1,801 sq. ft.
- Lot area:0.67 Acres
- Lot Features:City Lot, Corner Lot
- Architectural Style:Ranch
- Construction Materials:Brick, Wood Siding
- Exterior Features:Concrete, Covered
- Foundation Description:Slab
- Levels:1 Story
Utilities
- Water:Public
- Sewer:Public Sewer
Finances and disclosures
- Price:$292,000
- Price per sq. ft.:$99.39
Features and amenities
- Appliances:Cooktop, Dishwasher, Microwave, Oven
- Laundry features:Washer Hookup
- Amenities:Ceiling Fan(s), Vaulted Ceiling(S)
Parking
- Parking description:Carport, Three or more Spaces
New listings near 32 Beth Drive
- New
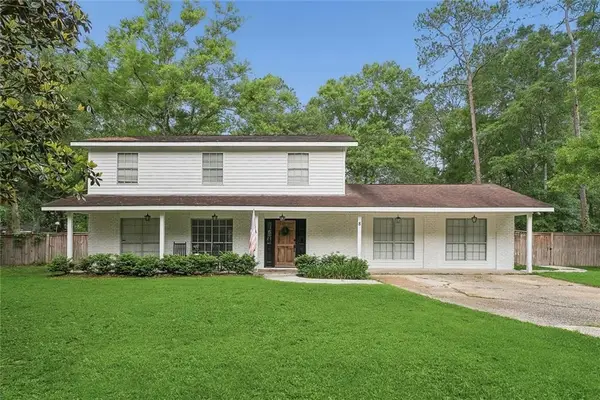 $419,000Active5 beds 4 baths2,944 sq. ft.
8 Patricia Drive, Covington, LA 70433
MLS# 2568876Listed by: CENTURY 21 J. CARTER & COMPANY - New
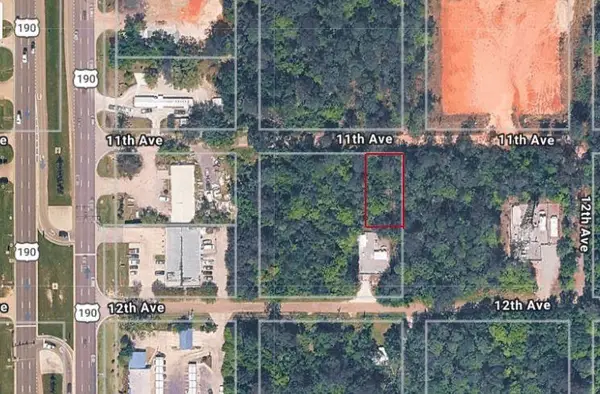 $50,400Active0 Acres
19340 11th Avenue, Covington, LA 70433
MLS# 2568609Listed by: 1 PERCENT LISTS GULF SOUTH - New
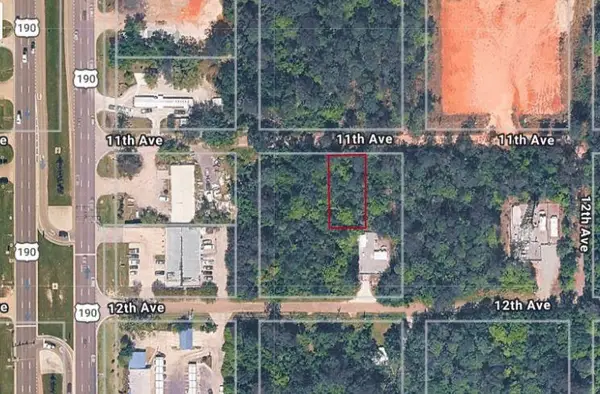 $50,400Active0 Acres
19336 11th Avenue, Covington, LA 70433
MLS# 2568611Listed by: 1 PERCENT LISTS GULF SOUTH - New
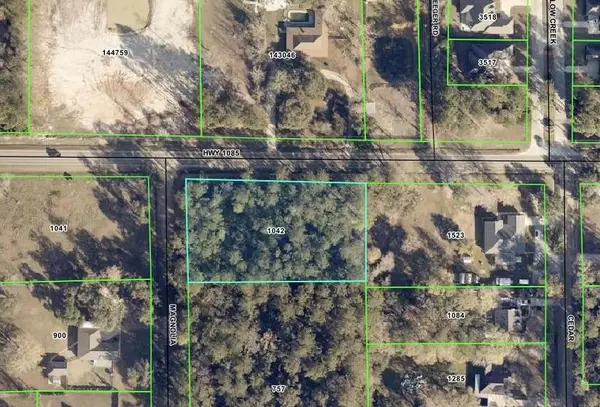 $125,000Active1.28 Acres
71246 S Magnolia Drive, Covington, LA 70433
MLS# 2568476Listed by: KELLER WILLIAMS REALTY SERVICES - New
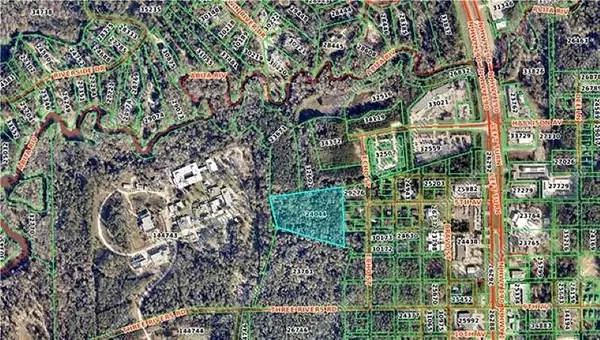 $350,000Active0 Acres
0 5th Avenue, Covington, LA 70433
MLS# 2568698Listed by: GALIANO REALTY - New
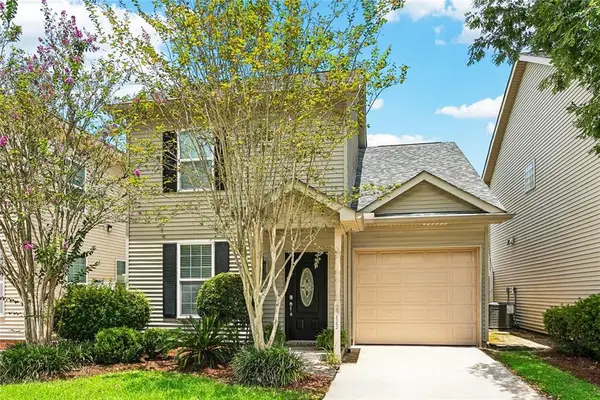 $245,000Active3 beds 3 baths1,388 sq. ft.
2033 Christie Lane, Covington, LA 70433
MLS# 2568672Listed by: 1 PERCENT LISTS PREMIER - New
 $1,975,000Active63.42 Acres
0 Meadowlark Drive, Covington, LA 70433
MLS# 2567691Listed by: KELLER WILLIAMS REALTY SERVICES - New
 $63,000Active0 Acres
19305 12th Avenue, Covington, LA 70433
MLS# 2568607Listed by: 1 PERCENT LISTS GULF SOUTH - New
 $379,700Active4 beds 3 baths1,742 sq. ft.
20050 Kenny Lane, Covington, LA 70435
MLS# 2568458Listed by: NEXTHOME REAL ESTATE PROFESSIONALS


Protect your home and budget from life's surprises with an Assurant Home Warranty, backed by a partner that supports you through every step of homeownership. Explore Plans.
© 2023 - 2026 ERA Franchise Systems LLC. All rights reserved. ERA Franchise Systems LLC fully supports the principles of the Fair Housing Act and the Equal Opportunity Act. ERA, ERA Real Estate powered, and their respective logos are registered service marks of ERA Franchise Systems LLC. Each office is independently owned and operated.