
326 Robin Hood Drive, Covington, LA 70433
Local realty services provided by:ERA TOP AGENT REALTY
326 Robin Hood Drive,Covington, LA 70433
$299,900
- 3 Beds
- 2 Baths
- 2,127 sq. ft.
- Single family
- Active
Listed by: lori jean campbell
Office: berkshire hathaway homeservices preferred, realtor
MLS#:2579476
Source:LA_GSREIN
Price summary
- Price:$299,900
- Price per sq. ft.:$107.57
- Monthly HOA dues:$6.25
About this home
Discover mid-century modern charm in beautiful King’s Forest! This unique single-story home features 3 bedrooms, 2 baths, a desirable split floor plan, two spacious living areas, dining area, and a versatile bonus/laundry room. Distinctive details include terrazzo flooring, a stunning brick accent wall, and expansive windows overlooking the backyard. Thoughtful updates include new flooring, light fixtures and recessed lighting, kitchen countertops, primary bath, laundry room, front door, landscaping, screened-in porch, deck with privacy wall, security system, and more. Designed for entertaining and everyday living, enjoy a welcoming front patio, large back deck, comfortable screened porch, two-car carport, and refurbished backyard shed. Conveniently located near I-12 and Hwy 190 with easy access to Covington, Mandeville, shopping, dining, and schools. Priced below appraisal, this character-filled home blends timeless style, modern updates, and inviting indoor-outdoor living!
Contact an agent
Home facts
- Year built:1968
- Subdivision & Development:Kings Forest
- Listing ID #:2579476
- Added:1 day(s) ago
- Updated:October 01, 2026 at 03:01 PM
Rooms and interior
- Bedrooms:3
- Total bathrooms:2
- Full bathrooms:2
- Rooms Total:10
- Kitchen Description:Cooktop, Dishwasher, Microwave, Oven, Refrigerator
- Living area:2,127 sq. ft.
Heating and cooling
- Cooling:1 Unit, Central Air
- Heating:Central, Heating
Structure and exterior
- Roof:Asphalt, Shingle
- Year built:1968
- Building area:2,127 sq. ft.
- Lot area:0.25 Acres
- Lot Features:Outside City Limits, Rectangular Lot
- Architectural Style:Traditional
- Construction Materials:Brick, Wood Siding
- Exterior Features:Courtyard, Fence
- Foundation Description:Slab
- Levels:1 Story
Utilities
- Water:Public
- Sewer:Public Sewer
Finances and disclosures
- Price:$299,900
- Price per sq. ft.:$107.57
Features and amenities
- Appliances:Cooktop, Dishwasher, Microwave, Oven, Refrigerator
- Laundry features:Washer Hookup
- Amenities:Attic, Cable TV, Ceiling Fan(s), Pull Down Attic Stairs, Stainless Steel Appliances, Stone Counters
Parking
- Parking description:Two Spaces
New listings near 326 Robin Hood Drive
- New
 $48,000Active0 Acres
112 Robinhood Drive, Covington, LA 70433
MLS# 2579656Listed by: COMPASS MANDEVILLE - New
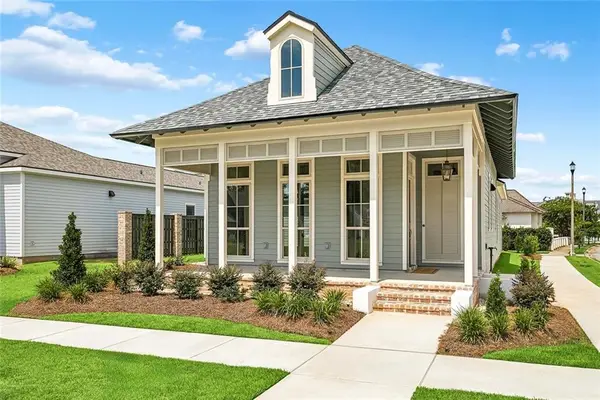 $635,000Active3 beds 3 baths1,966 sq. ft.
504 Mount Hope Court, Covington, LA 70433
MLS# 2579241Listed by: BERKSHIRE HATHAWAY HOMESERVICES PREFERRED, REALTOR - New
 $659,000Active3 beds 3 baths2,104 sq. ft.
508 Mount Hope Court, Covington, LA 70433
MLS# 2579381Listed by: BERKSHIRE HATHAWAY HOMESERVICES PREFERRED, REALTOR - New
 $349,500Active3 beds 2 baths1,603 sq. ft.
20057 Kenny Lane, Covington, LA 70435
MLS# 2579527Listed by: NEXTHOME REAL ESTATE PROFESSIONALS - New
 $45,000Active0.91 Acres
Lots 24,25 & 26 190 Highway, Covington, LA 70433
MLS# 2579559Listed by: ACCESS REALTY - Open Sat, 12 to 2pmNew
 $364,000Active4 beds 3 baths2,199 sq. ft.
102 St John Circle, Covington, LA 70433
MLS# 2579438Listed by: THE W GROUP REAL ESTATE LLC - New
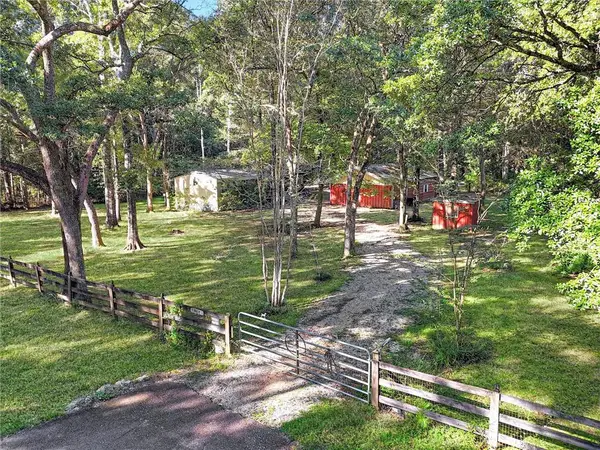 $110,000Active3 beds 2 baths1,280 sq. ft.
79183 Honeysuckle Estates Loop, Covington, LA 70435
MLS# 2578802Listed by: 1 PERCENT LISTS GULF SOUTH - New
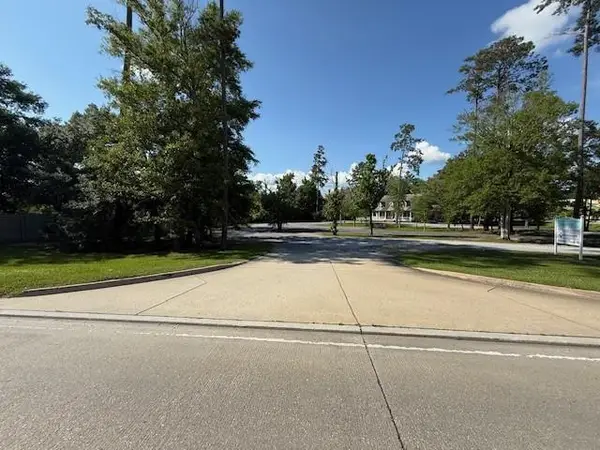 $871,200Active0 Acres
71107 Highway 21 Highway, Covington, LA 70433
MLS# 2579432Listed by: SELECT REALTY GROUP, LLC - New
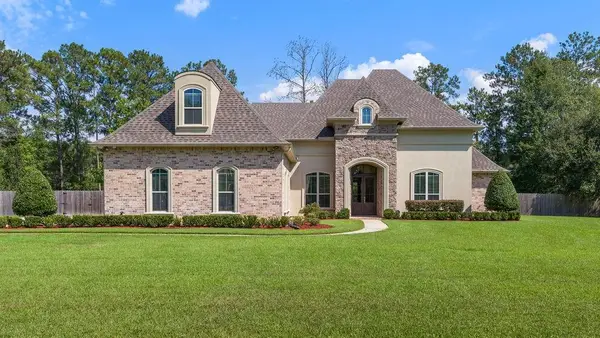 $1,200,000Active5 beds 5 baths4,053 sq. ft.
124 Heritage Oaks Boulevard, Covington, LA 70433
MLS# 2575182Listed by: CRESCENT SOTHEBY'S INTERNATIONAL REALTY


Protect your home and budget from life's surprises with an Assurant Home Warranty, backed by a partner that supports you through every step of homeownership. Explore Plans.
© 2023 - 2026 ERA Franchise Systems LLC. All rights reserved. ERA Franchise Systems LLC fully supports the principles of the Fair Housing Act and the Equal Opportunity Act. ERA, ERA Real Estate powered, and their respective logos are registered service marks of ERA Franchise Systems LLC. Each office is independently owned and operated.