
34 Kathleen Drive, Covington, LA 70433
Local realty services provided by:ERA Sarver Real Estate, Inc.
34 Kathleen Drive,Covington, LA 70433
$399,000Last list price
- 5 Beds
- 3 Baths
- - sq. ft.
- Single family
- Sold
Listed by: shelly vallee
Office: all around realty, llc.
MLS#:2542325
Source:LA_GSREIN
Sorry, we are unable to map this address
Price summary
- Price:$399,000
- Monthly HOA dues:$2.5
About this home
This beautiful, large home has been updated and sits on 3/4 of an acre in park-like River Forest Subdivision. Step inside to an inviting kitchen that blends timeless charm with everyday functionality. Warm, tongue-and-groove wood ceilings with recessed lighting and creamy cabinetry with granite countertops offer a classic, upscale look. The spacious living area offers an open, flowing layout ideal for everyday living and entertaining, while the classic brick, wood burning fireplace serves as the focal point, complete with a raised hearth and mantel—perfect for cozy evenings at home. Upstairs features four bedrooms and one full bathroom. The primary suite and office are located downstairs. The home has 9ft. ceilings throughout. Above the carport storage area is an unfinished space that will be left to your imagination. Close to neighborhood jogging trail, park and schools. New roof has been installed July 2026. Call an agent to schedule an appointment today.
Contact an agent
Home facts
- Year built:1980
- Subdivision & Development:Riverforest
- Listing ID #:2542325
- Added:232 day(s) ago
- Updated:October 01, 2026 at 02:52 AM
Rooms and interior
- Bedrooms:5
- Total bathrooms:3
- Full bathrooms:2
- Half bathrooms:1
- Rooms Total:10
- Kitchen Description:Cooktop, Dishwasher, Disposal, Granite Counters, Microwave, Oven
Heating and cooling
- Cooling:2 Units, Central Air
- Heating:Central, Heating, Multiple Heating Units
Structure and exterior
- Roof:Asphalt, Shingle
- Year built:1980
- Lot Features:City Lot, Rectangular Lot
- Architectural Style:Acadian
- Construction Materials:Brick, Wood Siding
- Foundation Description:Slab
- Levels:2 Story
Utilities
- Water:Public
- Sewer:Public Sewer
Finances and disclosures
- Price:$399,000
Features and amenities
- Appliances:Cooktop, Dishwasher, Microwave, Oven
- Amenities:Attic, Carbon Monoxide Detector, Ceiling Fan(s), Pull Down Attic Stairs
Parking
- Parking description:Carport, Covered, Two Spaces
New listings near 34 Kathleen Drive
- New
 $349,500Active3 beds 2 baths1,603 sq. ft.
20057 Kenny Lane, Covington, LA 70435
MLS# 2579527Listed by: NEXTHOME REAL ESTATE PROFESSIONALS - New
 $45,000Active0.91 Acres
Lots 24,25 & 26 190 Highway, Covington, LA 70433
MLS# 2579559Listed by: ACCESS REALTY - Open Sat, 12 to 2pmNew
 $364,000Active4 beds 3 baths2,199 sq. ft.
102 St John Circle, Covington, LA 70433
MLS# 2579438Listed by: THE W GROUP REAL ESTATE LLC - New
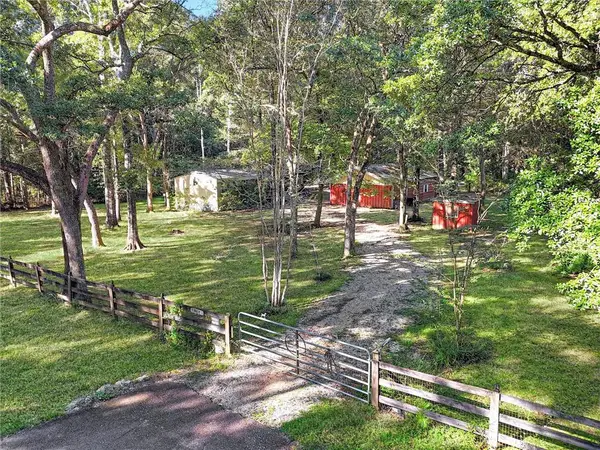 $110,000Active3 beds 2 baths1,280 sq. ft.
79183 Honeysuckle Estates Loop, Covington, LA 70435
MLS# 2578802Listed by: 1 PERCENT LISTS GULF SOUTH - New
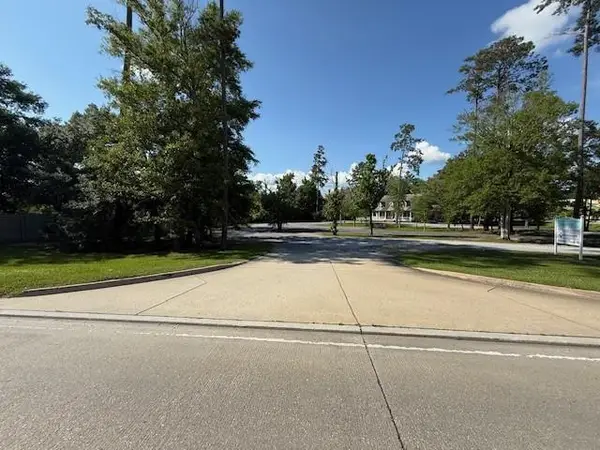 $871,200Active0 Acres
71107 Highway 21 Highway, Covington, LA 70433
MLS# 2579432Listed by: SELECT REALTY GROUP, LLC - New
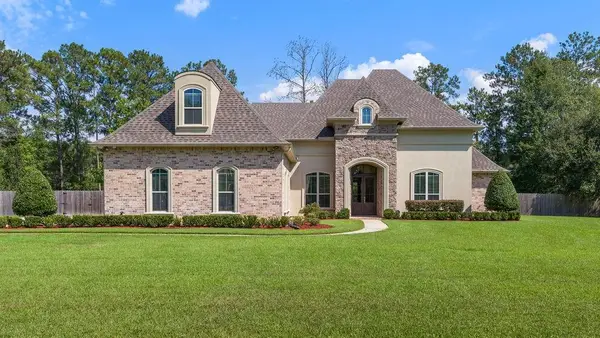 $1,200,000Active5 beds 5 baths4,053 sq. ft.
124 Heritage Oaks Boulevard, Covington, LA 70433
MLS# 2575182Listed by: CRESCENT SOTHEBY'S INTERNATIONAL REALTY - New
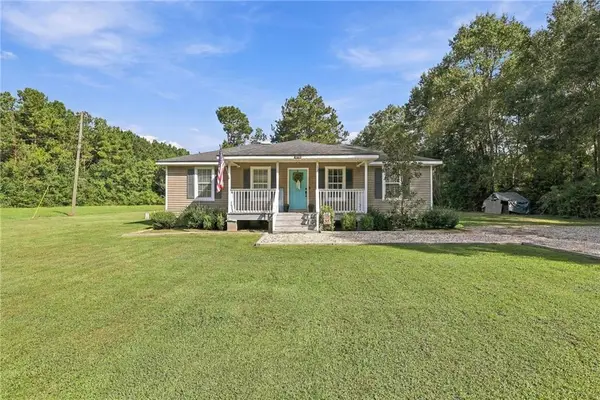 $215,000Active3 beds 2 baths1,081 sq. ft.
12 Dewberry Road, Covington, LA 70433
MLS# 2579370Listed by: NEXTHOME REAL ESTATE PROFESSIONALS - New
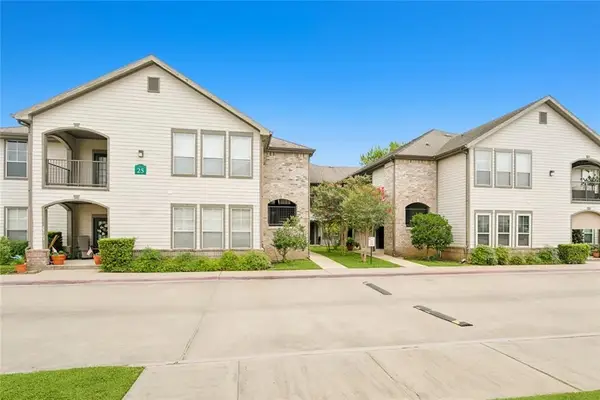 $135,000Active2 beds 2 baths1,201 sq. ft.
350 Emerald Forest Boulevard #25104, Covington, LA 70433
MLS# 2579346Listed by: REMAX ALLIANCE 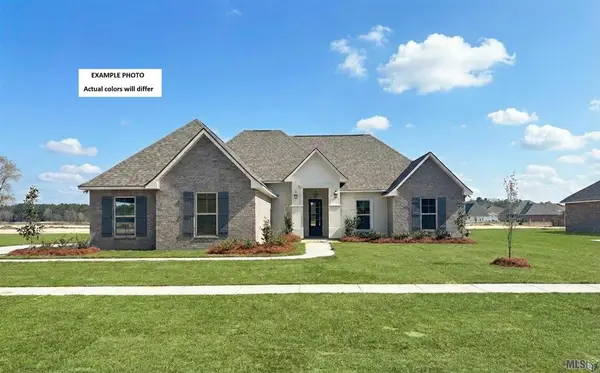 $406,147Pending4 beds 2 baths1,953 sq. ft.
642 Elk Ridge, Covington, LA 70435
MLS# NO2026017760Listed by: CICERO REALTY, LLC- New
 $219,000Active3 beds 2 baths1,402 sq. ft.
70270 6th Street, Covington, LA 70433
MLS# 2579134Listed by: WEICHERT, REALTORS- LOESCHER PROPERTIES


Protect your home and budget from life's surprises with an Assurant Home Warranty, backed by a partner that supports you through every step of homeownership. Explore Plans.
© 2023 - 2026 ERA Franchise Systems LLC. All rights reserved. ERA Franchise Systems LLC fully supports the principles of the Fair Housing Act and the Equal Opportunity Act. ERA, ERA Real Estate powered, and their respective logos are registered service marks of ERA Franchise Systems LLC. Each office is independently owned and operated.