
410 Terrace Lake Drive, Covington, LA 70435
Local realty services provided by:ERA Sarver Real Estate, Inc.
410 Terrace Lake Drive,Covington, LA 70435
$290,000
- 3 Beds
- 2 Baths
- 1,735 sq. ft.
- Single family
- Active
Listed by: noel tomingas, juliana tomingas
Office: keller williams realty services
MLS#:2568111
Source:LA_GSREIN
Price summary
- Price:$290,000
- Price per sq. ft.:$124.04
- Monthly HOA dues:$90
About this home
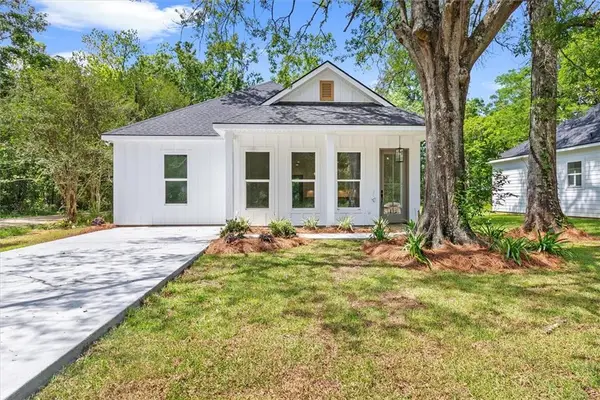
Discover the perfect blend of southern elegance and small-town charm in this stunning Covington, Louisiana property. Nestled inside the quiet, beautifully manicured neighborhood of Alexander Ridge, this immaculate 5-year-old property offers the pristine condition of a brand-new build with the unbeatable value of a resale price. The moment you step inside, you will fall in love with the seamless flow of the spacious open floor plan, perfectly designed for both quiet family evenings and effortless entertaining. Elegant wood plank tile floors run throughout the entire home, combining top-notch style with easy maintenance. The heart of the home is the stunning kitchen, fully equipped with premium granite countertops, rich cabinetry, and ample prep space. In the living area, a cozy fireplace serves as a beautiful focal point, flanked by custom built-in storage to keep your life organized and clutter-free. This home features three generously sized bedrooms and two full, modern bathrooms, offering plenty of space and privacy. Beyond its aesthetic charm, this property delivers ultimate peace of mind with a whole-house generator, ensuring your family stays perfectly comfortable and powered up during any unexpected outages. Location is everything, and here you have the best of both worlds. Enjoy the peaceful, private atmosphere of Alexander Ridge while just five miles away from historic downtown Covington. Spend your weekends exploring the vibrant local boutiques, exceptional dining spots, and the warm, small-town charm that makes Covington so incredibly special. Meticulously maintained and completely move-in ready, this elegant southern gem is waiting for you. Schedule your private tour today!...
Contact an agent
Home facts
- Year built:2021
- Subdivision & Development:Alexander Ridge
- Listing ID #:2568111
- Added:1 day(s) ago
- Updated:August 27, 2026 at 01:52 PM
Rooms and interior
- Bedrooms:3
- Total bathrooms:2
- Full bathrooms:2
- Rooms Total:11
- Kitchen Description:Cooktop, Dishwasher, Disposal, Granite Counters, Microwave, Oven, Refrigerator
- Living area:1,735 sq. ft.
Heating and cooling
- Cooling:1 Unit, Central Air
- Heating:Central, Heating
Structure and exterior
- Roof:Shingle
- Year built:2021
- Building area:1,735 sq. ft.
- Lot area:0.14 Acres
- Lot Features:Outside City Limits, Rectangular Lot
- Architectural Style:Traditional
- Construction Materials:Brick, Synthetic Stucco
- Exterior Features:Concrete, Covered, Fence, Porch
- Foundation Description:Slab
- Levels:1 Story
Utilities
- Water:Public
- Sewer:Public Sewer
Finances and disclosures
- Price:$290,000
- Price per sq. ft.:$124.04
Features and amenities
- Appliances:Cooktop, Dishwasher, Microwave, Oven, Refrigerator
- Laundry features:Washer Hookup
- Amenities:Attic, Pull Down Attic Stairs, Smoke Detector(s)
Parking
- Parking description:Garage, Garage Door Opener, Two Spaces
New listings near 410 Terrace Lake Drive
- New
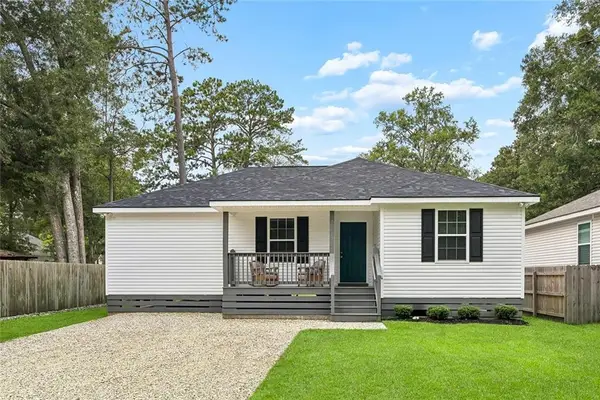 $255,000Active3 beds 2 baths1,408 sq. ft.
70413 D Street, Covington, LA 70433
MLS# 2572048Listed by: ATLAS REAL ESTATE COMPANY, LLC - New
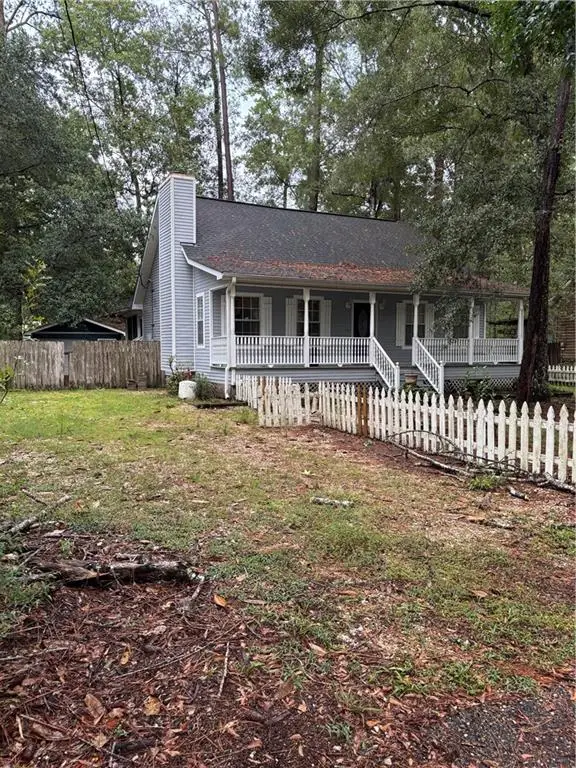 $170,000Active3 beds 2 baths1,416 sq. ft.
71022 Lake Placid Drive, Covington, LA 70433
MLS# 2574408Listed by: COLDWELL BANKER KEY REALTY - New
 $65,000Active1.39 Acres
Lot #30 Lowe Davis Road, Covington, LA 70435
MLS# 2574302Listed by: COLDWELL BANKER TEC - New
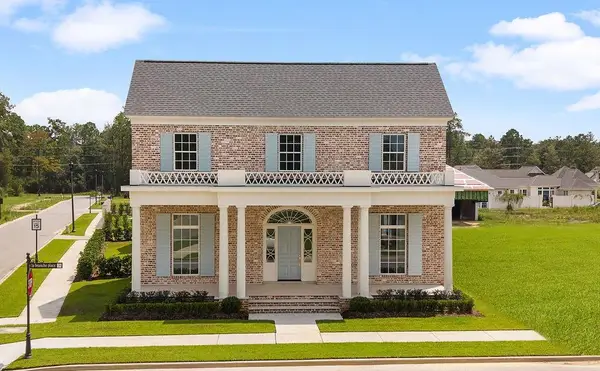 $1,368,900Active4 beds 5 baths3,558 sq. ft.
492 La Branche Place, Covington, LA 70433
MLS# 2574178Listed by: BAGWELL REALTY, LLC - New
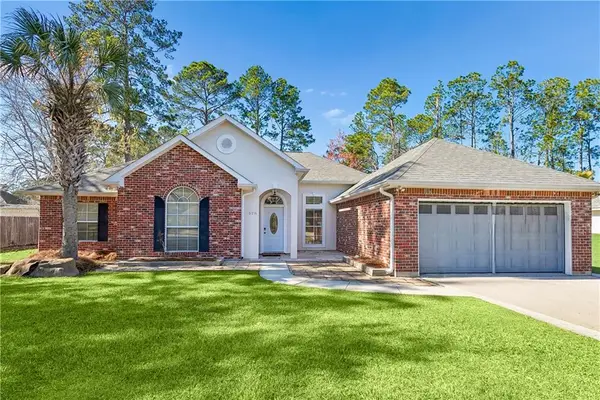 $289,000Active3 beds 2 baths1,582 sq. ft.
528 Homewood Drive, Covington, LA 70433
MLS# 2573996Listed by: KELLER WILLIAMS REALTY SERVICES - New
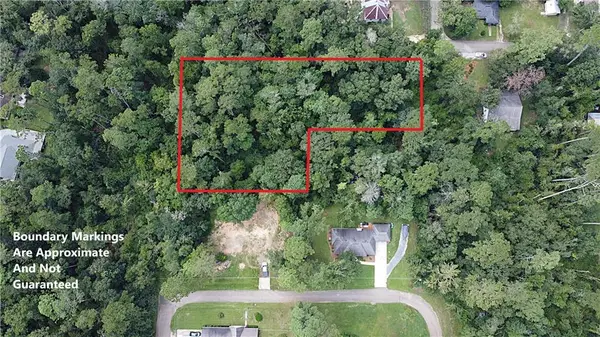 $299,500Active0.96 Acres
603 E 2nd Avenue, Covington, LA 70433
MLS# 2574125Listed by: SMITH & CORE, INC. - New
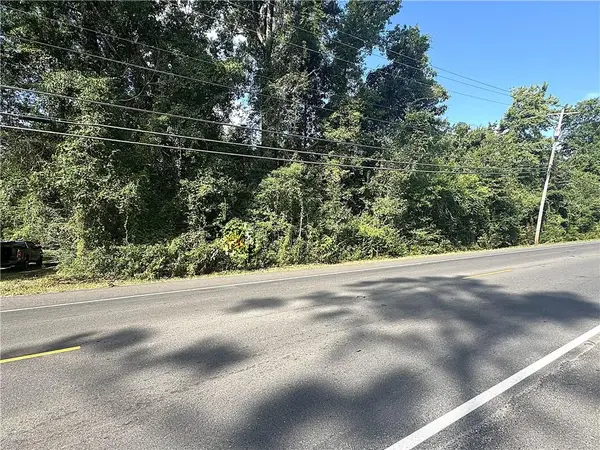 $189,000Active0.48 Acres
W 21st Avenue, Covington, LA 70433
MLS# 2574131Listed by: SMITH & CORE, INC. - New
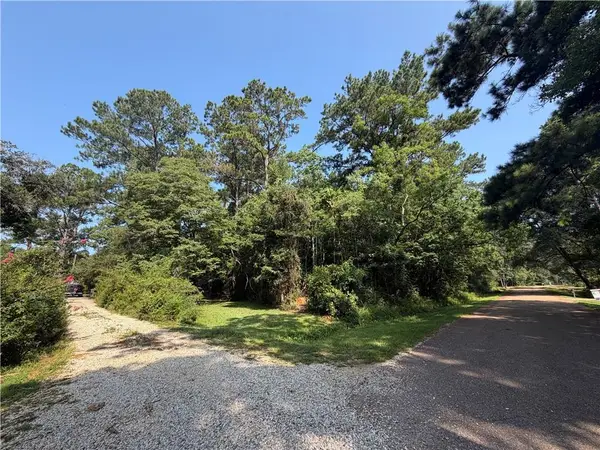 $37,000Active1.24 Acres
Lot #31 Goldfinch Street, Covington, LA 70435
MLS# 2570889Listed by: BENNETT & COMPANY, LLC - New
 $439,000Active4 beds 2 baths1,984 sq. ft.
301 W 27th Avenue, Covington, LA 70433
MLS# 2573978Listed by: WEICHERT, REALTORS- LOESCHER PROPERTIES


Protect your home and budget from life's surprises with an Assurant Home Warranty, backed by a partner that supports you through every step of homeownership. Explore Plans.
© 2023 - 2026 ERA Franchise Systems LLC. All rights reserved. ERA Franchise Systems LLC fully supports the principles of the Fair Housing Act and the Equal Opportunity Act. ERA, ERA Real Estate powered, and their respective logos are registered service marks of ERA Franchise Systems LLC. Each office is independently owned and operated.