
70272 C Street, Covington, LA 70433
Local realty services provided by:ERA Sarver Real Estate, Inc.
70272 C Street,Covington, LA 70433
$215,000
- 3 Beds
- 2 Baths
- 1,168 sq. ft.
- Single family
- Active
Listed by: bridgette raimer
Office: coldwell banker tec
MLS#:2578531
Source:LA_GSREIN
Price summary
- Price:$215,000
- Price per sq. ft.:$151.62
About this home
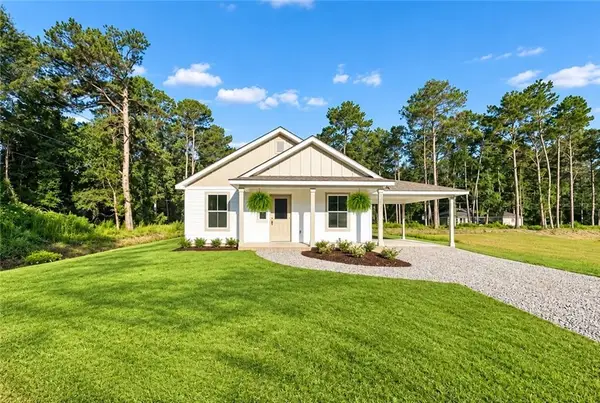
Great condition, great location, and great value! Well maintained 3-bedroom home located on a quiet dead end street in Covington. Spacious, nicely sized rooms provide comfortable living throughout. The kitchen has been thoughtfully updated with appliances replaced over the past few years, and the refrigerator, washer, and dryer remain with the home. Located in preferred Flood Zone C. Conveniently situated just minutes from shopping, restaurants, and the interstate, with access to Covington and Mandeville schools. A wonderful opportunity for buyers looking for a well cared for home in a convenient location.
Contact an agent
Home facts
- Year built:2013
- Subdivision & Development:Tammany Hills
- Listing ID #:2578531
- Added:2 day(s) ago
- Updated:September 28, 2026 at 05:10 PM
Rooms and interior
- Bedrooms:3
- Total bathrooms:2
- Full bathrooms:2
- Rooms Total:5
- Kitchen Description:Dishwasher, Granite Counters, Microwave, Oven, Range, Refrigerator
- Living area:1,168 sq. ft.
Heating and cooling
- Cooling:1 Unit, Central Air
- Heating:Central, Heating
Structure and exterior
- Roof:Shingle
- Year built:2013
- Building area:1,168 sq. ft.
- Lot area:0.15 Acres
- Lot Features:Outside City Limits, Rectangular Lot
- Architectural Style:Traditional
- Construction Materials:Vinyl Siding
- Exterior Features:Concrete, Covered
- Foundation Description:Slab
- Levels:1 Story
Utilities
- Water:Well
- Sewer:Septic Tank
Finances and disclosures
- Price:$215,000
- Price per sq. ft.:$151.62
Features and amenities
- Appliances:Dishwasher, Microwave, Oven, Range, Refrigerator, Washer
- Laundry features:Dryer, Washer
- Amenities:Ceiling Fan(s), Vaulted Ceiling(S)
Parking
- Parking description:Covered, Driveway, Off Street
New listings near 70272 C Street
- New
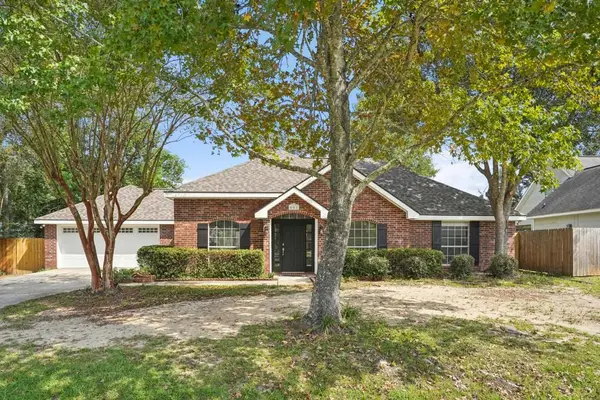 $387,500Active3 beds 2 baths1,802 sq. ft.
401 Greencrest Drive, Covington, LA 70433
MLS# 2578952Listed by: REMAX ALLIANCE - New
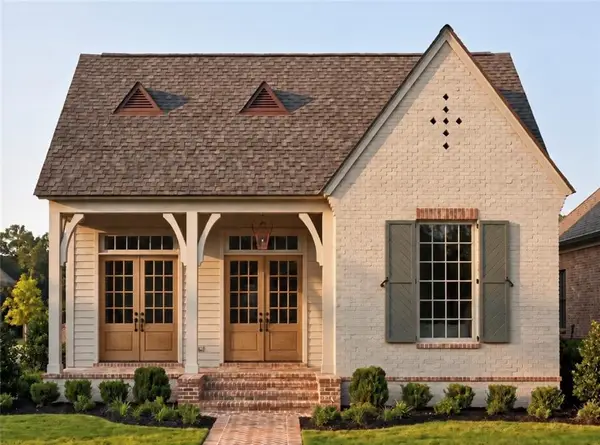 $649,500Active3 beds 3 baths2,335 sq. ft.
521 Mount Hope Court, Covington, LA 70433
MLS# 2579107Listed by: KELLER WILLIAMS REALTY PREMIER PARTNERS - New
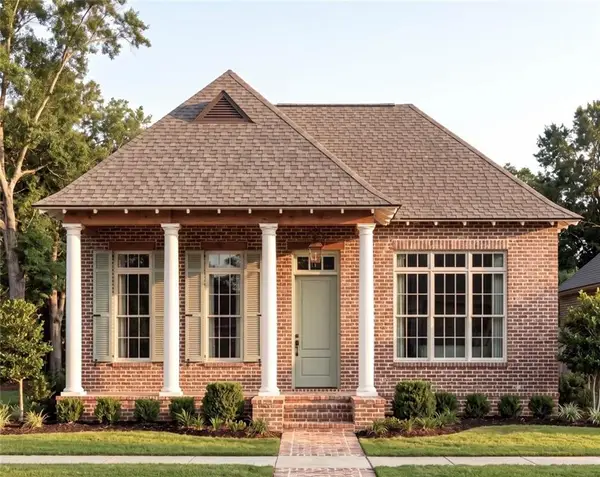 $645,000Active3 beds 3 baths2,346 sq. ft.
517 Mount Hope Court, Covington, LA 70433
MLS# 2579090Listed by: KELLER WILLIAMS REALTY PREMIER PARTNERS - New
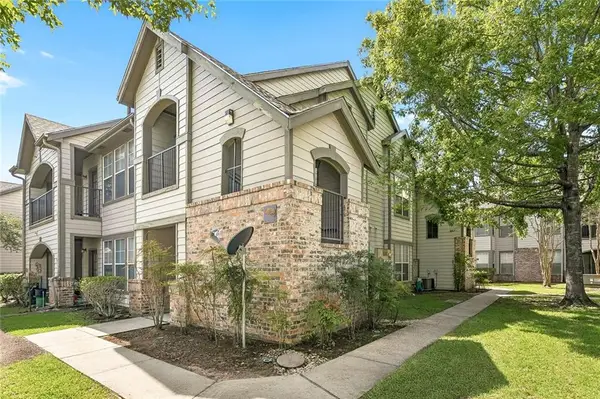 $135,000Active2 beds 2 baths1,051 sq. ft.
350 Emerald Forest Boulevard #5204, Covington, LA 70433
MLS# 2579031Listed by: CENTURY 21 LAKESHORE - New
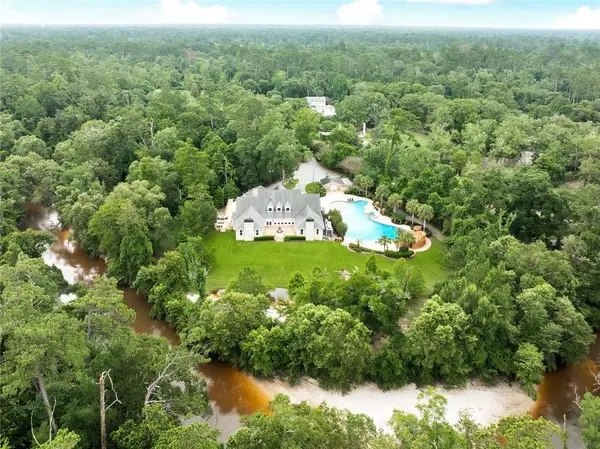 $1,895,000Active6 beds 6 baths8,468 sq. ft.
9 Magnolia Gardens Drive, Covington, LA 70435
MLS# 2579011Listed by: BERKSHIRE HATHAWAY HOMESERVICES PREFERRED, REALTOR - New
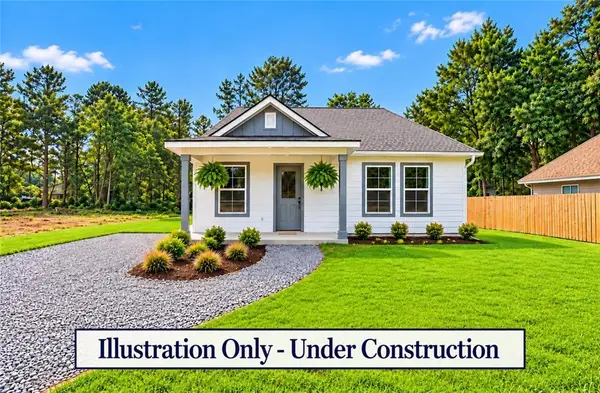 $289,000Active4 beds 3 baths1,439 sq. ft.
72515 Adoration Place, Covington, LA 70435
MLS# 2578970Listed by: SOUTH CENTRAL REALTY, LLC - New
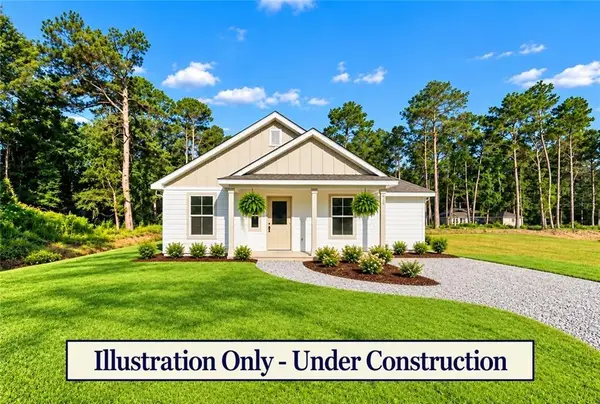 $252,000Active3 beds 2 baths1,144 sq. ft.
72520 Adoration Place, Covington, LA 70435
MLS# 2578978Listed by: SOUTH CENTRAL REALTY, LLC - New
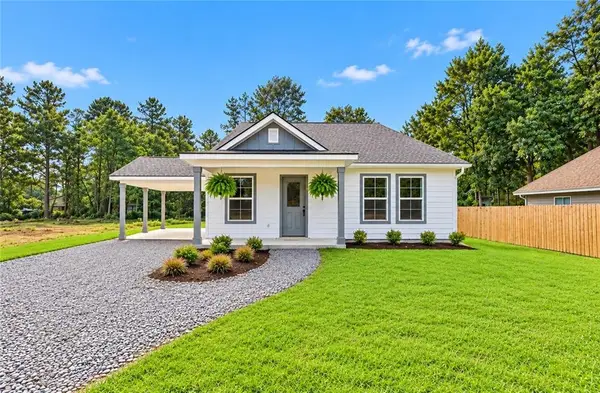 $309,000Active4 beds 3 baths1,439 sq. ft.
72516 Adoration Pl Place, Covington, LA 70435
MLS# 2578957Listed by: SOUTH CENTRAL REALTY, LLC - New
 $272,000Active3 beds 2 baths1,144 sq. ft.
72511 Adoration Place, Covington, LA 70435
MLS# 2578949Listed by: SOUTH CENTRAL REALTY, LLC


Protect your home and budget from life's surprises with an Assurant Home Warranty, backed by a partner that supports you through every step of homeownership. Explore Plans.
© 2023 - 2026 ERA Franchise Systems LLC. All rights reserved. ERA Franchise Systems LLC fully supports the principles of the Fair Housing Act and the Equal Opportunity Act. ERA, ERA Real Estate powered, and their respective logos are registered service marks of ERA Franchise Systems LLC. Each office is independently owned and operated.