
715 W 18th Avenue, Covington, LA 70433
Local realty services provided by:ERA TOP AGENT REALTY
715 W 18th Avenue,Covington, LA 70433
$449,900
- 3 Beds
- 3 Baths
- 1,926 sq. ft.
- Single family
- Active
Listed by: beverly hobbs shea
Office: high road properties, inc.
MLS#:2578590
Source:LA_GSREIN
Price summary
- Price:$449,900
- Price per sq. ft.:$204.5
About this home
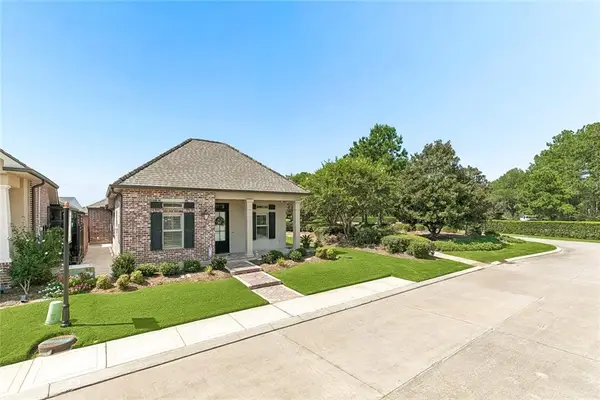
NEW CONSTRUCTION IN SUPERIOR COVINGTON LOCATION near to STPH hospital, medical, restaurants, parks, and more. Ride a bike, take a golf cart, take a walk! Fee simple single-story townhome built on dedicated 50 x 150 lot and with firewall/extra insulation package. 10' ceilings throughout, crown mouldings, cased windows, 8' interior doors, double insulated windows, and top-notch finishes. Quartz countertops. Frigidaire Professional stainless steel appliances. Maytag washer and dryer included. Professionally designed & installed closets. Upgraded custom window blinds in each room. Decorator light fixtures. Each bedroom and bath is en suite for added privacy. Generously-sized covered rear patio with ceiling fan to enjoy fresh air with your coffee/wine time or barbecues. This recently completed home is available for lease, structured lease-purchase, bond-for-deed, or a delayed Closing (Spring 2027). Designed thoughtfully and with quality and amenities as any comparably-priced new residences in this price range. This home was built SPECIFICALLY and INTENTIONALLY for those residents who desire virtually maintenance free living -- just turn the key and go! Enjoy the benefits of a home without a lot of upkeep. Exterior is hardiplank. Gutters. Low-maintenance landscaping. Not a condo. Not a converted double or apartment. Built well and nicely appointed, this fills a void in our market. Prospective buyers are encouraged to "think outside the box." As a bonus, no HOA dues. Flood zone X. ENHANCED FRONT LANDSCAPING PROJECT EST COMPLETION EARLY OCTOBER...
Contact an agent
Home facts
- Year built:2026
- Subdivision & Development:Not a Subdivision
- Listing ID #:2578590
- Added:1 day(s) ago
- Updated:September 27, 2026 at 08:55 PM
Rooms and interior
- Bedrooms:3
- Total bathrooms:3
- Full bathrooms:3
- Rooms Total:8
- Kitchen Description:Dishwasher, Disposal, Microwave, Oven, Range, Refrigerator
- Living area:1,926 sq. ft.
Heating and cooling
- Cooling:Central Air
- Heating:Central, Heating
Structure and exterior
- Roof:Shingle
- Year built:2026
- Building area:1,926 sq. ft.
- Lot Features:City Lot, Rectangular Lot
- Architectural Style:Cottage
- Construction Materials:HardiPlank Type
- Exterior Features:Concrete, Covered
- Foundation Description:Slab
- Levels:1 Story
Schools
- High school:stpsb.org
- Middle school:stpsb.org
- Elementary school:stpsb.org
Utilities
- Water:Public
- Sewer:Public Sewer
Finances and disclosures
- Price:$449,900
- Price per sq. ft.:$204.5
Features and amenities
- Appliances:Dishwasher, Microwave, Oven, Range, Refrigerator, Washer
- Laundry features:Dryer, Washer
- Amenities:Carbon Monoxide Detector, Ceiling Fan(s), Stainless Steel Appliances, Stone Counters
Parking
- Parking description:Driveway
New listings near 715 W 18th Avenue
- New
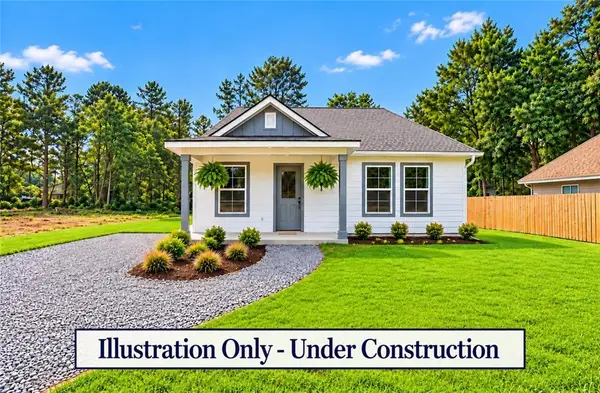 $289,000Active4 beds 3 baths1,439 sq. ft.
72515 Adoration Place, Covington, LA 70435
MLS# 2578970Listed by: SOUTH CENTRAL REALTY, LLC - New
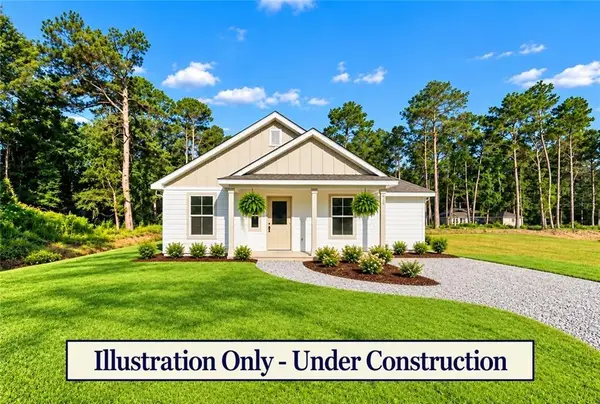 $252,000Active3 beds 2 baths1,144 sq. ft.
72520 Adoration Place, Covington, LA 70435
MLS# 2578978Listed by: SOUTH CENTRAL REALTY, LLC - New
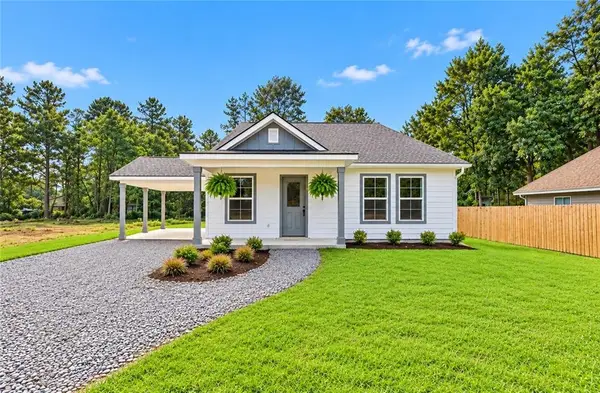 $309,000Active4 beds 3 baths1,439 sq. ft.
72516 Adoration Pl Place, Covington, LA 70435
MLS# 2578957Listed by: SOUTH CENTRAL REALTY, LLC - New
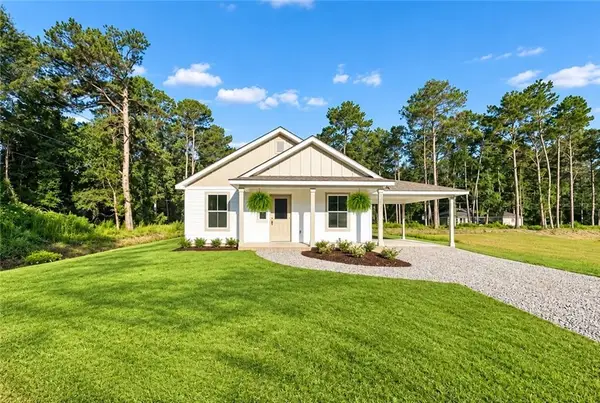 $272,000Active3 beds 2 baths1,144 sq. ft.
72511 Adoration Place, Covington, LA 70435
MLS# 2578949Listed by: SOUTH CENTRAL REALTY, LLC - New
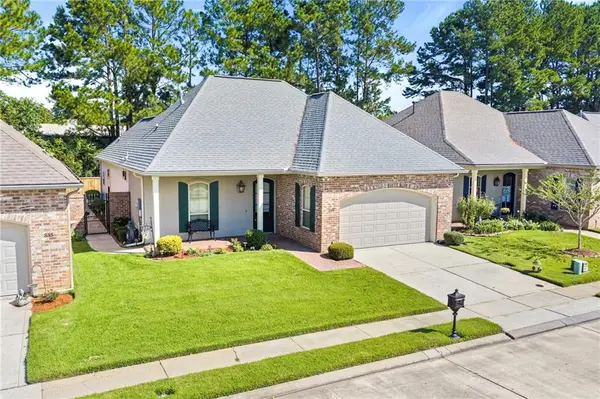 $385,000Active2 beds 2 baths1,533 sq. ft.
339 N Orchard Lane, Covington, LA 70433
MLS# 2578775Listed by: ABEK REAL ESTATE - New
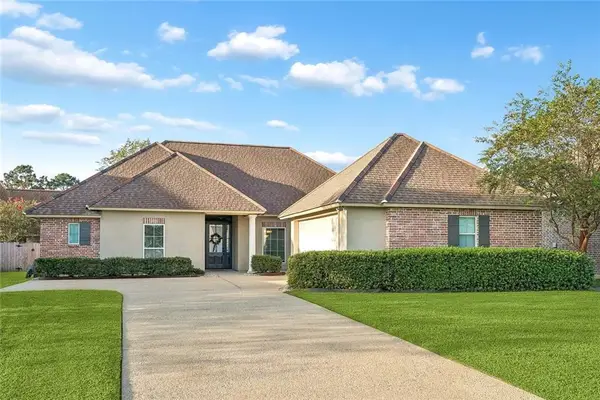 $370,000Active4 beds 3 baths2,177 sq. ft.
716 Mirabella Lane, Covington, LA 70433
MLS# 2578925Listed by: UNITED REAL ESTATE PARTNERS - New
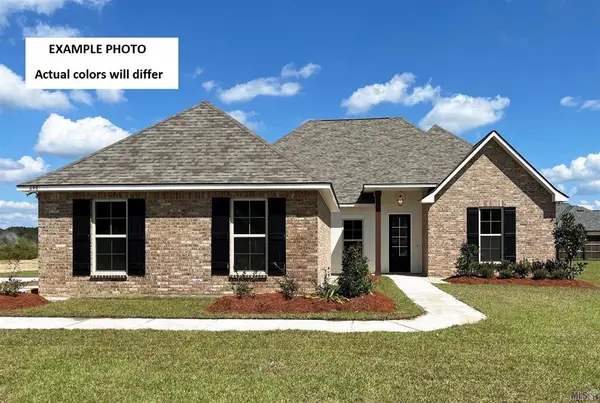 $441,794Active5 beds 3 baths2,476 sq. ft.
668 Elk Ridge, Covington, LA 70435
MLS# NO2026017622Listed by: CICERO REALTY, LLC - New
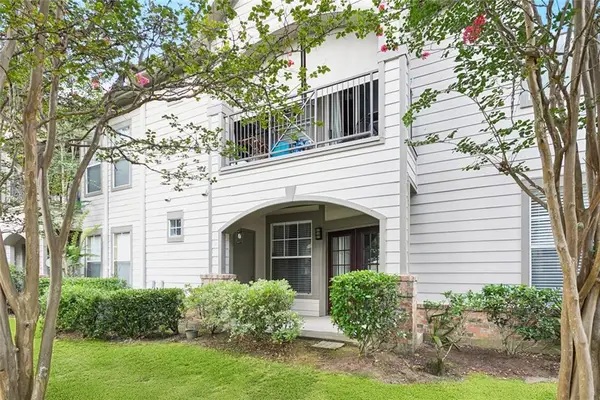 $112,000Active1 beds 1 baths791 sq. ft.
350 Emerald Forest Boulevard #6101, Covington, LA 70433
MLS# 2577843Listed by: BERKSHIRE HATHAWAY HOMESERVICES PREFERRED, REALTOR - New
 $464,000Active3 beds 2 baths1,808 sq. ft.
500 Rue Jardins, Covington, LA 70433
MLS# 2578714Listed by: REALTY ONE GROUP IMMOBILIA


Protect your home and budget from life's surprises with an Assurant Home Warranty, backed by a partner that supports you through every step of homeownership. Explore Plans.
© 2023 - 2026 ERA Franchise Systems LLC. All rights reserved. ERA Franchise Systems LLC fully supports the principles of the Fair Housing Act and the Equal Opportunity Act. ERA, ERA Real Estate powered, and their respective logos are registered service marks of ERA Franchise Systems LLC. Each office is independently owned and operated.