
716 Mirabella Lane, Covington, LA 70433
Local realty services provided by:ERA Sarver Real Estate, Inc.
716 Mirabella Lane,Covington, LA 70433
$370,000
- 4 Beds
- 3 Baths
- 2,177 sq. ft.
- Single family
- Active
Listed by: jessica roberts
Office: united real estate partners
MLS#:2578925
Source:LA_GSREIN
Price summary
- Price:$370,000
- Price per sq. ft.:$123.66
- Monthly HOA dues:$83.33
About this home
Welcome to this beautifully maintained 4-bedroom, 3-bath home in Tuscany West Estates! Freshly painted and move-in ready, this inviting home features an open kitchen and breakfast area, along with a formal dining room which is comfortable for both everyday living and entertaining. The spacious primary suite offers a soaker tub, separate walk-in shower, double vanity, and walk-in closet. Enjoy relaxing or entertaining outdoors on the screened-in porch. Added peace of mind with a whole-house generator and security camera system. The 2-car garage features a mini-split system and cabinetry, creating a versatile space for storage, hobbies, or projects. Residents enjoy access to a community pool and neighborhood lake. This well-maintained home is ready to welcome its next owners!
Contact an agent
Home facts
- Year built:2013
- Subdivision & Development:Tuscany West Estates
- Listing ID #:2578925
- Added:1 day(s) ago
- Updated:September 26, 2026 at 06:58 PM
Rooms and interior
- Bedrooms:4
- Total bathrooms:3
- Full bathrooms:3
- Rooms Total:12
- Kitchen Description:Dishwasher, Granite Counters, Microwave, Oven, Range
- Living area:2,177 sq. ft.
Heating and cooling
- Cooling:1 Unit, Central Air
- Heating:Central, Heating
Structure and exterior
- Roof:Shingle
- Year built:2013
- Building area:2,177 sq. ft.
- Lot Features:Outside City Limits, Rectangular Lot
- Architectural Style:Traditional
- Construction Materials:Brick, Vinyl Siding
- Exterior Features:Concrete, Covered, Enclosed Porch, Fence, Porch
- Foundation Description:Slab
- Levels:1 Story
Utilities
- Water:Public
- Sewer:Public Sewer
Finances and disclosures
- Price:$370,000
- Price per sq. ft.:$123.66
Features and amenities
- Appliances:Dishwasher, Microwave, Oven, Range
- Laundry features:Washer Hookup
- Amenities:Attic, Carbon Monoxide Detector, Pull Down Attic Stairs, Security System, Smoke Detector(s)
- Pool features:Community, In Ground
Parking
- Parking description:Garage, Two Spaces
New listings near 716 Mirabella Lane
- New
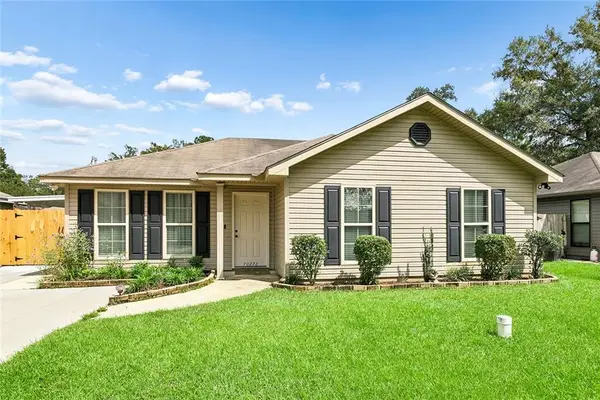 $315,000Active3 beds 2 baths1,168 sq. ft.
70272 C Street, Covington, LA 70433
MLS# 2578531Listed by: COLDWELL BANKER TEC - New
 $449,900Active3 beds 3 baths1,926 sq. ft.
715 W 18th Avenue, Covington, LA 70433
MLS# 2578590Listed by: HIGH ROAD PROPERTIES, INC. - New
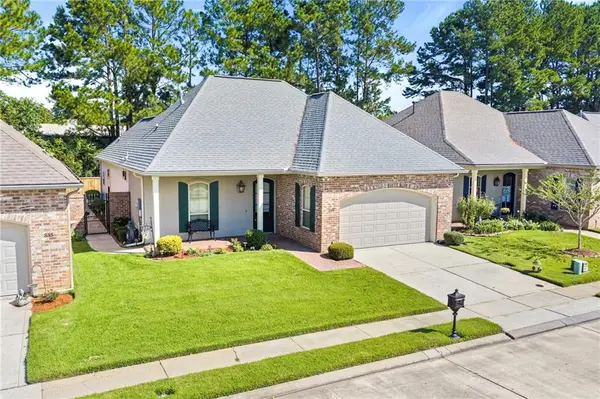 $385,000Active2 beds 2 baths1,533 sq. ft.
339 N Orchard Lane, Covington, LA 70433
MLS# 2578775Listed by: ABEK REAL ESTATE - New
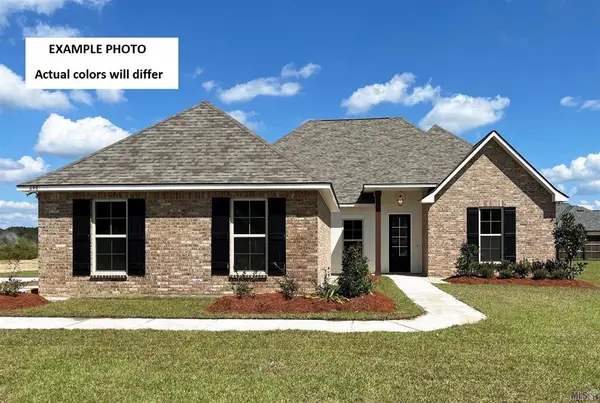 $441,794Active5 beds 3 baths2,476 sq. ft.
668 Elk Ridge, Covington, LA 70435
MLS# NO2026017622Listed by: CICERO REALTY, LLC - New
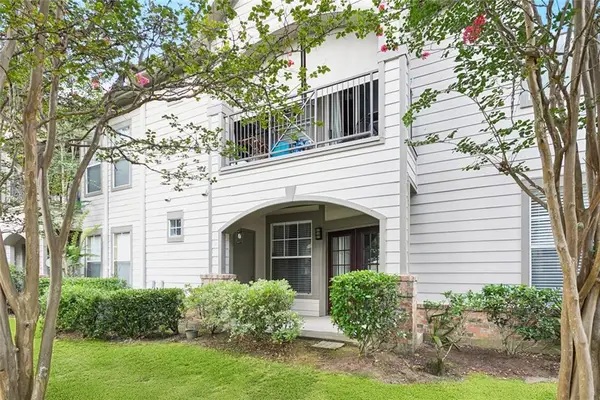 $112,000Active1 beds 1 baths791 sq. ft.
350 Emerald Forest Boulevard #6101, Covington, LA 70433
MLS# 2577843Listed by: BERKSHIRE HATHAWAY HOMESERVICES PREFERRED, REALTOR - New
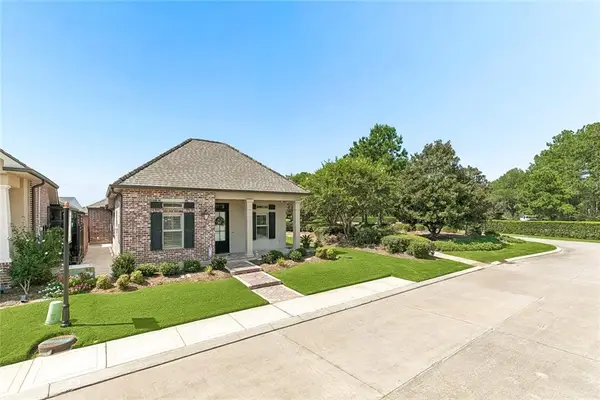 $464,000Active3 beds 2 baths1,808 sq. ft.
500 Rue Jardins, Covington, LA 70433
MLS# 2578714Listed by: REALTY ONE GROUP IMMOBILIA - New
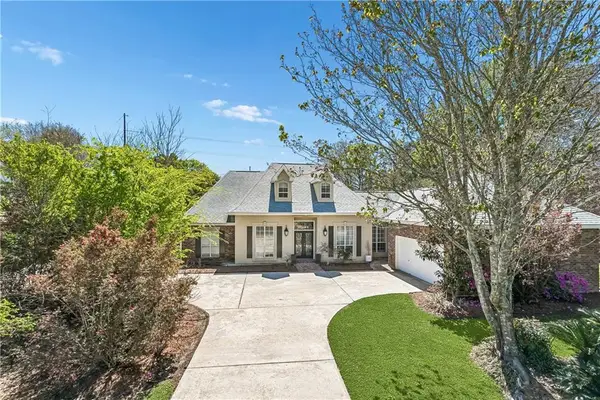 $585,000Active4 beds 5 baths3,533 sq. ft.
511 River Oaks Drive, Covington, LA 70433
MLS# 2572448Listed by: BERKSHIRE HATHAWAY HOMESERVICES PREFERRED, REALTOR - New
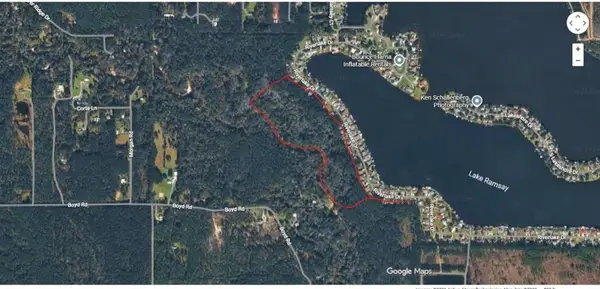 $550,000Active30.24 Acres
...., Covington, LA 70435
MLS# 2578650Listed by: O'DWYER REALTY - Open Sat, 12 to 2pmNew
 $315,000Active4 beds 2 baths1,858 sq. ft.
1932 Bryce Street, Covington, LA 70435
MLS# 2578503Listed by: KELLER WILLIAMS REALTY SERVICES


Protect your home and budget from life's surprises with an Assurant Home Warranty, backed by a partner that supports you through every step of homeownership. Explore Plans.
© 2023 - 2026 ERA Franchise Systems LLC. All rights reserved. ERA Franchise Systems LLC fully supports the principles of the Fair Housing Act and the Equal Opportunity Act. ERA, ERA Real Estate powered, and their respective logos are registered service marks of ERA Franchise Systems LLC. Each office is independently owned and operated.