
432 Pete's Highway, Denham Springs, LA 70726
Local realty services provided by:ERA Sarver Real Estate, Inc.
432 Pete's Highway,Denham Springs, LA 70726
$189,000
- 3 Beds
- 2 Baths
- 1,950 sq. ft.
- Single family
- Active
Listed by: jamie jackler, felix forjet
Office: thrive real estate llc.
MLS#:2570214
Source:LA_GSREIN
Price summary
- Price:$189,000
- Price per sq. ft.:$84.64
About this home
Welcome to this charming 3 bedroom, 2 bath ranch style home situated on a large corner lot. Spacious floorplan features a welcoming living room with a floor to ceiling brick fireplace. Major updates provide peace of mind, including a new roof installed in 2021 and a new HVAC system. Privacy fenced in backyard, large laundry room, covered front and back patios and property includes additional exterior storage. Home is located in a flood zone X, and has never flooded. Schedule your showing today!
Contact an agent
Home facts
- Year built:1968
- Listing ID #:2570214
- Added:61 day(s) ago
- Updated:September 17, 2026 at 11:02 PM
Rooms and interior
- Bedrooms:3
- Total bathrooms:2
- Full bathrooms:2
- Rooms Total:7
- Kitchen Description:Oven, Refrigerator
- Living area:1,950 sq. ft.
Heating and cooling
- Cooling:1 Unit, Central Air, Window Unit(s)
- Heating:Central, Heating
Structure and exterior
- Roof:Shingle
- Year built:1968
- Building area:1,950 sq. ft.
- Lot Features:City Lot, Corner Lot, Rectangular Lot
- Architectural Style:Ranch
- Construction Materials:Wood Siding
- Exterior Features:Concrete, Covered, Fence, Porch
- Foundation Description:Raised, Slab
- Levels:1 Story
Utilities
- Water:Public
- Sewer:Public Sewer
Finances and disclosures
- Price:$189,000
- Price per sq. ft.:$84.64
Features and amenities
- Appliances:Oven, Refrigerator
- Laundry features:Washer Hookup
- Amenities:Cable TV, Carbon Monoxide Detector, Smoke Detector(s)
Parking
- Parking description:Driveway, Three or more Spaces
New listings near 432 Pete's Highway
- New
 $119,600Active3 beds 2 baths1,162 sq. ft.
1420 Jason Drive, Denham Springs, LA 70726
MLS# 2579373Listed by: REALHOME SERVICES AND SOLUTIONS, INC. - New
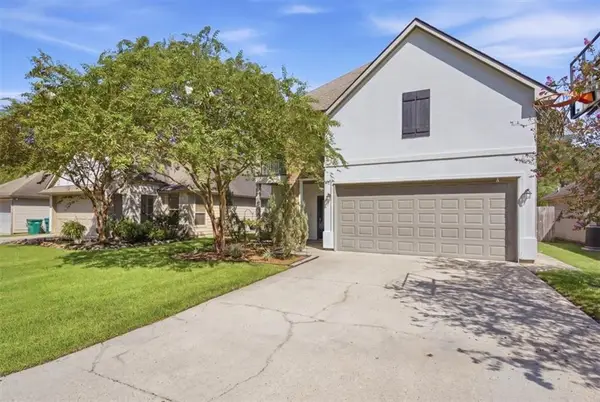 $349,000Active4 beds 3 baths2,771 sq. ft.
10069 Serene Rd Road, Denham Springs, LA 70726
MLS# 2579190Listed by: LPT REALTY, LLC. - New
 $315,500Active4 beds 3 baths2,698 sq. ft.
13620 Cantebury Avenue, Denham Springs, LA 70726
MLS# 2578757Listed by: COMMUNITY REALESTATE LLC - New
 $265,000Active3 beds 2 baths1,510 sq. ft.
12822 Sweetleaf Avenue, Denham Springs, LA 70726
MLS# 2578440Listed by: COMPOSITE REALTY GROUP, LLC - New
 $1,800,000Active3 Acres
34711 La Highway 16 Highway, Denham Springs, LA 70706
MLS# 2578117Listed by: SELECT LIVING LLC - New
 $257,500Active4 beds 3 baths2,060 sq. ft.
131 Oakwood Drive, Denham Springs, LA 70726
MLS# 2578105Listed by: ROB WHITE REALTY, LLC 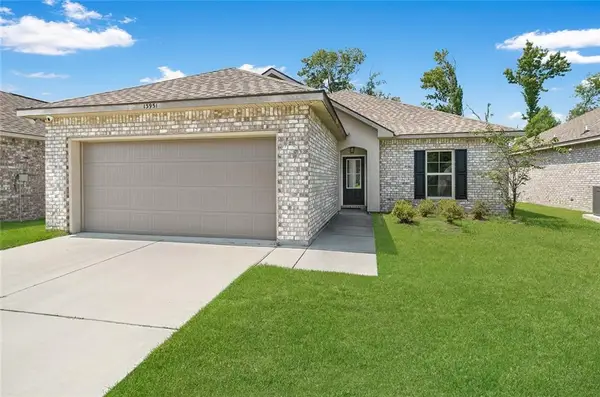 $213,000Active3 beds 2 baths1,456 sq. ft.
13951 Barrington Avenue, Denham Springs, LA 70726
MLS# 2577823Listed by: COMMUNITY REALESTATE LLC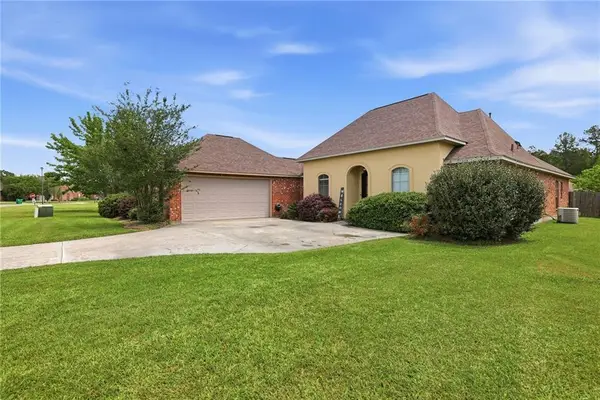 $274,000Active3 beds 2 baths1,875 sq. ft.
38606 Redbud Lane, Denham Springs, LA 70706
MLS# 2577382Listed by: BLUE HERON REALTY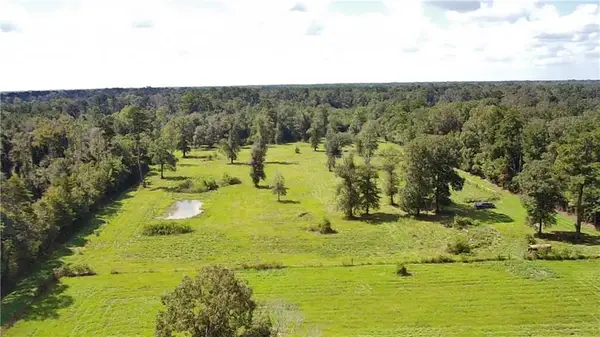 $350,000Active16 Acres
lot 1 Carew Harris Road, Denham Springs, LA 70726
MLS# 2570622Listed by: KELLER WILLIAMS REALTY SERVICES $749,900Active3 beds 3 baths1,836 sq. ft.
37110 Weiss Road, Denham Springs, LA 70706
MLS# 2575112Listed by: LPT REALTY, LLC.


Protect your home and budget from life's surprises with an Assurant Home Warranty, backed by a partner that supports you through every step of homeownership. Explore Plans.
© 2023 - 2026 ERA Franchise Systems LLC. All rights reserved. ERA Franchise Systems LLC fully supports the principles of the Fair Housing Act and the Equal Opportunity Act. ERA, ERA Real Estate powered, and their respective logos are registered service marks of ERA Franchise Systems LLC. Each office is independently owned and operated.