
59 Dunleith Drive, Destrehan, LA 70047
Local realty services provided by:ERA Sarver Real Estate
59 Dunleith Drive,Destrehan, LA 70047
$325,000
- 3 Beds
- 2 Baths
- 1,738 sq. ft.
- Single family
- Active
Listed by: annie taylor, gracie hansel
Office: compass garden district
MLS#:2566756
Source:LA_GSREIN
Price summary
- Price:$325,000
- Price per sq. ft.:$127.4
About this home
Thoughtfully remodeled from top to bottom, this three-bedroom, two-bath home creates the perfect balance of modern updates and everyday comfort. Cathedral ceilings with beams and a painted brick fireplace create a focal point in the spacious living room, while the open floor plan flows seamlessly into the renovated kitchen featuring white shaker cabinetry, granite countertops, stainless steel appliances, a farmhouse sink, gas range, and a large center island designed for gathering. Neutral finishes, updated flooring, and abundant natural light carry throughout the home, creating a bright, cohesive feel from one room to the next.
The spacious primary suite offers a peaceful retreat, while two additional bedrooms provide flexibility for guests, a home office, or whatever best fits your lifestyle. Outside, fresh landscaping and a clean, timeless exterior create a welcoming first impression, while the detached garage, oversized double driveway, and custom metal gate provide convenient rear yard access. Whether it’s for additional parking, a boat, trailer, or recreational vehicles, this is a feature that offers flexibility for a variety of needs!...
Contact an agent
Home facts
- Year built:1985
- Listing ID #:2566756
- Added:10 day(s) ago
- Updated:July 16, 2026 at 11:11 AM
Rooms and interior
- Bedrooms:3
- Total bathrooms:2
- Full bathrooms:2
- Rooms Total:9
- Kitchen Description:Dishwasher, Disposal, Oven, Range
- Living area:1,738 sq. ft.
Heating and cooling
- Cooling:1 Unit, Central Air
- Heating:Central, Gas, Heating
Structure and exterior
- Roof:Asphalt, Shingle
- Year built:1985
- Building area:1,738 sq. ft.
- Lot area:0.17 Acres
- Lot Features:City Lot, Rectangular Lot
- Architectural Style:Ranch
- Construction Materials:Brick, Stucco
- Exterior Features:Covered, Fence
- Foundation Description:Slab
- Levels:1 Story
Schools
- High school:Destrehan
- Middle school:Hurst Middle
- Elementary school:New Sarpy
Utilities
- Water:Public
- Sewer:Public Sewer
Finances and disclosures
- Price:$325,000
- Price per sq. ft.:$127.4
Features and amenities
- Appliances:Dishwasher, Oven, Range
- Laundry features:Washer Hookup
- Amenities:Attic, Carbon Monoxide Detector, Pull Down Attic Stairs, Stainless Steel Appliances, Vaulted Ceiling(S)
Parking
- Parking description:Garage, Garage Door Opener, Two Spaces
New listings near 59 Dunleith Drive
 $169,000Active2 beds 2 baths1,100 sq. ft.
313 Ormond Meadows Drive #B, Destrehan, LA 70047
MLS# 2566480Listed by: COMPASS UPTOWN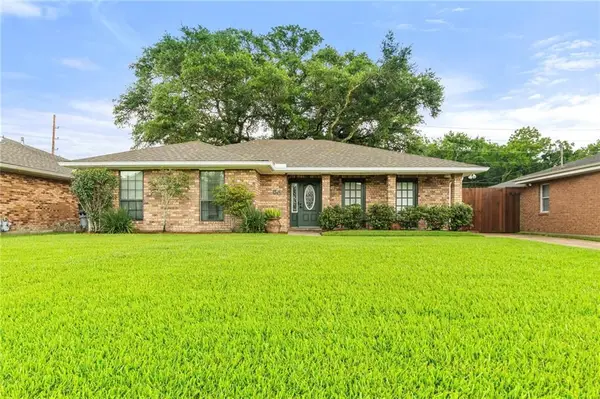 $265,000Pending3 beds 2 baths1,536 sq. ft.
50 Dunleith Drive, Destrehan, LA 70047
MLS# 2566477Listed by: CENTURY 21 J. CARTER & COMPANY $300,000Active3 beds 2 baths1,777 sq. ft.
268 Dunleith Drive, Destrehan, LA 70047
MLS# 2565593Listed by: 1 PERCENT LISTS UNITED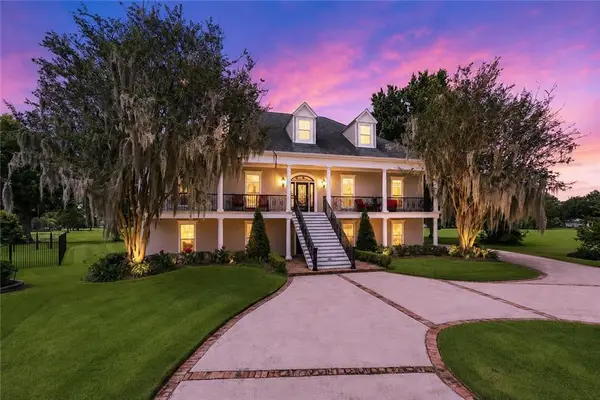 $699,000Pending5 beds 4 baths4,122 sq. ft.
26 Bocage Drive, Destrehan, LA 70047
MLS# 2564757Listed by: RE/MAX SYNERGY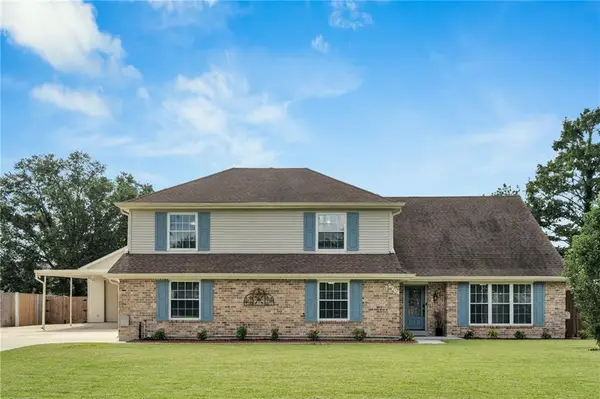 $519,000Active5 beds 4 baths3,531 sq. ft.
2204 Ormond Boulevard, Destrehan, LA 70047
MLS# 2564418Listed by: COMPASS GARDEN DISTRICT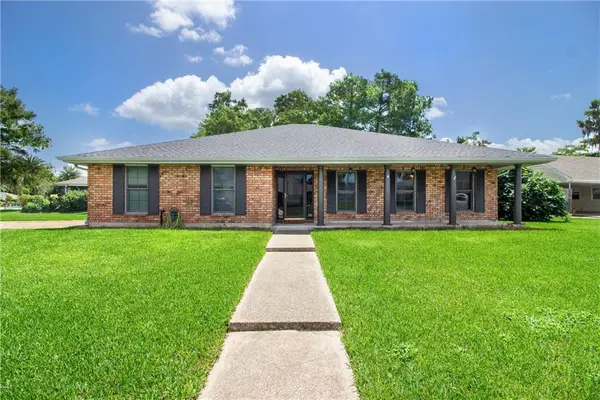 $369,000Active4 beds 2 baths2,348 sq. ft.
16 Parlange Drive, Destrehan, LA 70047
MLS# 2564513Listed by: COMPASS DESTREHAN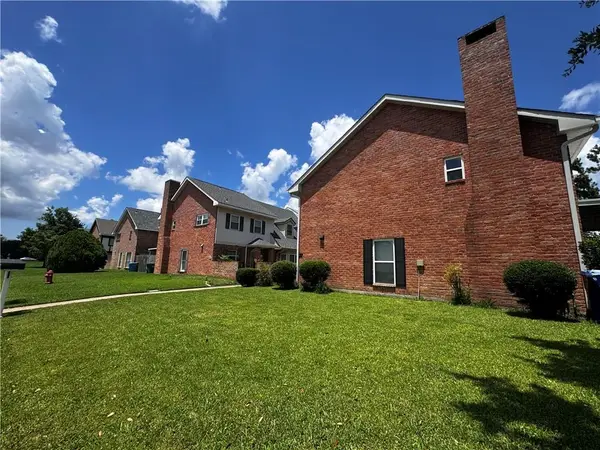 $90,000Active2 beds 2 baths1,235 sq. ft.
27 Brandon Hall Drive, Destrehan, LA 70047
MLS# 2563478Listed by: PAUL GILMORE & ASSOCIATES, INC.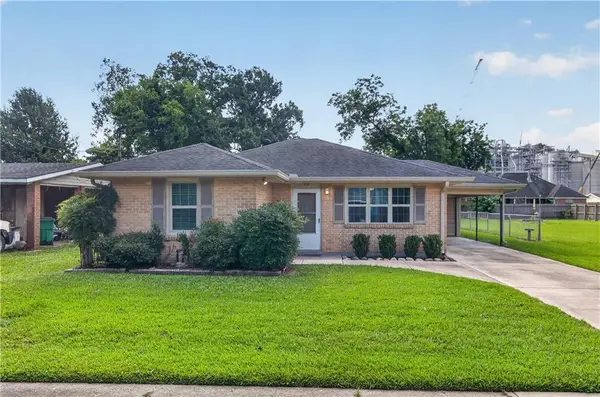 $206,000Active3 beds 1 baths1,000 sq. ft.
218 Amelia Street, Destrehan, LA 70047
MLS# 2563848Listed by: NOLA LIVING REALTY- Open Tue, 10:30am to 1pm
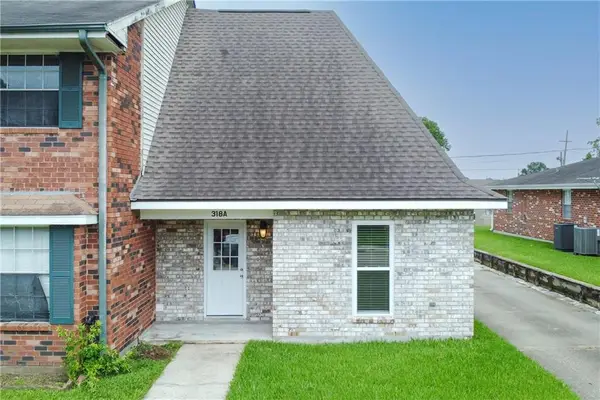 $174,000Active2 beds 2 baths1,156 sq. ft.
318 Ormond Meadows Drive #A, Destrehan, LA 70047
MLS# 2560985Listed by: MIRAMBELL REALTY


Protect your home and budget from life's surprises with an Assurant Home Warranty, backed by a partner that supports you through every step of homeownership. Explore Plans.
© 2023 - 2026 ERA Franchise Systems LLC. All rights reserved. ERA Franchise Systems LLC fully supports the principles of the Fair Housing Act and the Equal Opportunity Act. ERA, ERA Real Estate powered, and their respective logos are registered service marks of ERA Franchise Systems LLC. Each office is independently owned and operated.