
50 Dunleith Drive, Destrehan, LA 70047
Local realty services provided by:ERA TOP AGENT REALTY
50 Dunleith Drive,Destrehan, LA 70047
$265,000Last list price
- 3 Beds
- 2 Baths
- - sq. ft.
- Single family
- Sold
Listed by: kelly snyder
Office: century 21 j. carter & company
MLS#:2566477
Source:LA_GSREIN
Sorry, we are unable to map this address
Price summary
- Price:$265,000
About this home
Welcome home to this beautifully maintained 3-bedroom, 2-bath residence in the heart of Destrehan! Offering 1,536 square feet of comfortable living space and over 2,000 total square feet including the detached garage, this home has been lovingly cared for by the same owner for the past 30 years.
From the moment you arrive, you'll appreciate the pride of ownership that shines throughout. Every detail has been meticulously maintained, making this home truly move-in ready. The functional floor plan offers spacious living areas, comfortable bedrooms, and plenty of natural light, creating a warm and inviting atmosphere.
The attached garage has been utilized as a workshop, providing an ideal space for hobbyists, DIY enthusiasts, or additional storage while still offering versatility for future use. Whether you're looking for your first home, downsizing, or simply searching for a property that's been exceptionally cared for, this home is a rare find.
Conveniently located in an established Destrehan neighborhood with easy access to schools, shopping, dining, and major roadways, this is an opportunity you won't want to miss. Schedule your private showing today and experience the quality and care that make this home so special! Low flood premium! Brand New HVAC!...
Contact an agent
Home facts
- Year built:1982
- Subdivision & Development:Ormond
- Listing ID #:2566477
- Added:59 day(s) ago
- Updated:September 05, 2026 at 06:46 AM
Rooms and interior
- Bedrooms:3
- Total bathrooms:2
- Full bathrooms:2
- Rooms Total:7
- Kitchen Description:Cooktop, Dishwasher, Disposal, Double Oven, Refrigerator
Heating and cooling
- Cooling:Central Air
- Heating:Central, Heating
Structure and exterior
- Roof:Shingle
- Year built:1982
- Lot Features:Outside City Limits, Rectangular Lot
- Architectural Style:Traditional
- Construction Materials:Brick
- Exterior Features:Concrete, Fence, Patio, Porch
- Foundation Description:Slab
- Levels:1 Story
Utilities
- Water:Public
- Sewer:Public Sewer
Finances and disclosures
- Price:$265,000
Features and amenities
- Appliances:Cooktop, Dishwasher, Refrigerator
- Amenities:Ceiling Fan(s), Vaulted Ceiling(S)
Parking
- Parking description:Detached, Garage, Off Street
New listings near 50 Dunleith Drive
- New
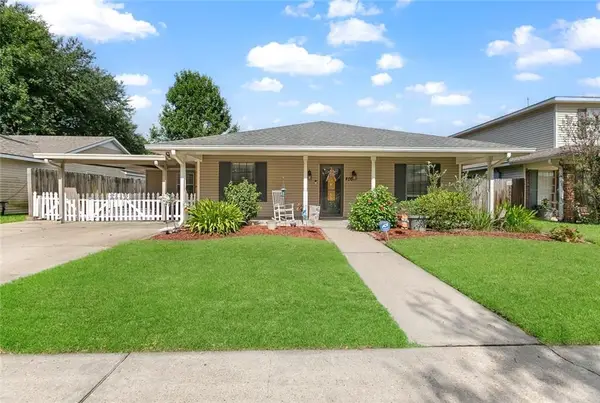 $329,900Active4 beds 3 baths2,117 sq. ft.
400 Longwood Drive, Destrehan, LA 70047
MLS# 2575711Listed by: RE/MAX SYNERGY - New
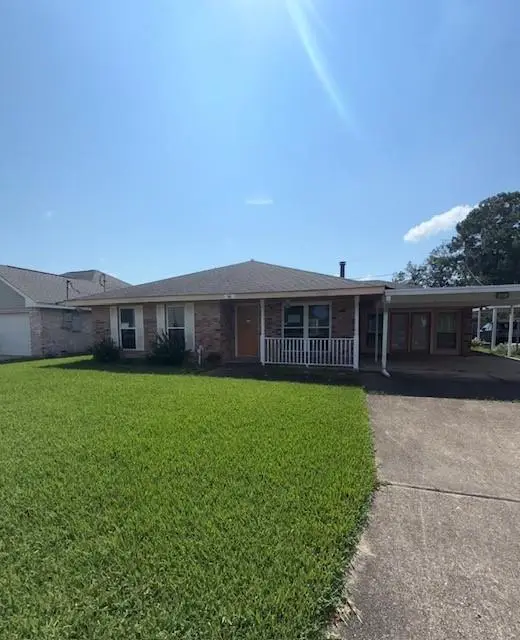 $195,000Active3 beds 2 baths1,606 sq. ft.
96 River Point Drive, Destrehan, LA 70047
MLS# 2575149Listed by: REMAX N.O. PROPERTIES - New
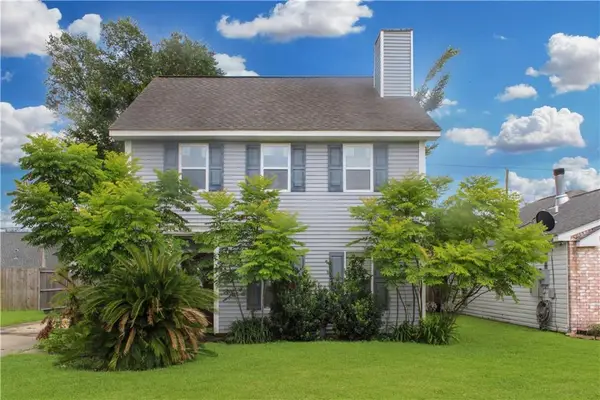 $185,000Active3 beds 3 baths1,780 sq. ft.
108 River Point Drive, Destrehan, LA 70047
MLS# 2575085Listed by: AUDUBON REALTY, LLC - New
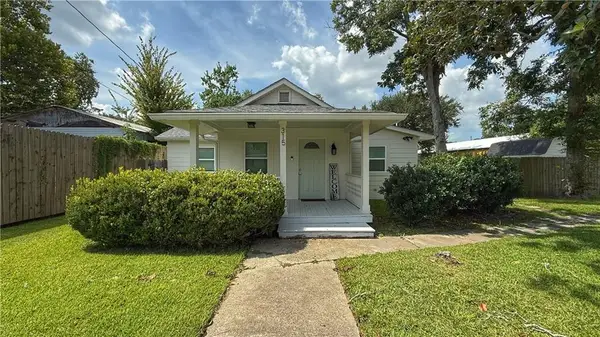 $224,500Active3 beds 2 baths1,158 sq. ft.
315 W Lawson Street, Destrehan, LA 70047
MLS# 2570798Listed by: REAL BROKER, LLC - New
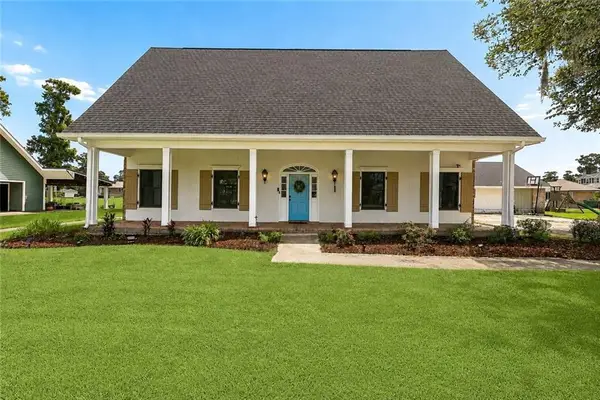 $539,000Active4 beds 3 baths3,654 sq. ft.
64 Belle Grove Drive, Destrehan, LA 70047
MLS# 2574126Listed by: KELLER WILLIAMS REALTY NEW ORLEANS - New
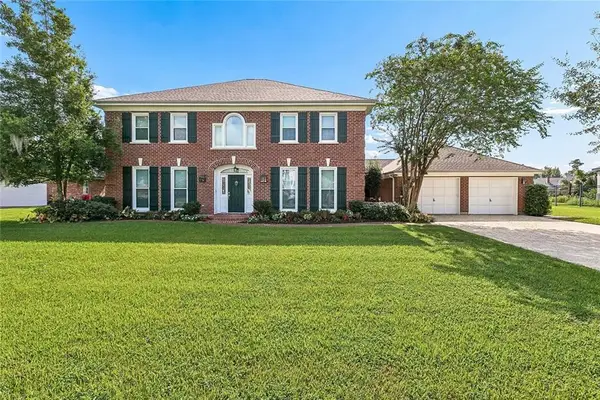 $659,900Active4 beds 3 baths3,869 sq. ft.
42 Bocage Drive, Destrehan, LA 70047
MLS# 2574104Listed by: RE/MAX SYNERGY 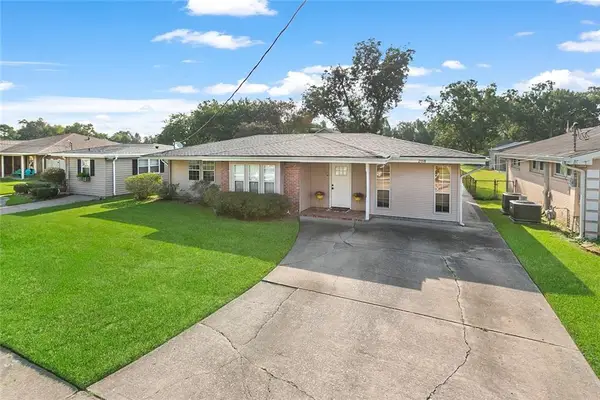 $269,900Active3 beds 1 baths1,324 sq. ft.
208 Destrehan Drive, Destrehan, LA 70047
MLS# 2573790Listed by: RE/MAX SYNERGY $99,800Active0.04 Acres
590 W Hoover Street, Destrehan, LA 70047
MLS# 2573742Listed by: REALTY ONE GROUP IMMOBILIA $54,900Active0.04 Acres
610 W Easy Street, Destrehan, LA 70047
MLS# 2573738Listed by: REALTY ONE GROUP IMMOBILIA $269,900Active3 beds 2 baths1,191 sq. ft.
587 W Easy Street, Destrehan, LA 70047
MLS# 2573370Listed by: REALTY ONE GROUP IMMOBILIA


Protect your home and budget from life's surprises with an Assurant Home Warranty, backed by a partner that supports you through every step of homeownership. Explore Plans.
© 2023 - 2026 ERA Franchise Systems LLC. All rights reserved. ERA Franchise Systems LLC fully supports the principles of the Fair Housing Act and the Equal Opportunity Act. ERA, ERA Real Estate powered, and their respective logos are registered service marks of ERA Franchise Systems LLC. Each office is independently owned and operated.