
67 Elmwood Drive, Destrehan, LA 70047
Local realty services provided by:ERA Sarver Real Estate, Inc.
Listed by: ryan wentworth
Office: reve, realtors
MLS#:2571806
Source:LA_GSREIN
Price summary
- Price:$1,195,000
- Price per sq. ft.:$171.01
About this home
A full acre in Destrehan's Ormond Estates, inside St. Charles Parish school district, minutes from the airport, and the River Road corridor. Downtown New Orleans in about half an hour. The 4,700+ sq ft main residence was gut renovated in 2022, new roof included.
Sweeping porches and a grand front staircase open to a foyer with views over the living spaces below. Down the custom staircase, the main level centers on a living room under 19' vaulted ceilings, where a dual-sided exposed brick fireplace divides it from a true chef's kitchen on one side and a den on the other. Thermador appliances, quartzite counters, oversized island, custom cabinetry. The adjacent dining room holds built-in wine storage and a backlit display case. The den has a gas fireplace, 5.1 surround sound, and French doors to the covered rear porch overlooking the parklike backyard. Three bedrooms sit on the main level, each with en-suite bath and walk-in closet.
Upstairs, the primary suite features a gas fireplace, seating area, and a spa-like bath with soaking tub, separate shower, private water closet, and custom walk-in closet. Also on this level: a fifth bedroom, currently an office, a fifth full bath, and a bonus room that works as billiard room, library, lounge, or additional workspace.
The backyard runs to an oversized heated saltwater pool with waterfall and cave. A detached building adds an 800 sq ft theater/rec room with full bath and wet bar, a 588 sq ft cabana with outdoor kitchen and covered seating w/ fireplace, a 586 sq ft double-height garage/storage room, and a 318 sq ft covered boat/RV bay.
Mesh Wi-Fi, whole-home Sonos, and a full security and camera system serve the entire property.
Independent inspection completed August 2026, full reports available to review....
Contact an agent
Home facts
- Year built:1982
- Subdivision & Development:Ormond
- Listing ID #:2571806
- Added:48 day(s) ago
- Updated:September 30, 2026 at 11:47 AM
Rooms and interior
- Bedrooms:5
- Total bathrooms:7
- Full bathrooms:6
- Half bathrooms:1
- Rooms Total:17
- Kitchen Description:Dishwasher, Ice Maker, Oven, Range, Refrigerator, Wine Cooler
- Living area:5,510 sq. ft.
Heating and cooling
- Cooling:3+ Units, Central Air
- Heating:Central, Heating, Multiple Heating Units
Structure and exterior
- Roof:Asphalt, Shingle
- Year built:1982
- Building area:5,510 sq. ft.
- Lot area:1.04 Acres
- Lot Features:City Lot, Oversized Lot
- Architectural Style:Traditional
- Construction Materials:Brick Veneer, Frame, Vinyl Siding
- Exterior Features:Concrete, Outdoor Kitchen, Patio, Porch, Sound System
- Foundation Description:Slab
- Levels:2 Story
Utilities
- Water:Public
- Sewer:Public Sewer
Finances and disclosures
- Price:$1,195,000
- Price per sq. ft.:$171.01
Features and amenities
- Appliances:Dishwasher, Oven, Range, Refrigerator, Wine Cooler
- Amenities:Air Filtration, Closed Circuit Camera(s), High Speed Internet, Security System, Stainless Steel Appliances, Stone Counters, Wet Bar, Wired For Sound
- Pool features:Heated, Salt Water
Parking
- Parking description:Boat, Covered, Rv Access/Parking, Three or more Spaces
New listings near 67 Elmwood Drive
- New
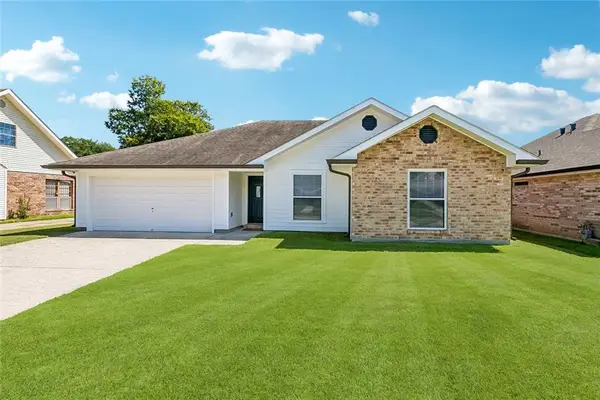 $300,000Active3 beds 2 baths1,573 sq. ft.
353 Rosedale Drive, Destrehan, LA 70047
MLS# 2578626Listed by: EXP REALTY, LLC - New
 $55,000Active0.29 Acres
Gordon Street, Destrehan, LA 70047
MLS# 2578452Listed by: COMPASS DESTREHAN - New
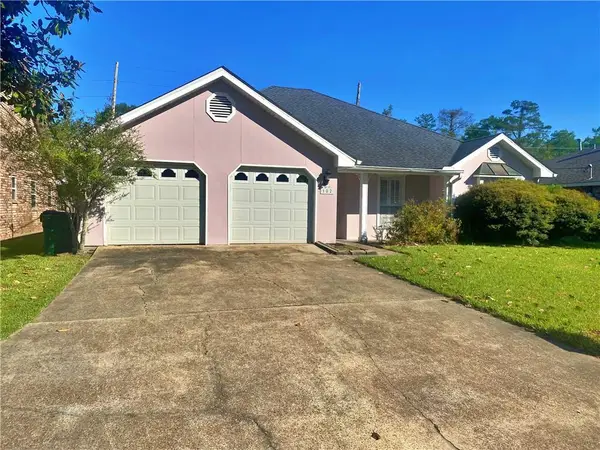 $250,000Active3 beds 2 baths1,790 sq. ft.
182 Dunleith Drive, Destrehan, LA 70047
MLS# 2578420Listed by: GILMORE AUCTION & REALTY CO. (A CORP.) - New
 $119,900Active0 Acres
189 Dunleith Drive, Destrehan, LA 70047
MLS# 2578332Listed by: RE/MAX SYNERGY  $484,900Active4 beds 3 baths2,361 sq. ft.
504 Belle Ormond Circle, Destrehan, LA 70047
MLS# 2577647Listed by: GL REALTY GROUP, LLC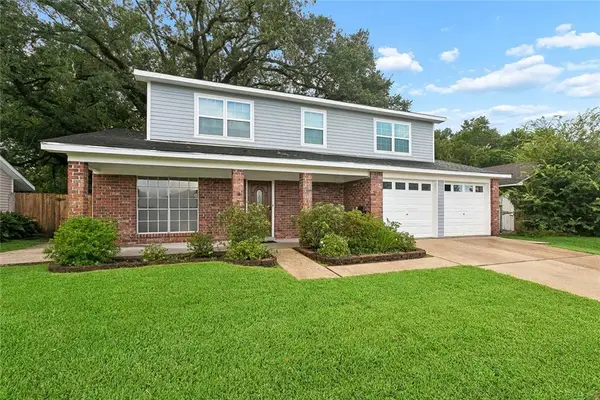 $252,900Active5 beds 3 baths2,240 sq. ft.
3768 Tara Drive, Destrehan, LA 70047
MLS# 2576255Listed by: THE W GROUP REAL ESTATE LLC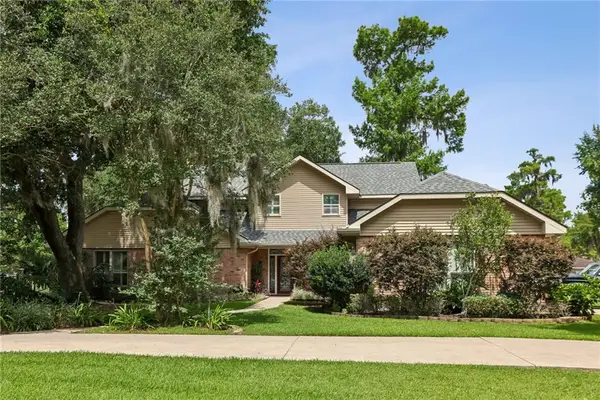 $675,000Active4 beds 4 baths3,587 sq. ft.
2231 Ormond Boulevard, Destrehan, LA 70047
MLS# 2575624Listed by: REVE, REALTORS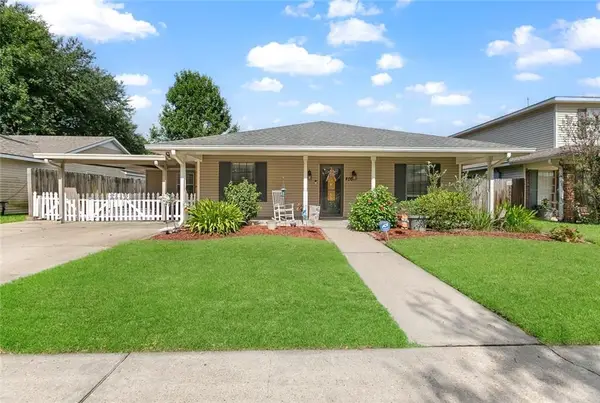 $329,900Active4 beds 3 baths2,117 sq. ft.
400 Longwood Drive, Destrehan, LA 70047
MLS# 2575711Listed by: RE/MAX SYNERGY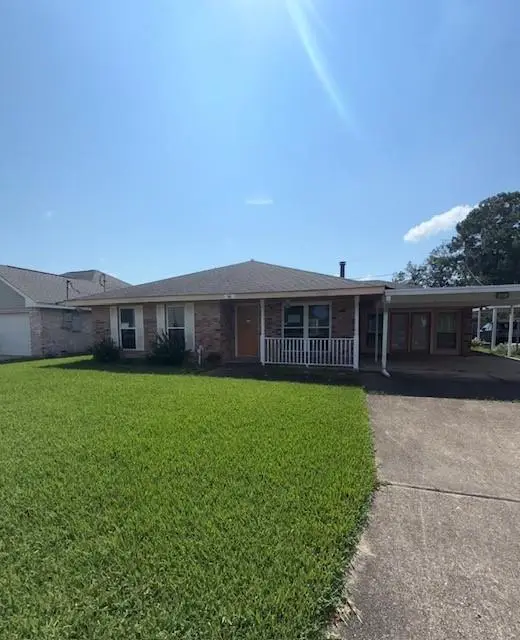 $195,000Active3 beds 2 baths1,606 sq. ft.
96 River Point Drive, Destrehan, LA 70047
MLS# 2575149Listed by: REMAX N.O. PROPERTIES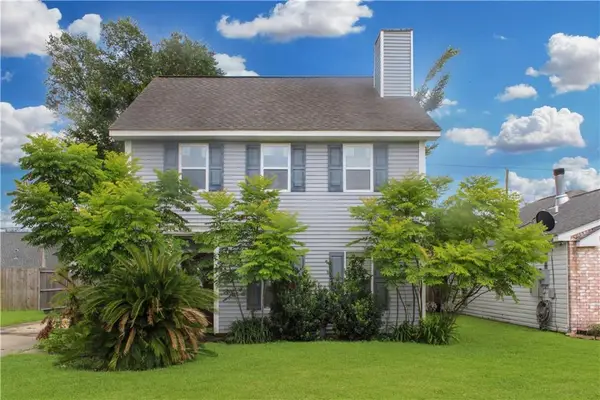 $185,000Active3 beds 3 baths1,780 sq. ft.
108 River Point Drive, Destrehan, LA 70047
MLS# 2575085Listed by: AUDUBON REALTY, LLC


Protect your home and budget from life's surprises with an Assurant Home Warranty, backed by a partner that supports you through every step of homeownership. Explore Plans.
© 2023 - 2026 ERA Franchise Systems LLC. All rights reserved. ERA Franchise Systems LLC fully supports the principles of the Fair Housing Act and the Equal Opportunity Act. ERA, ERA Real Estate powered, and their respective logos are registered service marks of ERA Franchise Systems LLC. Each office is independently owned and operated.