
72 Ormond Place, Destrehan, LA 70047
Local realty services provided by:ERA TOP AGENT REALTY
72 Ormond Place,Destrehan, LA 70047
$164,000
- 2 Beds
- 2 Baths
- 1,155 sq. ft.
- Townhouse
- Active
Listed by: andi knox
Office: knox real estate group
MLS#:2572170
Source:LA_GSREIN
Price summary
- Price:$164,000
- Price per sq. ft.:$141.99
About this home
Tucked away in Ormond Place Townhome Community. This townhouse offers Upgraded Kitchen with Granite Counters, Stainless Steel Appliances, Refrigerator, Eat in Kitchen Area, Coffee Bar, Closet with Washer and Dryer Hookups and leads to a Nice Concrete pad great for Relaxing Outside and a short walk to the Beautiful Community Pool. Both Bathrooms have been remodeled with Cabinetry that has Quartz Counter downstairs and Marble Upstairs. This Home is Meticulous. The Community is such a Quiet, Enjoyable Place to Reside
The HOA Fee covers Exterior Building, Termite, Grounds Maintenance and Upkeep of the Pool. 2 Assigned Parking Spots so no worries there. Flood Policy is Assumable and only $615.00
Contact an agent
Home facts
- Year built:1978
- Listing ID #:2572170
- Added:48 day(s) ago
- Updated:September 14, 2026 at 03:59 PM
Rooms and interior
- Bedrooms:2
- Total bathrooms:2
- Full bathrooms:1
- Half bathrooms:1
- Rooms Total:4
- Kitchen Description:Dishwasher, Granite Counters, Microwave, Range, Refrigerator
- Living area:1,155 sq. ft.
Heating and cooling
- Cooling:1 Unit, Central Air
- Heating:Central, Heating
Structure and exterior
- Roof:Shingle
- Year built:1978
- Building area:1,155 sq. ft.
- Lot Features:City Lot, Irregular Lot
- Construction Materials:Brick, Wood Siding
- Exterior Features:Concrete
- Foundation Description:Slab
- Levels:2 Story
Utilities
- Water:Public
- Sewer:Public Sewer
Finances and disclosures
- Price:$164,000
- Price per sq. ft.:$141.99
Features and amenities
- Appliances:Dishwasher, Microwave, Range, Refrigerator
- Laundry features:Washer Hookup
- Amenities:Ceiling Fan(s), Stainless Steel Appliances, Stone Counters
- Pool features:Community
Parking
- Parking description:Assigned
New listings near 72 Ormond Place
- New
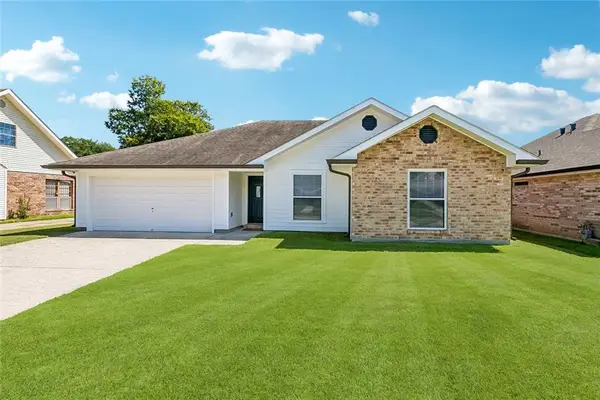 $300,000Active3 beds 2 baths1,573 sq. ft.
353 Rosedale Drive, Destrehan, LA 70047
MLS# 2578626Listed by: EXP REALTY, LLC - New
 $55,000Active0.29 Acres
Gordon Street, Destrehan, LA 70047
MLS# 2578452Listed by: COMPASS DESTREHAN - New
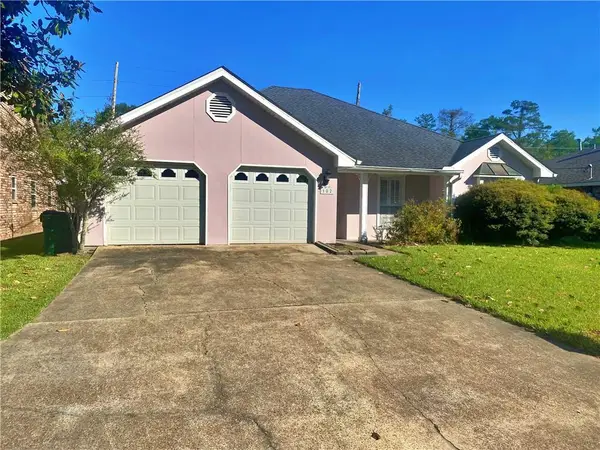 $250,000Active3 beds 2 baths1,790 sq. ft.
182 Dunleith Drive, Destrehan, LA 70047
MLS# 2578420Listed by: GILMORE AUCTION & REALTY CO. (A CORP.) - New
 $119,900Active0 Acres
189 Dunleith Drive, Destrehan, LA 70047
MLS# 2578332Listed by: RE/MAX SYNERGY  $484,900Active4 beds 3 baths2,361 sq. ft.
504 Belle Ormond Circle, Destrehan, LA 70047
MLS# 2577647Listed by: GL REALTY GROUP, LLC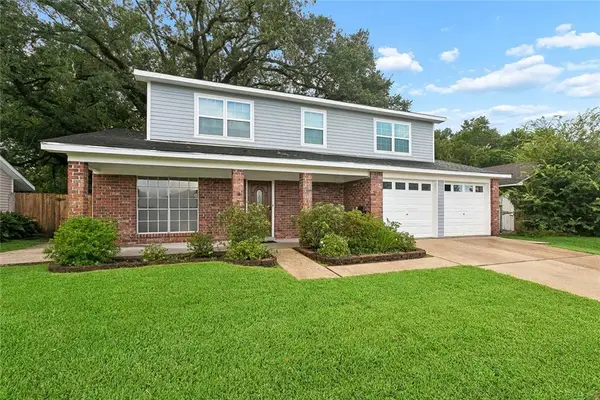 $252,900Active5 beds 3 baths2,240 sq. ft.
3768 Tara Drive, Destrehan, LA 70047
MLS# 2576255Listed by: THE W GROUP REAL ESTATE LLC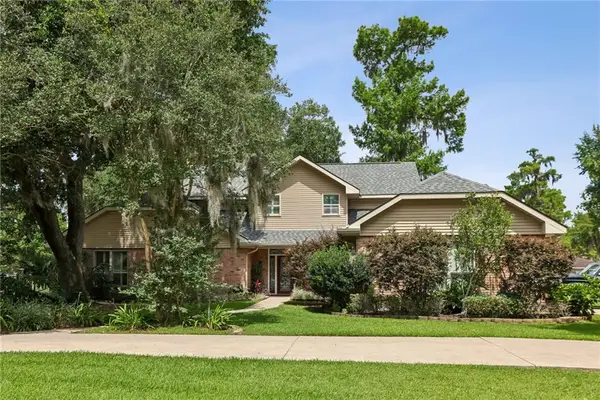 $675,000Active4 beds 4 baths3,587 sq. ft.
2231 Ormond Boulevard, Destrehan, LA 70047
MLS# 2575624Listed by: REVE, REALTORS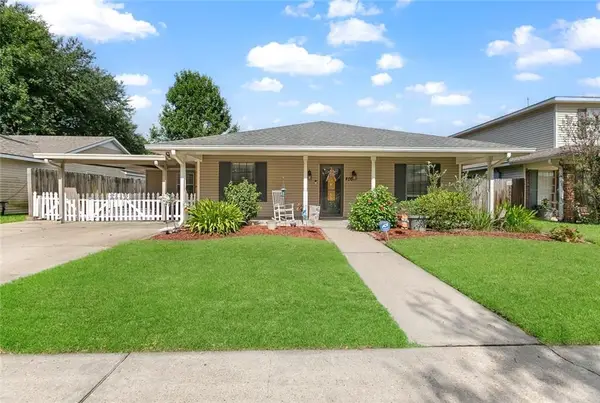 $329,900Active4 beds 3 baths2,117 sq. ft.
400 Longwood Drive, Destrehan, LA 70047
MLS# 2575711Listed by: RE/MAX SYNERGY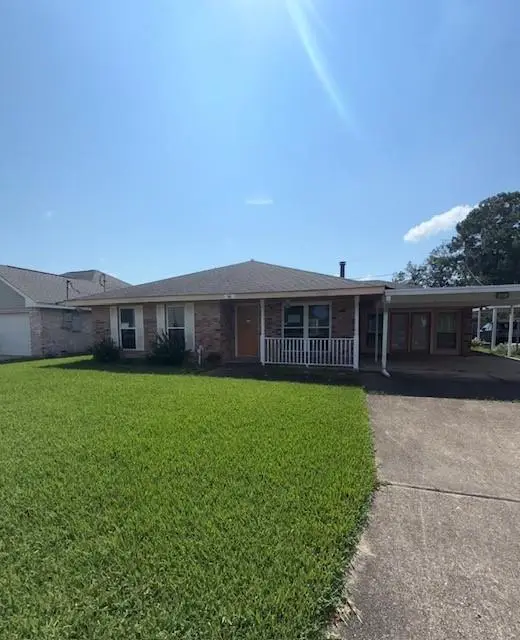 $195,000Active3 beds 2 baths1,606 sq. ft.
96 River Point Drive, Destrehan, LA 70047
MLS# 2575149Listed by: REMAX N.O. PROPERTIES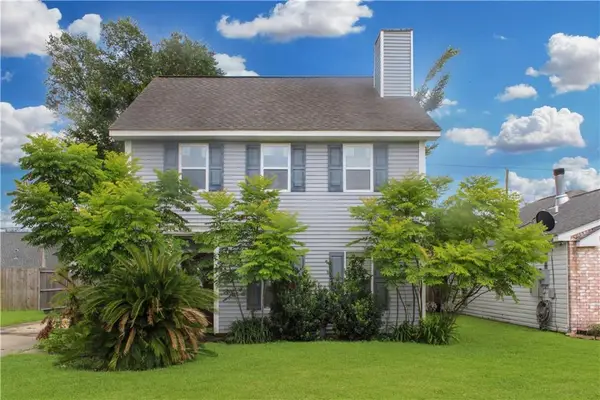 $185,000Active3 beds 3 baths1,780 sq. ft.
108 River Point Drive, Destrehan, LA 70047
MLS# 2575085Listed by: AUDUBON REALTY, LLC


Protect your home and budget from life's surprises with an Assurant Home Warranty, backed by a partner that supports you through every step of homeownership. Explore Plans.
© 2023 - 2026 ERA Franchise Systems LLC. All rights reserved. ERA Franchise Systems LLC fully supports the principles of the Fair Housing Act and the Equal Opportunity Act. ERA, ERA Real Estate powered, and their respective logos are registered service marks of ERA Franchise Systems LLC. Each office is independently owned and operated.