
117 Lynwood Drive, Ferriday, LA 71334
Local realty services provided by:ERA TOP AGENT REALTY
Listed by: christy biddle
Office: paul green & associates realtors
MLS#:4160058
Source:MS_UNITED
Price summary
- Price:$285,000
- Price per sq. ft.:$76
About this home
Welcome Home! If you have a big family or just like plenty of room to spread out, then this is the place for you! Whether your preference is to be inside or outside, both have plenty of space for your needs. The home consists of three separate living areas that could be game room, living rooms, or den the choice is yours. The kitchen has granite countertops, built in cook top and double ovens. There are two bedrooms and one and a half bathrooms downstairs and two bedrooms and two baths upstairs. Relax outside by the fenced in pool area, there's also plenty of more yard to play in or have a garden. Outside also features a nice workshop with roll up door. This home has had many years of entertaining guests coming through it, so if you love to entertain go ahead and call to make your appointment to see this home for yourself. It may be just the one you're looking for!
Contact an agent
Home facts
- Subdivision & Development:Woodland
- Listing ID #:4160058
- Added:1 day(s) ago
- Updated:August 22, 2026 at 08:41 PM
Rooms and interior
- Bedrooms:4
- Total bathrooms:4
- Full bathrooms:3
- Half bathrooms:1
- Flooring:Ceramic Tile
- Living area:3,750 sq. ft.
Heating and cooling
- Cooling:Ceiling Fan(s), Central Air, Electric
- Heating:Central, Natural Gas
- Central air:Yes
Structure and exterior
- Building area:3,750 sq. ft.
- Lot area:1.29 Acres
- Construction Materials:HardiPlank Type, Stone
- Exterior Features:Private Entrance
- Foundation Description:Slab
- Levels:1.5 Story
Utilities
- Water:Public
- Sewer:Public Sewer, Sewer Connected
Finances and disclosures
- Price:$285,000
- Price per sq. ft.:$76
- Tax amount:$998 (2025)
Features and amenities
- Laundry features:Electric Dryer Hookup, Laundry Closet
- Amenities:Storm Window(s)
- Pool features:In Ground, Outdoor Pool
Parking
- Parking description:Attached Carport, Carport, Circular Driveway, Concrete, Storage
- Carport spaces:2
New listings near 117 Lynwood Drive
- New
 $70,000Active2 beds 1 baths805 sq. ft.
123 Apple, Ferriday, LA 71334
MLS# 4160019Listed by: TATE & COMPANY REAL ESTATE INC - New
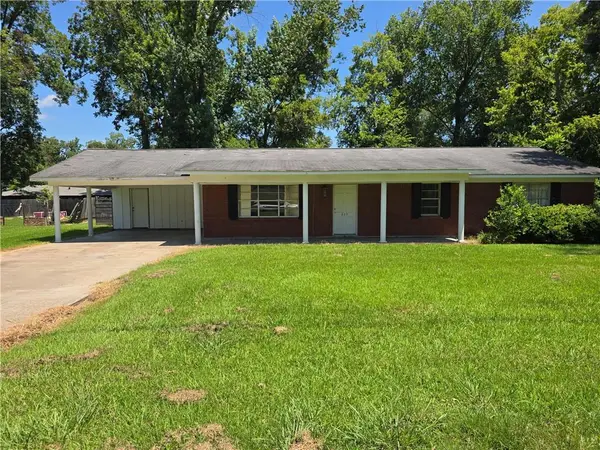 $40,000Active4 beds 3 baths2,812 sq. ft.
317 Woodland Avenue, Ferriday, LA 71334
MLS# 2573619Listed by: ALPHA TEAM, LLC - New
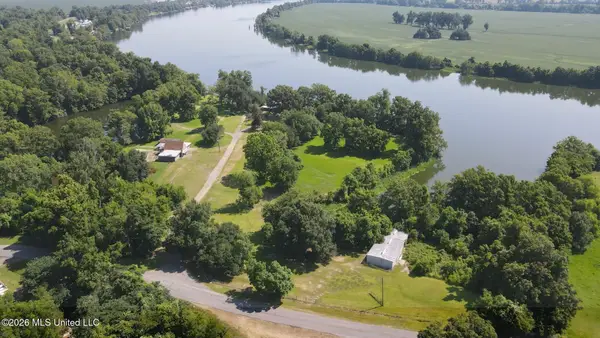 $1,250,000Active24.03 Acres
159 Oak Harbor Road, Ferriday, LA 71334
MLS# 4159970Listed by: PAUL GREEN & ASSOCIATES REALTORS - New
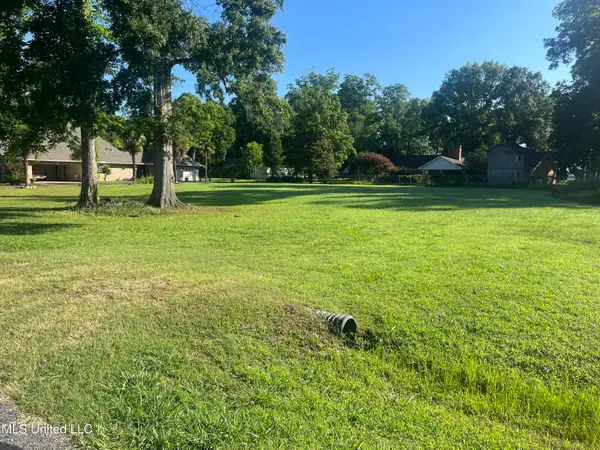 $25,000Active0.65 Acres
Panola Drive, Ferriday, LA 71334
MLS# 4159697Listed by: STEDMAN ULMER PROPERTIES - New
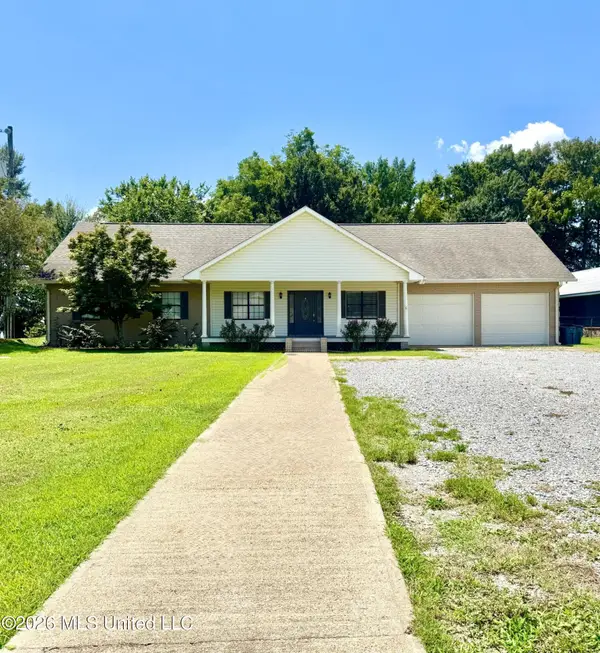 $749,500Active4 beds 3 baths3,145 sq. ft.
3324 Highway 569, Ferriday, LA 71334
MLS# 4159382Listed by: PAUL GREEN & ASSOCIATES REALTORS 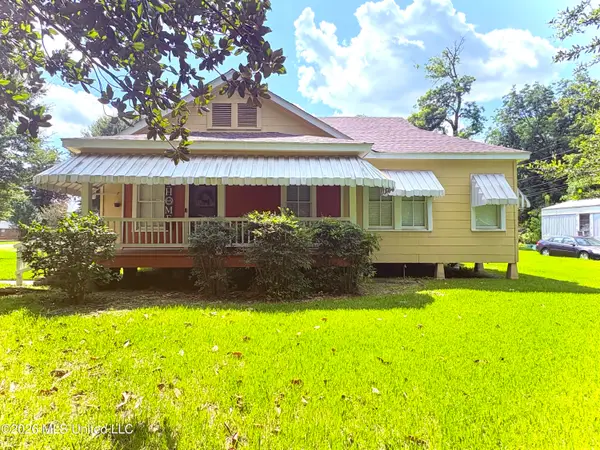 $95,000Active3 beds 2 baths1,125 sq. ft.
501 Virginia Avenue, Ferriday, LA 71334
MLS# 4157451Listed by: MISS-LOU REALTY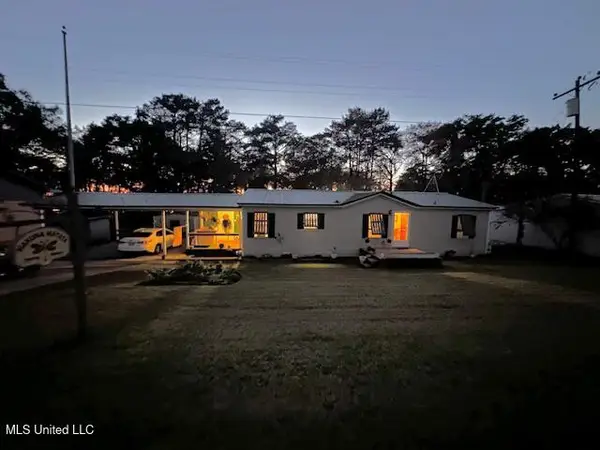 $250,000Active3 beds 2 baths1,400 sq. ft.
3738 La-569, Ferriday, LA 71334
MLS# 4156691Listed by: STEDMAN ULMER PROPERTIES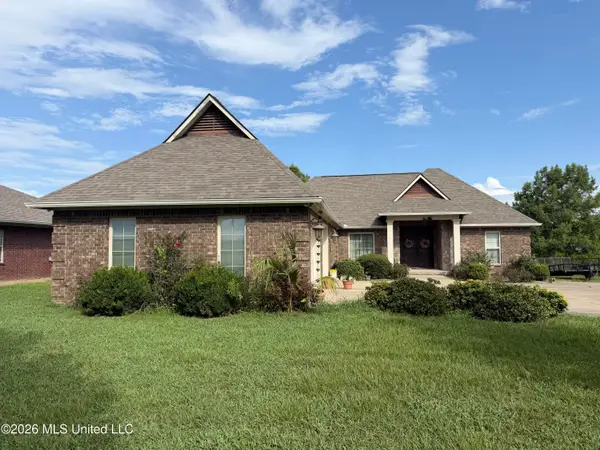 $379,900Active3 beds 4 baths2,584 sq. ft.
993 Highway 568, Ferriday, LA 71334
MLS# 4155645Listed by: RIVER PARK REALTY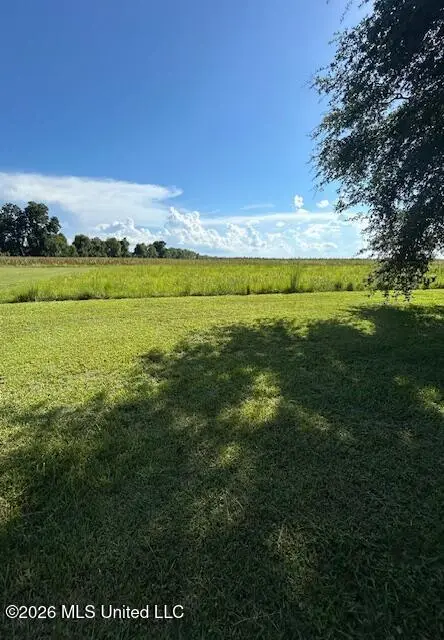 $40,000Active1 Acres
Lot L 569 Highway, Ferriday, LA 71334
MLS# 4155592Listed by: BLUFF CITY REAL ESTATE


Protect your home and budget from life's surprises with an Assurant Home Warranty, backed by a partner that supports you through every step of homeownership. Explore Plans.
© 2023 - 2026 ERA Franchise Systems LLC. All rights reserved. ERA Franchise Systems LLC fully supports the principles of the Fair Housing Act and the Equal Opportunity Act. ERA, ERA Real Estate powered, and their respective logos are registered service marks of ERA Franchise Systems LLC. Each office is independently owned and operated.