
993 Highway 568, Ferriday, LA 71334
Local realty services provided by:ERA TOP AGENT REALTY
Listed by: sybil w workman
Office: river park realty
MLS#:4155645
Source:MS_UNITED
Price summary
- Price:$379,900
- Price per sq. ft.:$147.02
About this home
Located on Lake Concordia just outside the city limits of Ferriday LA. Split floor plan with three bedrooms two and a half baths. High ceilings throughout the home. Jack N Jill bath between the two guest bedrooms. Master bath has his and her laboratories, walk in shower, and a jacuzzi tub. Large master closet with built in drawers. Fireplace with gas logs is the focal point of the den. Relax on the back porch that overlooks the cove that enters the lake. Covered deck for your enjoyment. Water purifier. Architectural roof approximately a year and a half old. Kitchen has granite counters, custom vent a hood, and cabinets. Owner/agent
Contact an agent
Home facts
- Year built:2009
- Subdivision & Development:Lake Concordia
- Listing ID #:4155645
- Added:54 day(s) ago
- Updated:September 06, 2026 at 07:38 AM
Rooms and interior
- Bedrooms:3
- Total bathrooms:4
- Full bathrooms:2
- Half bathrooms:2
- Flooring:Ceramic Tile, Hardwood
- Bathrooms Description:Double Vanity
- Kitchen Description:Double Vanity
- Living area:2,584 sq. ft.
Heating and cooling
- Cooling:Ceiling Fan(s), Central Air
- Heating:Central, Natural Gas
- Central air:Yes
Structure and exterior
- Year built:2009
- Building area:2,584 sq. ft.
- Lot area:0.58 Acres
- Lot Features:Rectangular Lot
- Construction Materials:Brick, Stucco, Vinyl
- Exterior Features:Dock, Lighting
- Foundation Description:Slab
- Levels:1 Story
Utilities
- Water:Public
- Sewer:Waste Treatment Plant
Finances and disclosures
- Price:$379,900
- Price per sq. ft.:$147.02
- Tax amount:$3,500 (2025)
Features and amenities
- Laundry features:Inside, Laundry Room
- Amenities:Ceiling Fan(s), Crown Molding, Granite Counters
Parking
- Parking description:Attached, Concrete, Driveway, Garage Door Opener, Garage Faces Side
- Garage:Yes
- Garage spaces:2
- Carport spaces:2
New listings near 993 Highway 568
- New
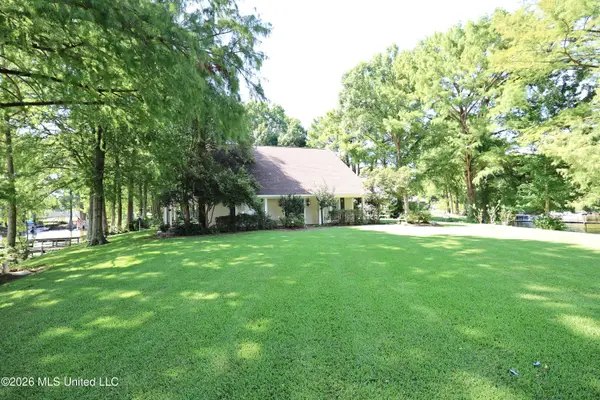
 $369,000Active4 beds 3 baths2,955 sq. ft.
183 Pecania Drive, Ferriday, LA 71334
MLS# 4161213Listed by: PAUL GREEN & ASSOCIATES REALTORS - New
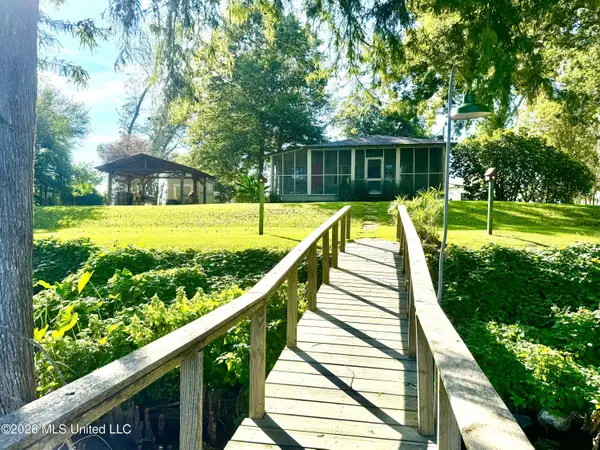
 $550,000Active3 beds 4 baths3,300 sq. ft.
199 Weecama Drive, Ferriday, LA 71334
MLS# 4161026Listed by: SHAFFER REALTY LLC - New
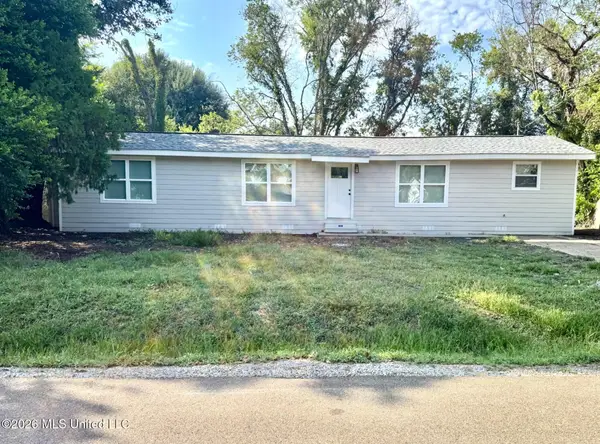
 $399,000Active2 beds 2 baths1,100 sq. ft.
5525 Highway 568, Ferriday, LA 71334
MLS# 4160923Listed by: PAUL GREEN & ASSOCIATES REALTORS - New
 $148,750Active3 beds 2 baths1,250 sq. ft.
209 Crestview Drive, Ferriday, LA 71334
MLS# 4160541Listed by: PAUL GREEN & ASSOCIATES REALTORS 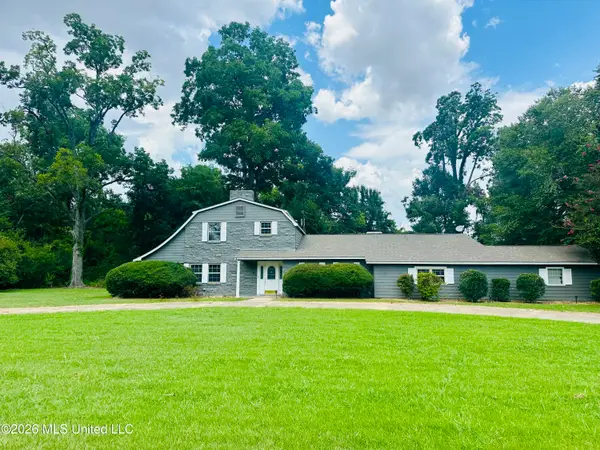 $285,000Pending4 beds 4 baths3,750 sq. ft.
117 Lynwood Drive, Ferriday, LA 71334
MLS# 4160058Listed by: PAUL GREEN & ASSOCIATES REALTORS $70,000Active2 beds 1 baths805 sq. ft.
123 Apple, Ferriday, LA 71334
MLS# 4160019Listed by: TATE & COMPANY REAL ESTATE INC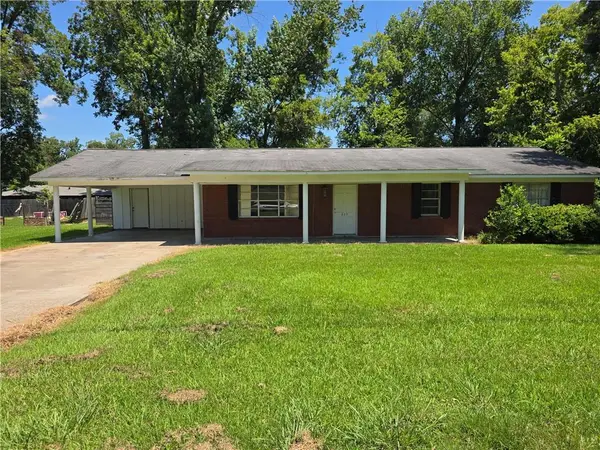 $40,000Pending4 beds 3 baths2,812 sq. ft.
317 Woodland Avenue, Ferriday, LA 71334
MLS# 2573619Listed by: ALPHA TEAM, LLC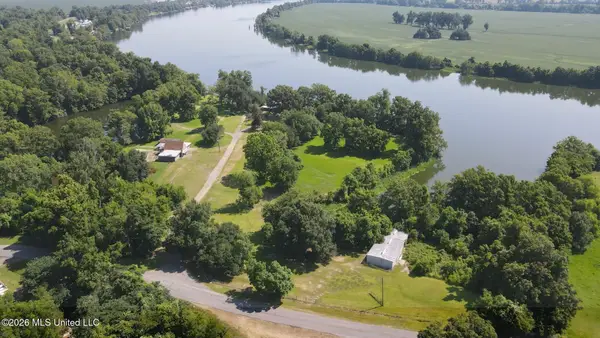 $1,250,000Active24.03 Acres
159 Oak Harbor Road, Ferriday, LA 71334
MLS# 4159970Listed by: PAUL GREEN & ASSOCIATES REALTORS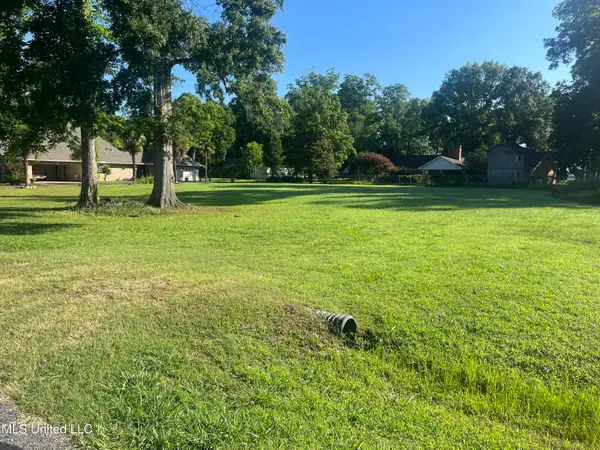 $25,000Active0.65 Acres
Panola Drive, Ferriday, LA 71334
MLS# 4159697Listed by: STEDMAN ULMER PROPERTIES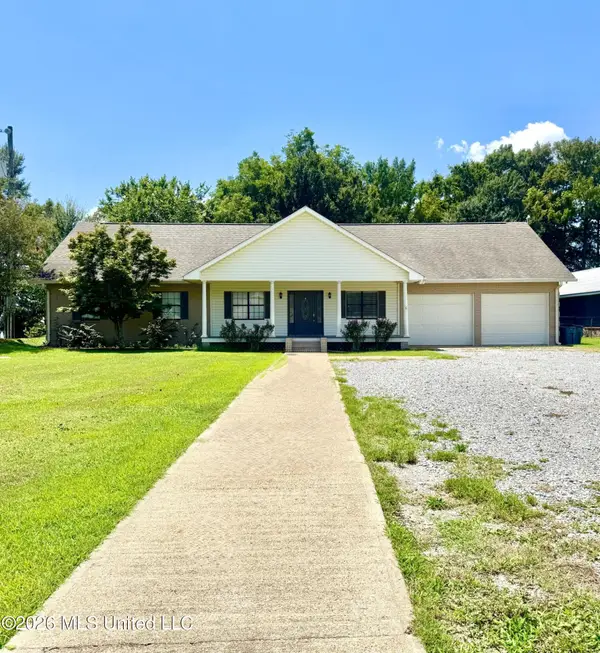 $749,500Active4 beds 3 baths3,145 sq. ft.
3324 Highway 569, Ferriday, LA 71334
MLS# 4159382Listed by: PAUL GREEN & ASSOCIATES REALTORS


Protect your home and budget from life's surprises with an Assurant Home Warranty, backed by a partner that supports you through every step of homeownership. Explore Plans.
© 2023 - 2026 ERA Franchise Systems LLC. All rights reserved. ERA Franchise Systems LLC fully supports the principles of the Fair Housing Act and the Equal Opportunity Act. ERA, ERA Real Estate powered, and their respective logos are registered service marks of ERA Franchise Systems LLC. Each office is independently owned and operated.