
199 Weecama Drive, Ferriday, LA 71334
Local realty services provided by:ERA TOP AGENT REALTY
Listed by: kensey shaffer
Office: shaffer realty llc.
MLS#:4161026
Source:MS_UNITED
Price summary
- Price:$550,000
- Price per sq. ft.:$166.67
About this home
Experience lakefront living on beautiful Lake Concordia! This gorgeous two-story home is situated on a spacious waterfront lot in Ferriday, Louisiana offering nearly panoramic views of the lake. Inside, you'll find an abundance of cabinet space and storage throughout the home. The primary bedroom and bathroom are conveniently located downstairs along with the kitchen, living room, dining area, laundry room, and half bath. Just off the kitchen is a large walk-in pantry with plenty of shelving for all of your cooking needs. Upstairs, you'll find two spacious bedrooms featuring walk in-closets. You'll also appreciate the exceptionally large bonus room complete with its own bathroom. The versatile space could be used as a 4th bedroom, game room, craft room, or guest space. Outside, you will be impressed with the large carport (offering additional storage), two private piers with direct access to the lake, and a boat house. This is a rare opportunity that truly has it all. Call today for your private showing!...
Contact an agent
Home facts
- Year built:1984
- Subdivision & Development:Metes And Bounds
- Listing ID #:4161026
- Added:51 day(s) ago
- Updated:October 22, 2026 at 03:11 PM
Rooms and interior
- Bedrooms:3
- Total bathrooms:4
- Full bathrooms:2
- Half bathrooms:1
- Flooring:Carpet, Tile
- Kitchen Description:Kitchen Island
- Living area:3,300 sq. ft.
Heating and cooling
- Cooling:Ceiling Fan(s), Central Air
- Heating:Central, Electric
- Central air:Yes
Structure and exterior
- Year built:1984
- Building area:3,300 sq. ft.
- Lot area:0.89 Acres
- Construction Materials:Brick
- Foundation Description:Slab
- Levels:2 Story
Utilities
- Water:Community
- Sewer:Private Sewer, Sewer Connected
Finances and disclosures
- Price:$550,000
- Price per sq. ft.:$166.67
- Tax amount:$2,951 (2025)
Features and amenities
- Laundry features:Inside, Main Level
- Amenities:Bookcases, His and Hers Closets, Pantry, Walk-In Closet(s)
Parking
- Parking description:Attached Carport, Concrete, Gated, Paved
- Carport spaces:2
New listings near 199 Weecama Drive
 $95,000Active3 beds 1 baths1,340 sq. ft.
27661 Highway 15, Ferriday, LA 71334
MLS# 4163518Listed by: MISS-LOU REALTY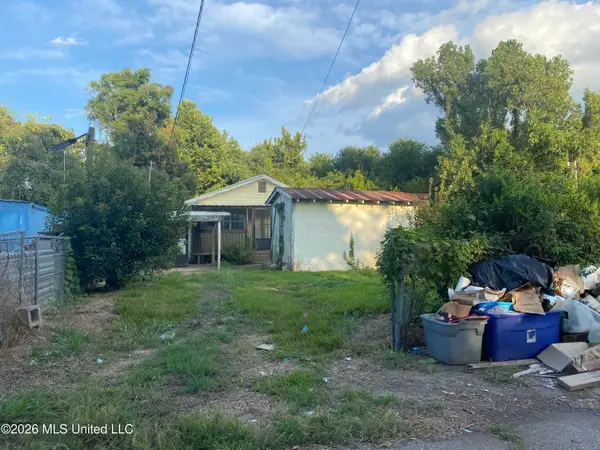 $45,000Active3 beds 1 baths1,179 sq. ft.
220 Morning Star Alley, Ferriday, LA 71334
MLS# 4163016Listed by: RIVER PARK REALTY $369,000Active4 beds 3 baths2,955 sq. ft.
183 Pecania Drive, Ferriday, LA 71334
MLS# 4161213Listed by: PAUL GREEN & ASSOCIATES REALTORS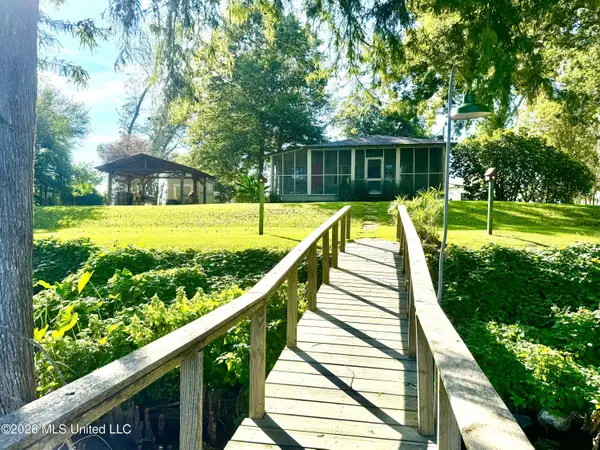 $399,000Active2 beds 2 baths1,100 sq. ft.
5525 Highway 568, Ferriday, LA 71334
MLS# 4160923Listed by: PAUL GREEN & ASSOCIATES REALTORS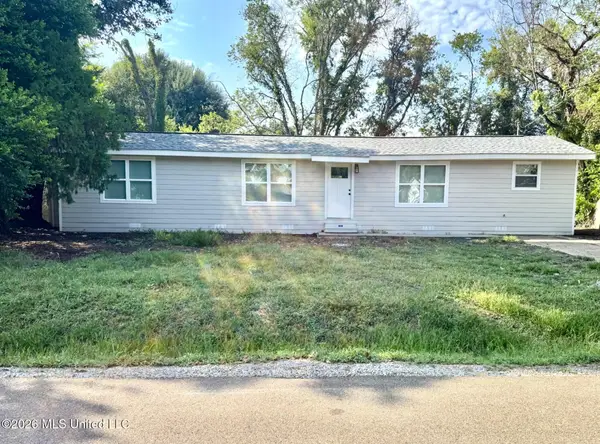 $148,750Active3 beds 2 baths1,250 sq. ft.
209 Crestview Drive, Ferriday, LA 71334
MLS# 4160541Listed by: PAUL GREEN & ASSOCIATES REALTORS $70,000Active2 beds 1 baths805 sq. ft.
123 Apple, Ferriday, LA 71334
MLS# 4160019Listed by: TATE & COMPANY REAL ESTATE INC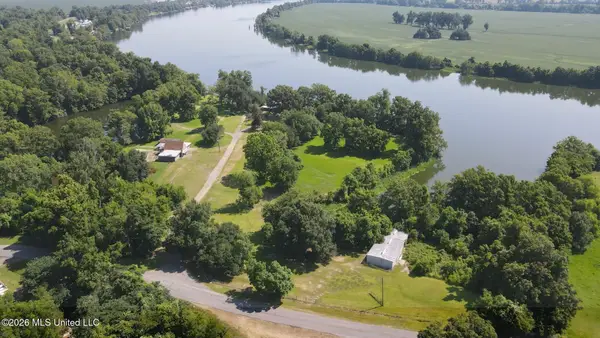 $1,125,000Active24.03 Acres
159 Oak Harbor Road, Ferriday, LA 71334
MLS# 4159970Listed by: PAUL GREEN & ASSOCIATES REALTORS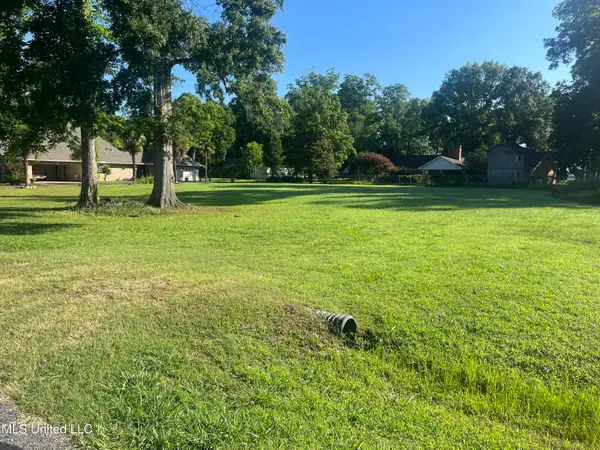 $25,000Active0.65 Acres
Panola Drive, Ferriday, LA 71334
MLS# 4159697Listed by: STEDMAN ULMER PROPERTIES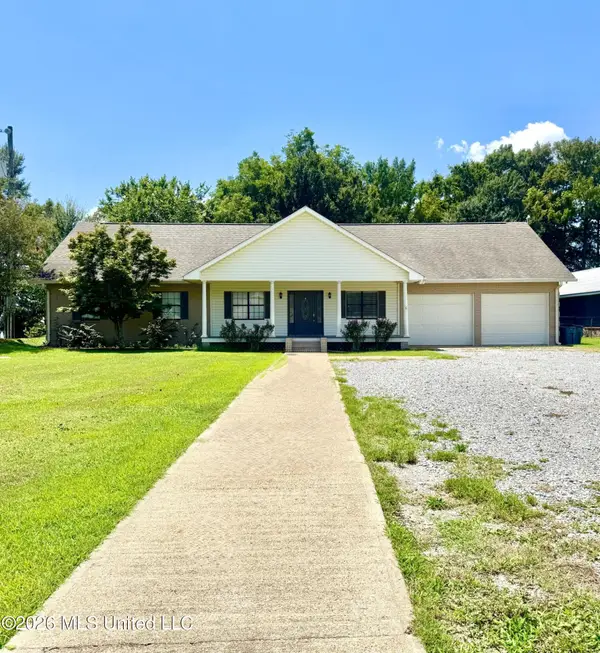 $749,500Active4 beds 3 baths3,145 sq. ft.
3324 Highway 569, Ferriday, LA 71334
MLS# 4159382Listed by: PAUL GREEN & ASSOCIATES REALTORS


Protect your home and budget from life's surprises with an Assurant Home Warranty, backed by a partner that supports you through every step of homeownership. Explore Plans.
© 2023 - 2026 ERA Franchise Systems LLC. All rights reserved. ERA Franchise Systems LLC fully supports the principles of the Fair Housing Act and the Equal Opportunity Act. ERA, ERA Real Estate powered, and their respective logos are registered service marks of ERA Franchise Systems LLC. Each office is independently owned and operated.