
209 Crestview Drive, Ferriday, LA 71334
Local realty services provided by:ERA TOP AGENT REALTY
Listed by: janice e easom
Office: paul green & associates realtors
MLS#:4160541
Source:MS_UNITED
Price summary
- Price:$148,750
- Price per sq. ft.:$119
About this home
NEW TO THE MARKET...COMPLETELY RENOVATED & MOVE-IN-READY! Do not miss this beautiful renovated 3 bedroom, two bath home that has been taken back to the studs and thoughtfully updated from top to bottom! With a spacious den, gorgeous kitchen, updated baths and a large backyard, this home is truly ready for new owners. Step inside to find new 7" luxury vinyl plank flooring throughout, all new sheetrock on the walls and ceilings, recessed lighting, energy-saving LED lighting, new ceiling fans and window blinds that will remain. Major improvements include new plumbing, new 200-amp electrical service, new central heat and air, new water heater, new double pane windows,new interior and exterior doors, and a new architectural roof. The exterior is finished with attractive and durable Hardie board siding. The all-new kitchen is a standout! Enjoy beautiful new wood cabinetry, granite countertops, subway tile backsplash, a deep stainless-steel sink with a new Kohler faucet, pull out garbage drawer and a bright breakfast area with windows that bring in plenty of natural light. All new appliances include the refrigerator, stove/oven, built in microwave and dishwasher, all with a one-year warranty. Both bathrooms have been beautifully updated with new vanities, toilets and tub/shower combinations. The hall bath features a new tub surround, while the primary bath has attractive tile surrounding the tub. Additional features include a nice inside laundry room, off street parking, new sidewalk, and a large backyard with plenty of space for grilling and entertaining. Conveniently located near the hospital, shopping, and only minutes from Downtown Natchez, Mississippi. With so many new improvements already completed, all you need to do is move in and enjoy! Don't miss out! Check with your lender to see if you qualify for 100% financing. All dates and measurements are estimated. Buyer is welcome to verify....
Contact an agent
Home facts
- Subdivision & Development:Ridgecrest
- Listing ID #:4160541
- Added:56 day(s) ago
- Updated:October 22, 2026 at 03:11 PM
Rooms and interior
- Bedrooms:3
- Total bathrooms:2
- Full bathrooms:2
- Flooring:Luxury Vinyl
- Kitchen Description:Eat-in Kitchen
- Living area:1,250 sq. ft.
Heating and cooling
- Cooling:Ceiling Fan(s), Central Air
- Heating:Central
- Central air:Yes
Structure and exterior
- Building area:1,250 sq. ft.
- Construction Materials:HardiPlank Type
- Foundation Description:Pillar/Post/Pier
- Levels:1 Story
Utilities
- Water:Public
- Sewer:Public Sewer
Finances and disclosures
- Price:$148,750
- Price per sq. ft.:$119
- Tax amount:$233 (2025)
Features and amenities
- Laundry features:Laundry Room
- Amenities:Ceiling Fan(s), Crown Molding, Double Pane Windows, Granite Counters, Recessed Lighting
Parking
- Parking description:Concrete, Direct Access, Driveway
New listings near 209 Crestview Drive
 $95,000Active3 beds 1 baths1,340 sq. ft.
27661 Highway 15, Ferriday, LA 71334
MLS# 4163518Listed by: MISS-LOU REALTY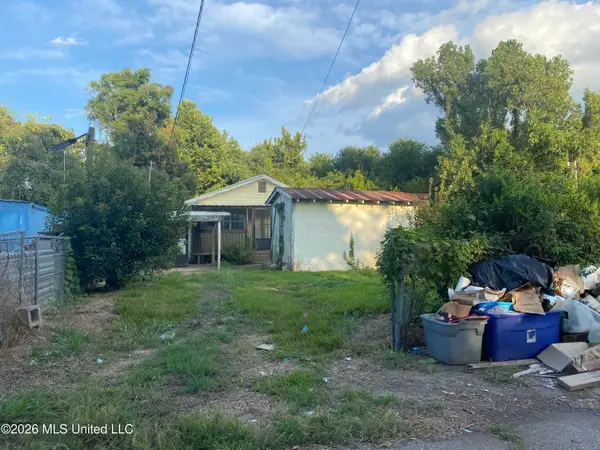 $45,000Active3 beds 1 baths1,179 sq. ft.
220 Morning Star Alley, Ferriday, LA 71334
MLS# 4163016Listed by: RIVER PARK REALTY $369,000Active4 beds 3 baths2,955 sq. ft.
183 Pecania Drive, Ferriday, LA 71334
MLS# 4161213Listed by: PAUL GREEN & ASSOCIATES REALTORS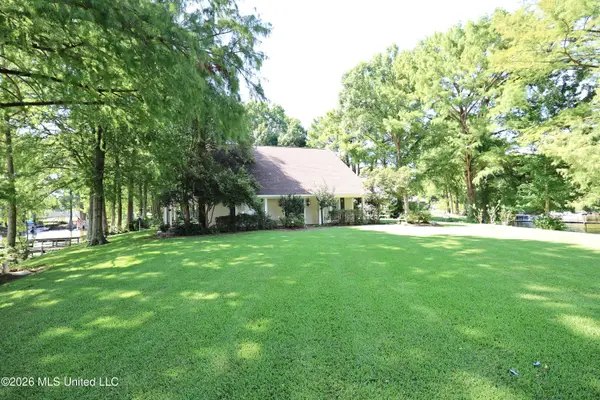 $550,000Active3 beds 4 baths3,300 sq. ft.
199 Weecama Drive, Ferriday, LA 71334
MLS# 4161026Listed by: SHAFFER REALTY LLC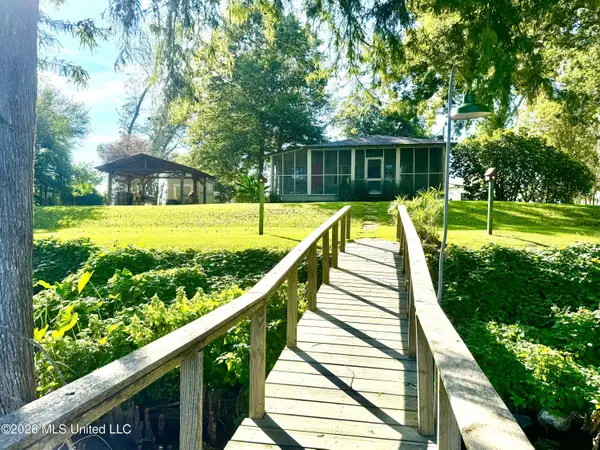 $399,000Active2 beds 2 baths1,100 sq. ft.
5525 Highway 568, Ferriday, LA 71334
MLS# 4160923Listed by: PAUL GREEN & ASSOCIATES REALTORS $70,000Active2 beds 1 baths805 sq. ft.
123 Apple, Ferriday, LA 71334
MLS# 4160019Listed by: TATE & COMPANY REAL ESTATE INC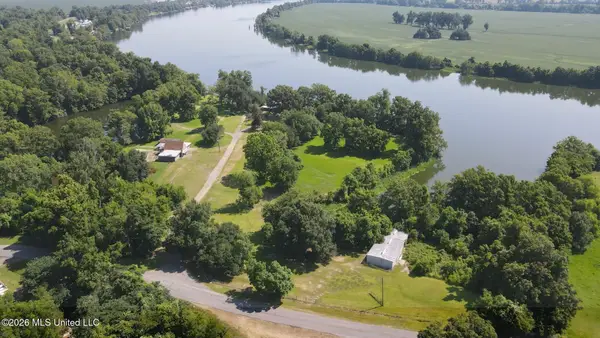 $1,125,000Active24.03 Acres
159 Oak Harbor Road, Ferriday, LA 71334
MLS# 4159970Listed by: PAUL GREEN & ASSOCIATES REALTORS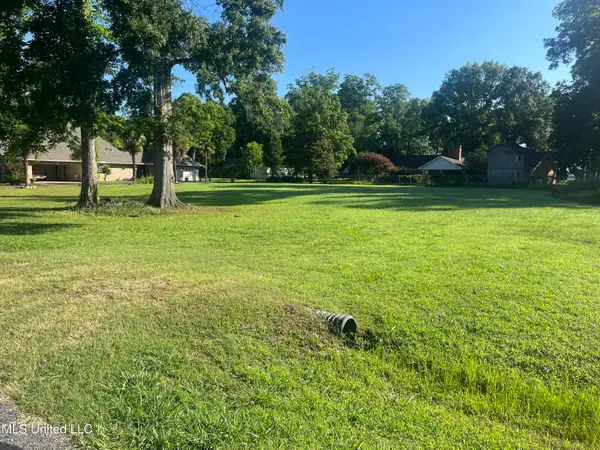 $25,000Active0.65 Acres
Panola Drive, Ferriday, LA 71334
MLS# 4159697Listed by: STEDMAN ULMER PROPERTIES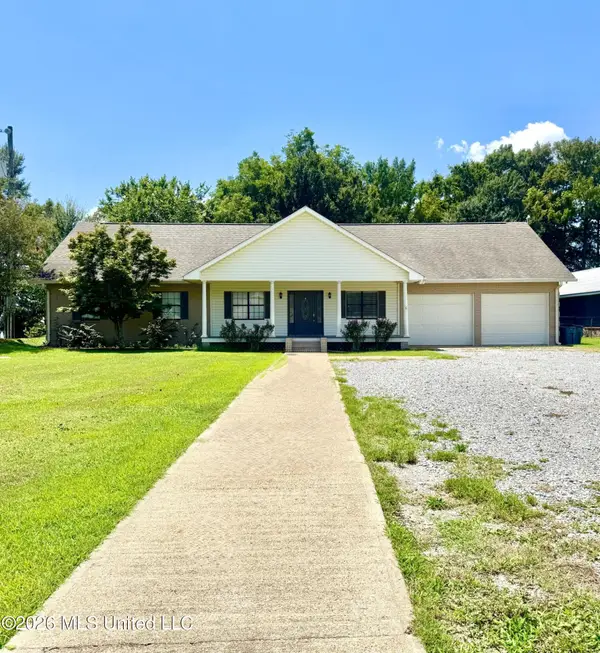 $749,500Active4 beds 3 baths3,145 sq. ft.
3324 Highway 569, Ferriday, LA 71334
MLS# 4159382Listed by: PAUL GREEN & ASSOCIATES REALTORS


Protect your home and budget from life's surprises with an Assurant Home Warranty, backed by a partner that supports you through every step of homeownership. Explore Plans.
© 2023 - 2026 ERA Franchise Systems LLC. All rights reserved. ERA Franchise Systems LLC fully supports the principles of the Fair Housing Act and the Equal Opportunity Act. ERA, ERA Real Estate powered, and their respective logos are registered service marks of ERA Franchise Systems LLC. Each office is independently owned and operated.