
326 Bradleigh Boulevard, Frierson, LA 71027
Local realty services provided by:ERA Courtyard Real Estate
Listed by: leia burford
Office: keller williams northwest
MLS#:21321271
Source:GDAR
Price summary
- Price:$689,000
- Price per sq. ft.:$250.55
About this home
Welcome home to this gorgeous 5-bedroom, 3-bath farmhouse-style retreat set on 2.7 acres surrounded by mature trees. A charming rocking-chair front porch welcomes you into a bright, open living space anchored by a cozy fireplace. The chef's kitchen features a farm sink, gas cooktop, and a large walk-in pantry — perfect for entertaining. The primary suite is a true escape, boasting a spa-like bath with double vanities, a custom-built shower, sunken standalone soaking tub, and a walk-in closet with custom built-ins. Upstairs offers incredible flexibility with a second living area or potential 2nd primary suite, a playroom, two additional bedrooms, a full bath, and a convenient stackable washer dryer closet. Downstairs, a functional mud room doubles as the main laundry space. Step out back to your private oasis: a covered patio overlooking a beautiful pool, with outdoor kitchen and gas hookups ready for your dream entertaining space. Don't miss this rare combination of space, style, and acreage!...
Contact an agent
Home facts
- Year built:2024
- Subdivision & Development:Pecan Point #2
- Listing ID #:21321271
- Added:47 day(s) ago
- Updated:August 21, 2026 at 12:04 PM
Rooms and interior
- Bedrooms:5
- Total bathrooms:3
- Full bathrooms:3
- Flooring:Carpet, Ceramic Tile, Luxury Vinyl Plank
- Kitchen Description:Dishwasher, Disposal, Gas Range, Microwave
- Basement:Yes
- Living area:2,750 sq. ft.
Heating and cooling
- Cooling:Ceiling Fans, Central Air, Electric
- Heating:Central
- Central air:Yes
Structure and exterior
- Year built:2024
- Building area:2,750 sq. ft.
- Lot area:2.91 Acres
- Lot Features:Acreage, Cleared, Few Trees
- Foundation Description:Slab
- Levels:2 Story
Schools
- High school:Desoto ISD Schools
- Middle school:Desoto ISD Schools
- Elementary school:Desoto ISD Schools
Finances and disclosures
- Price:$689,000
- Price per sq. ft.:$250.55
Features and amenities
- Appliances:Dishwasher, Disposal, Gas Range, Microwave
- Amenities:Bay Windows, Carbon Monoxide Detectors, Fire Alarm, Window Coverings
- Pool features:Fenced
Parking
- Garage:Yes
- Garage spaces:2
 Information provided, in part, by North Texas Real Estate Information Systems, Inc. Last Updated August 21, 2026 Listings with the NTREIS logo are listed by brokerages other than ERA Courtyard Real Estate.
New listings near 326 Bradleigh Boulevard
- New
 $100,000Active1.63 Acres
509 Red Strong Road, Frierson, LA 71027
MLS# 21361525Listed by: COLDWELL BANKER APEX, REALTORS - New
 $715,000Active5 beds 4 baths2,755 sq. ft.
1652 Gravel Point Road, Frierson, LA 71027
MLS# 21357814Listed by: STERLING & SOUTHERN REAL ESTATE CO. LLC  $592,000Active4 beds 4 baths2,974 sq. ft.
199 Red Bluff Road, Frierson, LA 71027
MLS# 21349816Listed by: KELLER WILLIAMS NORTHWEST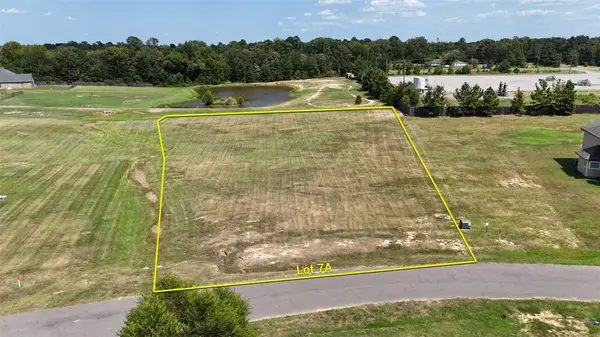 $41,000Active1.23 Acres
0-7A Sweet Life, Frierson, LA 71027
MLS# 21349855Listed by: KELLER WILLIAMS NORTHWEST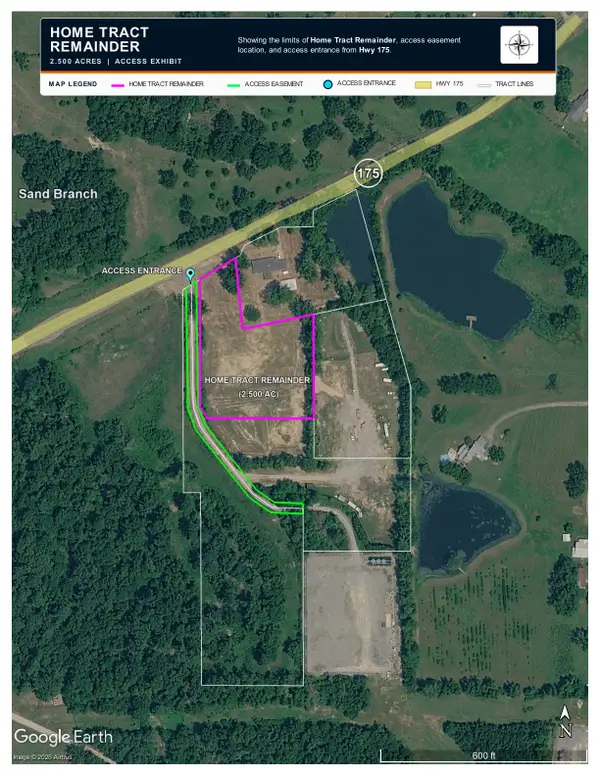 $149,000Active2.5 Acres
TBD Hwy 175, Frierson, LA 71027
MLS# 21315958Listed by: PELICAN REALTY ADVISORS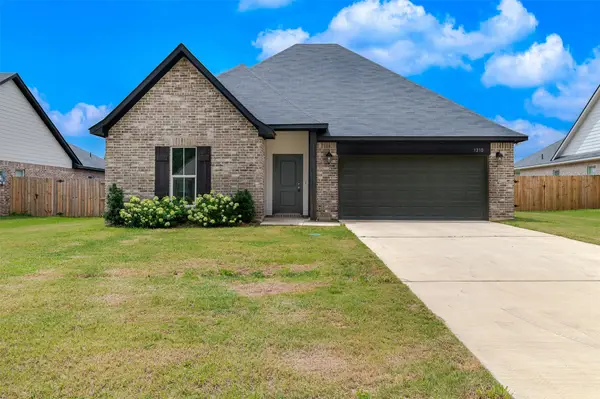 $275,000Active3 beds 2 baths1,751 sq. ft.
1210 Bayou Bay Court, Frierson, LA 71027
MLS# 21313480Listed by: PINNACLE REALTY ADVISORS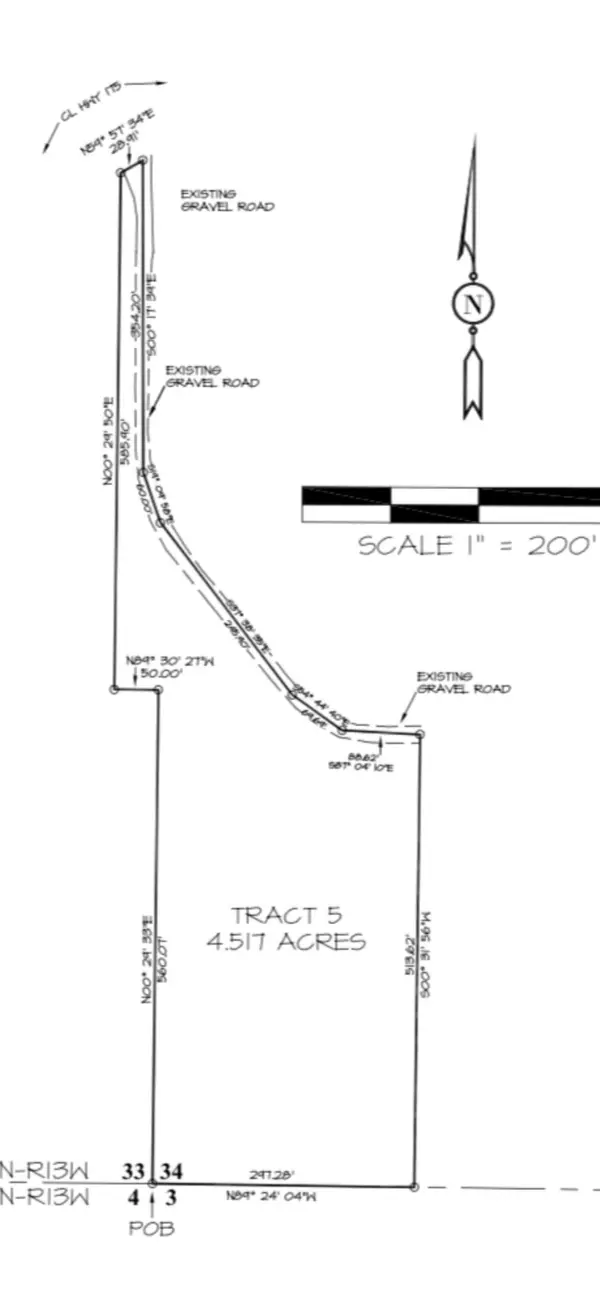 $75,000Active4.52 Acres
5707 Highway 175, Frierson, LA 71027
MLS# 21297054Listed by: PELICAN REALTY ADVISORS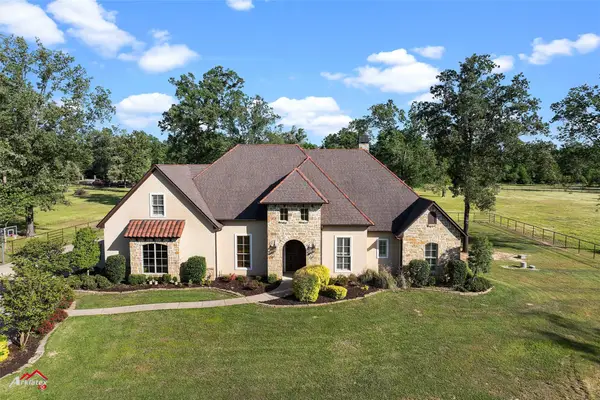 $1,099,000Active4 beds 4 baths3,886 sq. ft.
2139 Gravel Point Road, Frierson, LA 71027
MLS# 21293034Listed by: OSBORN HAYS REAL ESTATE, LLC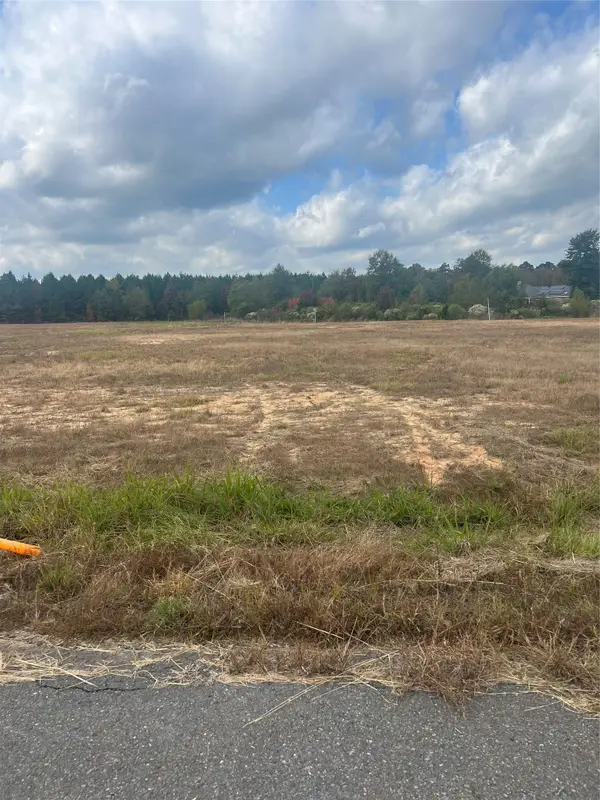 $89,500Active2.17 Acres
0 Sweetlife Dr., Frierson, LA 71027
MLS# 21218280Listed by: PINNACLE REALTY ADVISORS


Protect your home and budget from life's surprises with an Assurant Home Warranty, backed by a partner that supports you through every step of homeownership. Explore Plans.
© 2023 - 2026 ERA Franchise Systems LLC. All rights reserved. ERA Franchise Systems LLC fully supports the principles of the Fair Housing Act and the Equal Opportunity Act. ERA, ERA Real Estate powered, and their respective logos are registered service marks of ERA Franchise Systems LLC. Each office is independently owned and operated.