
5905 Highway 175, Frierson, LA 71027
Local realty services provided by:ERA Courtyard Real Estate
Listed by: stephanie maynard
Office: century 21 elite
MLS#:21371893
Source:GDAR
Price summary
- Price:$475,000
- Price per sq. ft.:$230.36
About this home
RECENTLY RENOVATED! Brand new roof just installed on home & garage, Brand new LVP Flooring throughout, Kitchen has new Granite counter tops, Cabinet undermounted lighting, and all new cabinet hardware, Guest Bathroom Updates, and Primary Bathroom Updates including new walk in shower, extra closet space addition, & separate water closet. On 14.25 acres of cleared and wooded land in Frierson, LA this property offers privacy, and endless possibilities. Additional improvements include a detached 1,296 sq. ft. 3-Car Garage with Workshop space, electricity, and water. A horse barn on site provides equestrian or storage needs and a small creek runs through the back part of the property. New septic system was installed in 2024, new HVAC was installed in 2014. The home is not in a flood zone and is currently on well water, with an active municipal water tap connection also available.
Contact an agent
Home facts
- Year built:1996
- Subdivision & Development:Rural
- Listing ID #:21371893
- Added:9 day(s) ago
- Updated:September 07, 2026 at 11:51 AM
Rooms and interior
- Bedrooms:3
- Total bathrooms:2
- Full bathrooms:2
- Flooring:Luxury Vinyl Plank
- Kitchen Description:Dishwasher, Disposal, Electric Cooktop, Electric Oven, Microwave, Refrigerator, Vented Exhaust Fan
- Living area:2,062 sq. ft.
Heating and cooling
- Cooling:Attic Fan, Ceiling Fans, Central Air, Electric
- Heating:Central, Electric
- Central air:Yes
Structure and exterior
- Year built:1996
- Building area:2,062 sq. ft.
- Lot area:14.25 Acres
- Lot Features:Acreage, Agricultural, Cleared, Many Trees, Pasture, Wooded
- Architectural Style:Ranch
- Foundation Description:Pillar Post Pier
- Levels:1 Story
Schools
- High school:Desoto ISD Schools
- Middle school:Desoto ISD Schools
- Elementary school:Desoto ISD Schools
Utilities
- Water:Well
Finances and disclosures
- Price:$475,000
- Price per sq. ft.:$230.36
Features and amenities
- Appliances:Dishwasher, Disposal, Dryer, Electric Cooktop, Electric Oven, Electric Water Heater, Microwave, Refrigerator, Vented Exhaust Fan, Washer
- Laundry features:Dryer, Washer
- Amenities:Fire Alarm, Satellite Dish, Security Gate
Parking
- Garage:Yes
- Garage spaces:3
 Information provided, in part, by North Texas Real Estate Information Systems, Inc. Last Updated September 7, 2026 Listings with the NTREIS logo are listed by brokerages other than ERA Courtyard Real Estate.
New listings near 5905 Highway 175
- New
 $999,000Active5 beds 4 baths3,575 sq. ft.
336 Pierre Point Pvt Lane, Frierson, LA 71027
MLS# 21379209Listed by: REAL BROKER, LLC  $100,000Active1.63 Acres
509 Red Strong Road, Frierson, LA 71027
MLS# 21361525Listed by: COLDWELL BANKER APEX, REALTORS $715,000Active5 beds 4 baths2,755 sq. ft.
1652 Gravel Point Road, Frierson, LA 71027
MLS# 21357814Listed by: STERLING & SOUTHERN REAL ESTATE CO. LLC $587,000Active4 beds 4 baths2,974 sq. ft.
199 Red Bluff Road, Frierson, LA 71027
MLS# 21349816Listed by: KELLER WILLIAMS NORTHWEST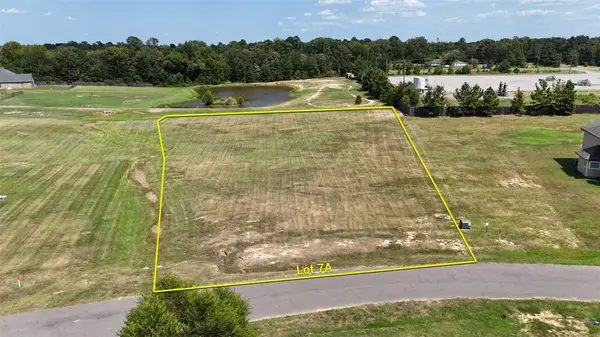 $36,000Active1.23 Acres
0-7A Sweet Life, Frierson, LA 71027
MLS# 21349855Listed by: KELLER WILLIAMS NORTHWEST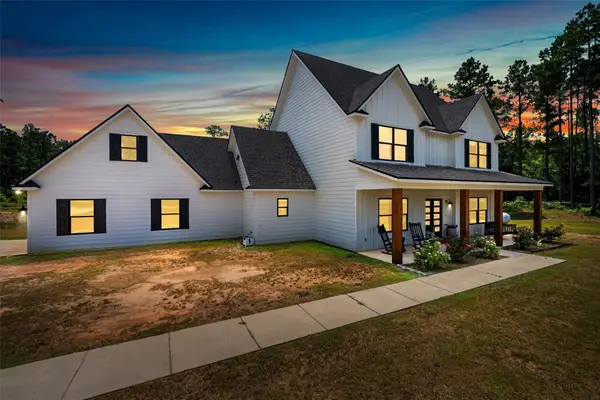 $674,900Active5 beds 3 baths2,750 sq. ft.
326 Bradleigh Boulevard, Frierson, LA 71027
MLS# 21321271Listed by: KELLER WILLIAMS NORTHWEST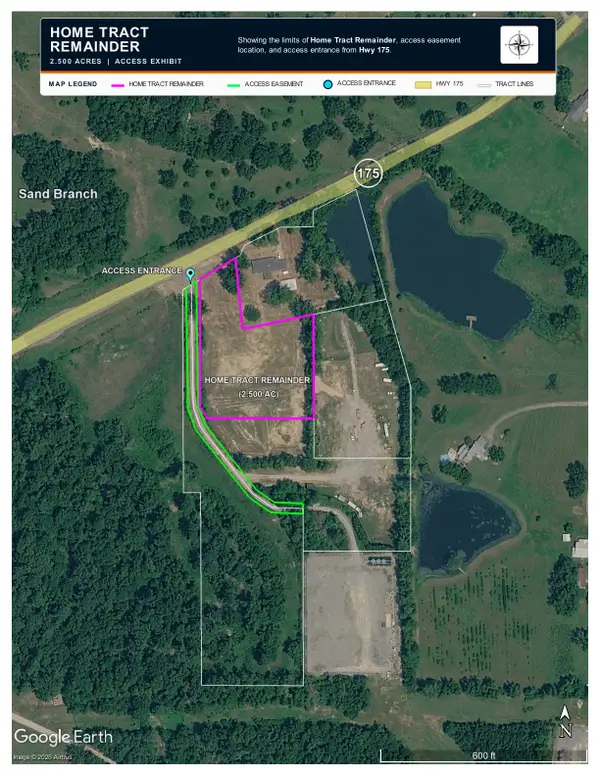 $149,000Active2.5 Acres
TBD Hwy 175, Frierson, LA 71027
MLS# 21315958Listed by: PELICAN REALTY ADVISORS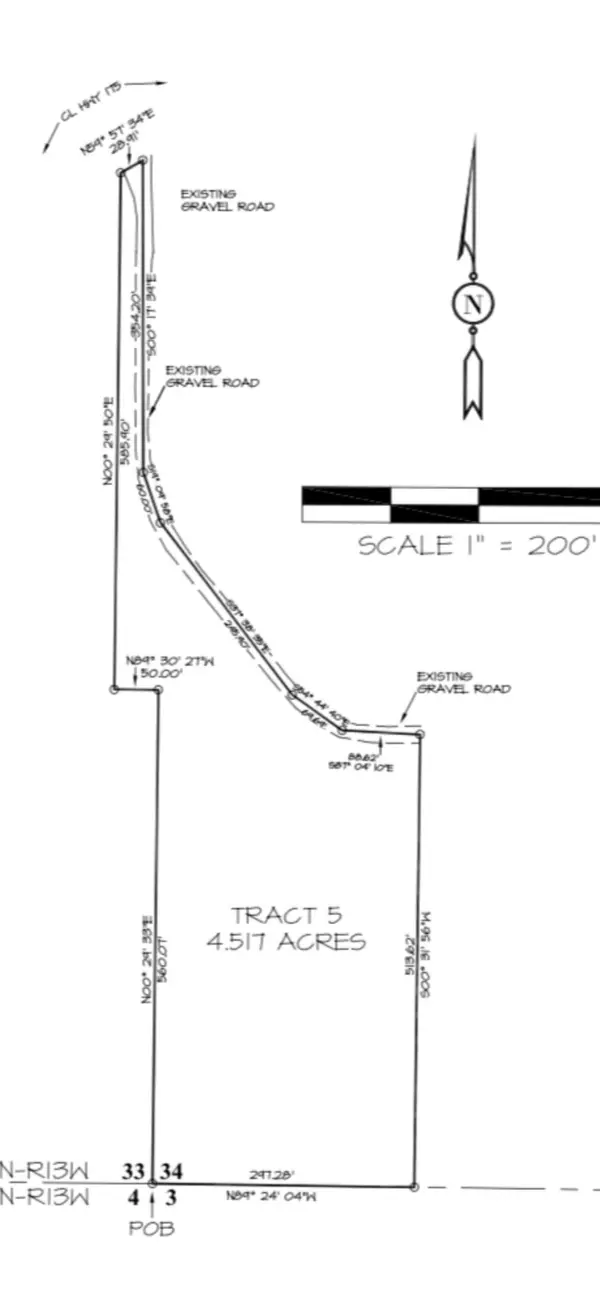 $75,000Active4.52 Acres
5707 Highway 175, Frierson, LA 71027
MLS# 21297054Listed by: PELICAN REALTY ADVISORS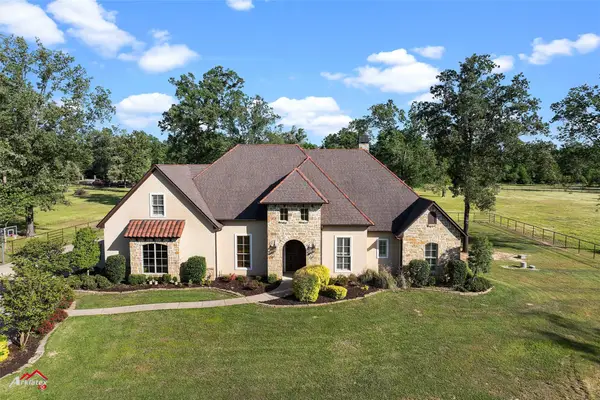 $1,099,000Active4 beds 4 baths3,886 sq. ft.
2139 Gravel Point Road, Frierson, LA 71027
MLS# 21293034Listed by: OSBORN HAYS REAL ESTATE, LLC


Protect your home and budget from life's surprises with an Assurant Home Warranty, backed by a partner that supports you through every step of homeownership. Explore Plans.
© 2023 - 2026 ERA Franchise Systems LLC. All rights reserved. ERA Franchise Systems LLC fully supports the principles of the Fair Housing Act and the Equal Opportunity Act. ERA, ERA Real Estate powered, and their respective logos are registered service marks of ERA Franchise Systems LLC. Each office is independently owned and operated.