
1009 Eighth Street, Glenmora, LA 71433
Local realty services provided by:ERA Sarver Real Estate, Inc.
1009 Eighth Street,Glenmora, LA 71433
$395,000
- 3 Beds
- 2 Baths
- 2,276 sq. ft.
- Single family
- Active
Listed by: torie dauzat
Office: call the kelones realty
MLS#:2566523
Source:LA_GSREIN
Price summary
- Price:$395,000
- Price per sq. ft.:$123.4
About this home
Welcome to this beautiful home in Glenmora, Louisiana, built in 2022 and designed with comfort, space, and functionality in mind. Situated on two city lots totaling 0.46 acres, this property offers 2,276 square feet of living space (3,201 total square feet under roof) with 3 bedrooms and 2 full bathrooms. Inside, you'll find an open and spacious layout or everyday living and entertaining. The kitchen features stainless steel appliances, a walk-in pantry, and plenty of cabinet and counter space. The over sized primary suite provides a relaxing retreat with a luxurious en-suite bathroom complete with a walk-in shower, a classic claw foot soaking tub, and generous space to unwind. Outside, you'll appreciate the covered carport, storage shed, and a full RV/camper hookup with both sewer and electric already in place. With modern construction, ample indoor and outdoor space, and a location on two city lots, this move-in-ready home offers the perfect blend of style, comfort, and practicality. Schedule your private showing today!...
Contact an agent
Home facts
- Year built:2022
- Subdivision & Development:FERGUSON
- Listing ID #:2566523
- Added:54 day(s) ago
- Updated:September 05, 2026 at 03:54 PM
Rooms and interior
- Bedrooms:3
- Total bathrooms:2
- Full bathrooms:2
- Rooms Total:9
- Kitchen Description:Dishwasher, Oven, Range, Refrigerator
- Living area:2,276 sq. ft.
Heating and cooling
- Cooling:Central Air
- Heating:Central, Heating
Structure and exterior
- Roof:Shingle
- Year built:2022
- Building area:2,276 sq. ft.
- Lot area:0.46 Acres
- Lot Features:City Lot, Rectangular Lot
- Architectural Style:Contemporary
- Construction Materials:Brick
- Exterior Features:Permeable Paving
- Foundation Description:Slab
- Levels:1 Story
Utilities
- Water:Public
- Sewer:Public Sewer
Finances and disclosures
- Price:$395,000
- Price per sq. ft.:$123.4
Features and amenities
- Appliances:Dishwasher, Oven, Range, Refrigerator
- Laundry features:Washer Hookup
- Amenities:Carbon Monoxide Detector, Ceiling Fan(s), Stainless Steel Appliances
Parking
- Parking description:Carport, Driveway
New listings near 1009 Eighth Street
- New
 $225,000Active26.6 Acres
E River Road, Glenmora, LA 71433
MLS# 2573203Listed by: THE SIGNATURE BROKERAGE - New
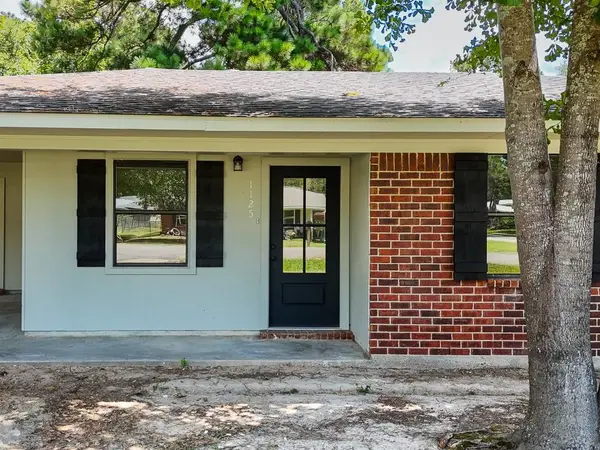 $175,000Active3 beds 2 baths1,204 sq. ft.
1125 Beverly Lane, Glenmora, LA 71433
MLS# 2575327Listed by: CALL THE KELONES REALTY  $100,000Active1.6 Acres
TBD Highway 165 Highway, Glenmora, LA 71433
MLS# 2572527Listed by: CYPRESS REALTY OF LOUISIANA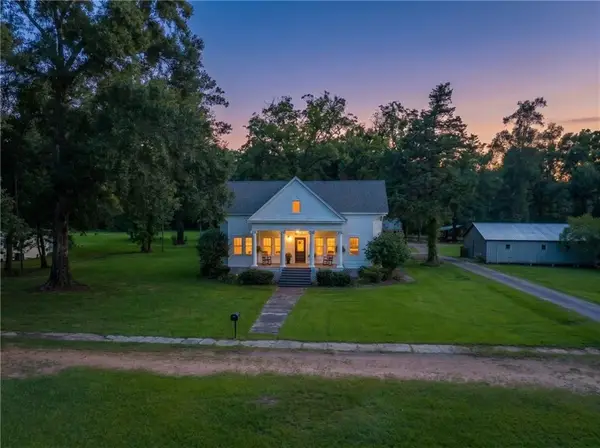 $360,000Active3 beds 3 baths2,847 sq. ft.
12456 Highway 165, Glenmora, LA 71433
MLS# 2569498Listed by: SERVICE FIRST REALTY $35,000Active3.32 Acres
TBD 3.32 acres Tatoo Road, Glenmora, LA 71433
MLS# 2568209Listed by: CYPRESS REALTY OF LOUISIANA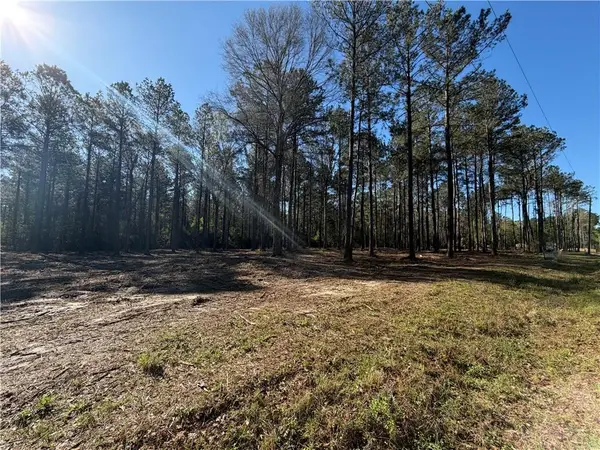 $62,000Active9.74 Acres
TBD 9.74 acres Tatoo Road, Glenmora, LA 71433
MLS# 2568190Listed by: CYPRESS REALTY OF LOUISIANA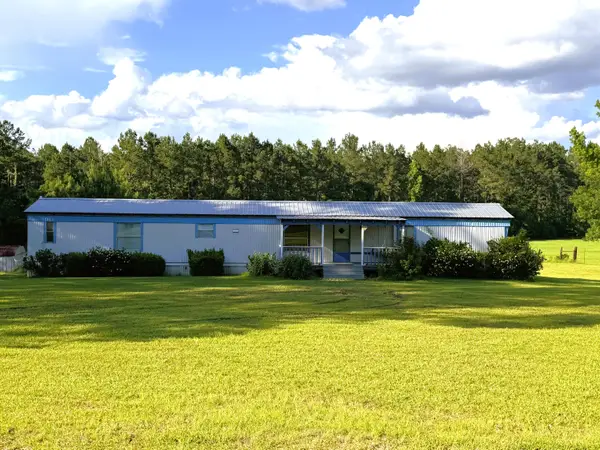 $124,900Active3 beds 2 baths1,330 sq. ft.
8595 Highway 112, Glenmora, LA 71433
MLS# 57-156Listed by: DIAMOND REAL ESTATE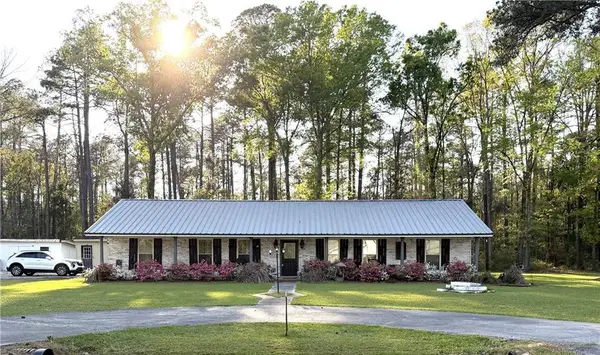 $195,000Pending3 beds 2 baths1,848 sq. ft.
1222 Melody Lane, Glenmora, LA 71433
MLS# 2559759Listed by: DIAMOND REAL ESTATE $238,000Active2 beds 2 baths1,600 sq. ft.
39 Willie Ashworth Road, Glenmora, LA 71433
MLS# 2556213Listed by: EXP REALTY, LLC


Protect your home and budget from life's surprises with an Assurant Home Warranty, backed by a partner that supports you through every step of homeownership. Explore Plans.
© 2023 - 2026 ERA Franchise Systems LLC. All rights reserved. ERA Franchise Systems LLC fully supports the principles of the Fair Housing Act and the Equal Opportunity Act. ERA, ERA Real Estate powered, and their respective logos are registered service marks of ERA Franchise Systems LLC. Each office is independently owned and operated.