
108 Willowbrook Drive, Gretna, LA 70056
Local realty services provided by:ERA TOP AGENT REALTY
108 Willowbrook Drive,Gretna, LA 70056
$309,900
- 4 Beds
- 3 Baths
- 2,589 sq. ft.
- Single family
- Active
Listed by: susanne christoffersen, delaney ott
Office: realty executives sela
MLS#:2563179
Source:LA_GSREIN
Price summary
- Price:$309,900
- Price per sq. ft.:$119.7
About this home
WOW—FORTIFIED ROOF + PRICE IMPROVEMENT + INTEREST RATE BUY DOWN INCENTIVE!!!
Welcome to one of Gretna’s most sought-after neighborhoods! Beat the current rate environment with an incredible seller incentive: the seller is offering to fund a temporary 2-1 interest rate buydown!
This spacious 4-bedroom, 3-full-bath home offers the perfect blend of comfort, convenience, and outdoor enjoyment. Situated on a desirable corner lot, the property features an in-ground saltwater pool—ideal for relaxing or entertaining during those long, hot summer days. A large oak tree provides shade over the paved patio, creating a peaceful outdoor retreat.
Inside, you'll find generous living spaces and a cozy fireplace, perfect for gathering with family and friends. Another major bonus is the FORTIFIED ROOF, which is only 2 years old and may provide significant savings on Louisiana homeowners insurance.
Additional features include a detached 2-car garage, circular driveway, and gated side-yard access for added convenience and functionality. Located just minutes from shopping, dining, recreation, and everyday amenities, this move-in-ready home is strategically priced and ready for its next owner.
Don't let today's interest rates hold you back—schedule your private showing and take advantage of the seller-funded 2-1 rate buydown!
GENERATOR DOES NOT STAY WITH THE PROPERTY....
Contact an agent
Home facts
- Year built:1969
- Subdivision & Development:Jefferson Place
- Listing ID #:2563179
- Added:105 day(s) ago
- Updated:September 30, 2026 at 11:47 AM
Rooms and interior
- Bedrooms:4
- Total bathrooms:3
- Full bathrooms:3
- Rooms Total:9
- Kitchen Description:Cooktop, Dishwasher, Oven, Refrigerator
- Living area:2,589 sq. ft.
Heating and cooling
- Cooling:Central Air
- Heating:Central, Heating
Structure and exterior
- Roof:Shingle
- Year built:1969
- Building area:2,589 sq. ft.
- Lot Features:City Lot, Corner Lot, Irregular Lot
- Architectural Style:Cape Cod
- Construction Materials:Brick
- Exterior Features:Concrete
- Foundation Description:Slab
- Levels:2 Story
Utilities
- Water:Public
- Sewer:Public Sewer
Finances and disclosures
- Price:$309,900
- Price per sq. ft.:$119.7
Features and amenities
- Appliances:Cooktop, Dishwasher, Oven, Refrigerator
- Laundry features:Washer Hookup
- Pool features:In Ground, Salt Water
Parking
- Parking description:Boat, Detached, Rv Access/Parking, Two Spaces
New listings near 108 Willowbrook Drive
- New
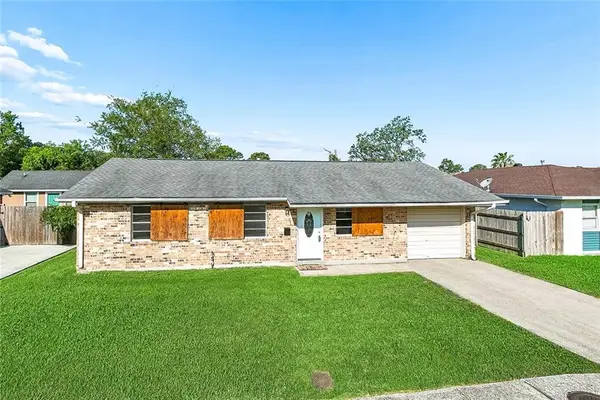 $185,000Active3 beds 2 baths972 sq. ft.
644 Grovewood Drive, Gretna, LA 70056
MLS# 2578670Listed by: HOMESMART REALTY SOUTH - New
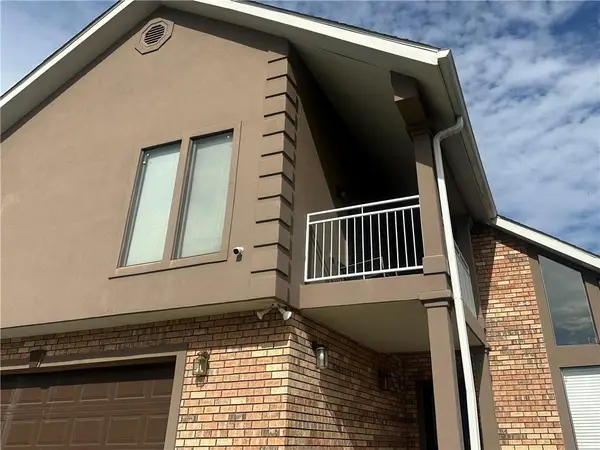 $245,000Active4 beds 3 baths2,300 sq. ft.
297 Sugarpine Drive, Gretna, LA 70056
MLS# 2578495Listed by: COMMUNITY REALESTATE LLC - New
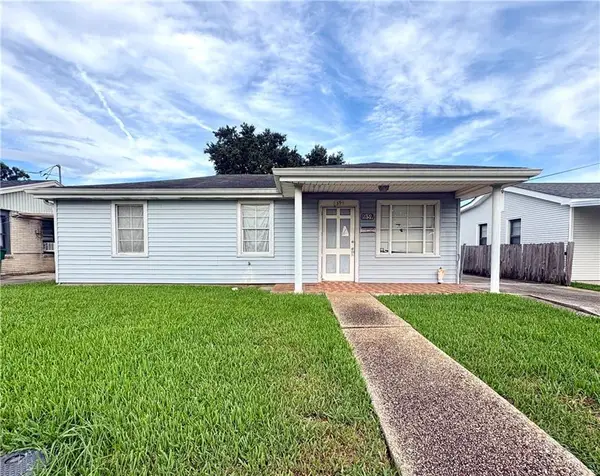 $97,900Active4 beds 2 baths1,450 sq. ft.
59 Creagan Avenue, Gretna, LA 70053
MLS# 2578376Listed by: NOLA LIVING REALTY - Open Tue, 11:30am to 1:30pmNew
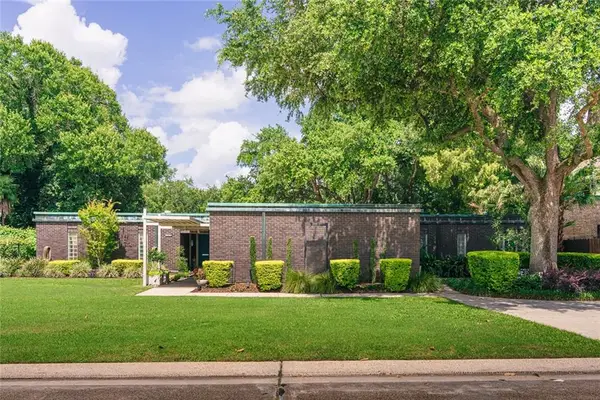 $549,500Active3 beds 3 baths2,636 sq. ft.
753 Fairfield Avenue, Gretna, LA 70056
MLS# 2577813Listed by: CRESCENT SOTHEBY'S INTERNATIONAL REALTY 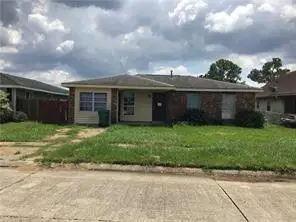 $30,000Pending3 beds 2 baths1,210 sq. ft.
629 Taylor Brook Drive, Gretna, LA 70056
MLS# 2578035Listed by: COMPASS METRO- New
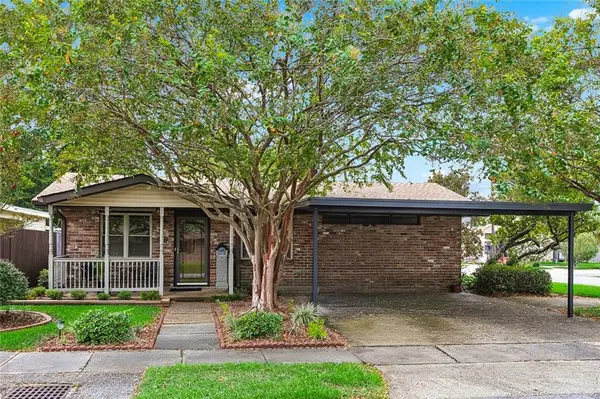 $243,000Active3 beds 2 baths1,861 sq. ft.
1500 Weyer Street, Gretna, LA 70053
MLS# 2568671Listed by: COMPASS WESTBANK 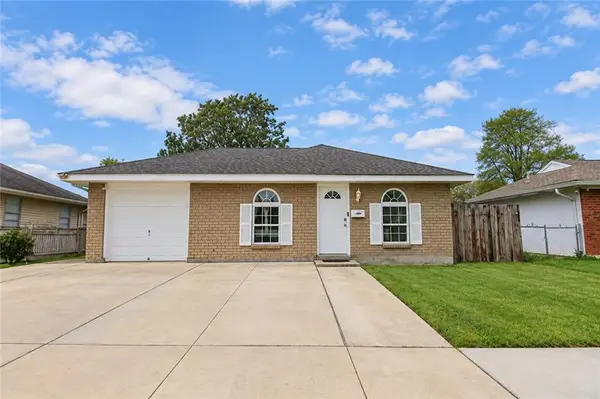 $199,000Active3 beds 2 baths1,300 sq. ft.
748 Oakwood Drive, Gretna, LA 70056
MLS# 2577842Listed by: REALTY ONE GROUP IMMOBILIA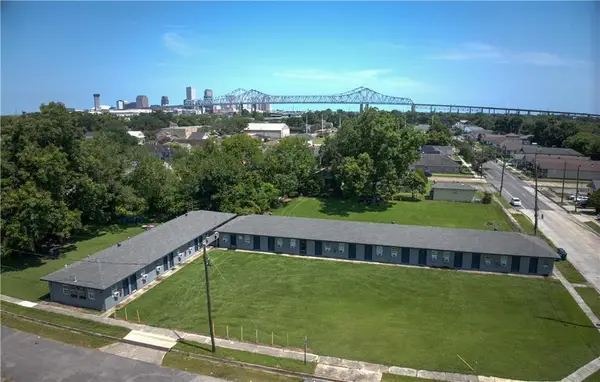 $3,295,000Active31 beds 31 baths12,925 sq. ft.
1425 Monroe Street, Gretna, LA 70053
MLS# 2576731Listed by: FORTE REALTY, LLC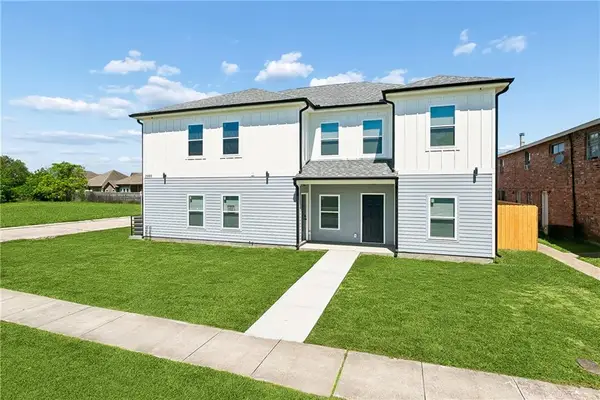 $730,000Active12 beds 8 baths4,151 sq. ft.
2900 N Monterey Court, Gretna, LA 70056
MLS# 2577739Listed by: KELLER WILLIAMS REALTY NEW ORLEANS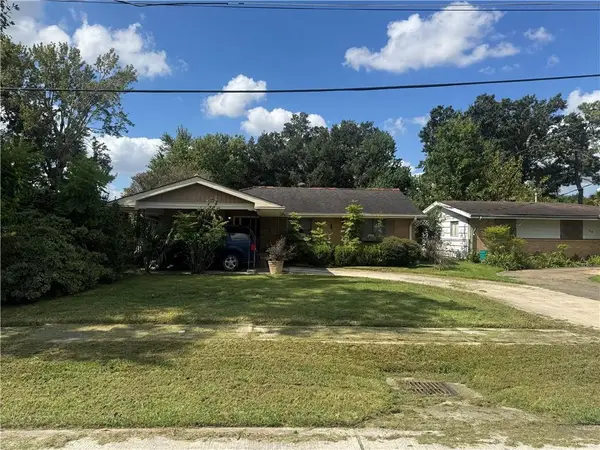 $269,000Active3 beds 2 baths1,204 sq. ft.
36 Beauregard Drive, Gretna, LA 70053
MLS# 2577420Listed by: HOMESMART REALTY SOUTH


Protect your home and budget from life's surprises with an Assurant Home Warranty, backed by a partner that supports you through every step of homeownership. Explore Plans.
© 2023 - 2026 ERA Franchise Systems LLC. All rights reserved. ERA Franchise Systems LLC fully supports the principles of the Fair Housing Act and the Equal Opportunity Act. ERA, ERA Real Estate powered, and their respective logos are registered service marks of ERA Franchise Systems LLC. Each office is independently owned and operated.