
953 E Monterey Court, Gretna, LA 70056
Local realty services provided by:ERA TOP AGENT REALTY
953 E Monterey Court,Gretna, LA 70056
$400,000
- 13 Beds
- 10 Baths
- 5,450 sq. ft.
- Multi-family
- Active
Listed by: bryce danna-marullo
Office: bridgewater realty advisors, llc.
MLS#:2582506
Source:LA_GSREIN
Price summary
- Price:$400,000
- Price per sq. ft.:$73.39
About this home
4plex that will produce $5,600/month once last 2 vacancies filled - 2 units occupied allowing for a potential owner occupant and unit modifications. Live in one unit and have the remaining rent to cover all of your expenses and your note. Multi Family Investment Opportunity on the Westbank with four large units that offer central air/heat, in-unit laundry and separate utility meters. Spacious units, off street parking and easy access to Behrman Hwy retail and transit. Proven consistent rental income and long-term positive investment potential.” X Flood zone.
Contact an agent
Home facts
- Year built:1978
- Listing ID #:2582506
- Added:1 day(s) ago
- Updated:October 22, 2026 at 12:00 AM
Rooms and interior
- Bedrooms:13
- Total bathrooms:10
- Full bathrooms:8
- Half bathrooms:2
- Living area:5,450 sq. ft.
Heating and cooling
- Cooling:Central Air
- Heating:Central, Heating
Structure and exterior
- Roof:Shingle
- Year built:1978
- Building area:5,450 sq. ft.
- Lot area:0.17 Acres
- Lot Features:City Lot, Rectangular Lot
- Architectural Style:Traditional
- Construction Materials:Brick, Vinyl Siding
- Foundation Description:Slab
- Levels:2 Story
Utilities
- Water:Public
- Sewer:Public Sewer
Finances and disclosures
- Price:$400,000
- Price per sq. ft.:$73.39
Parking
- Parking description:Driveway, Three or more Spaces
New listings near 953 E Monterey Court
- New
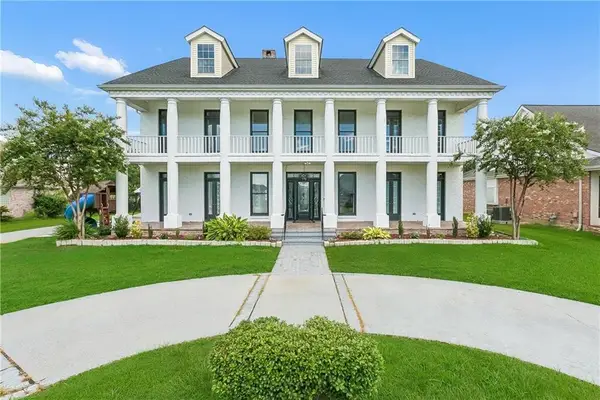 $759,000Active6 beds 5 baths6,131 sq. ft.
3708 Lake Kristin Drive, Gretna, LA 70056
MLS# 2582561Listed by: NOLA LIVING REALTY - New
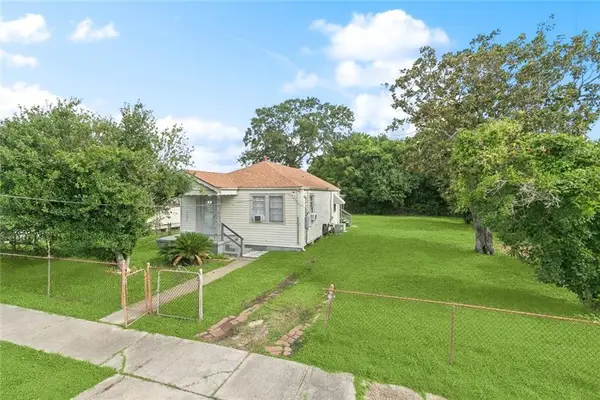 $125,000Active2 beds 1 baths883 sq. ft.
1117 Perry Street, Gretna, LA 70053
MLS# 2581999Listed by: GALIANO REALTY - New
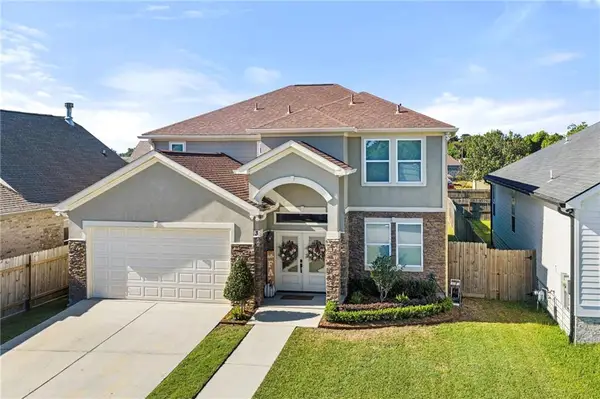 $385,000Active4 beds 3 baths2,794 sq. ft.
3 Mary Ann Place, Gretna, LA 70053
MLS# 2582089Listed by: NEWFIELD REALTY GROUP INC. - New
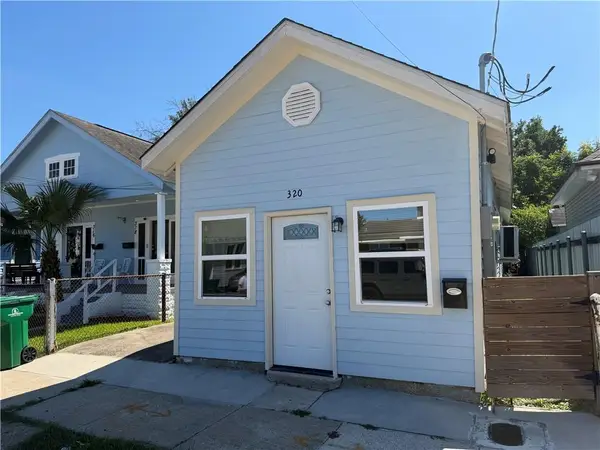 $174,900Active2 beds 2 baths1,263 sq. ft.
320 6th Street, Gretna, LA 70053
MLS# 2581822Listed by: COMPASS WESTBANK - Open Sun, 3am to 4:30pmNew
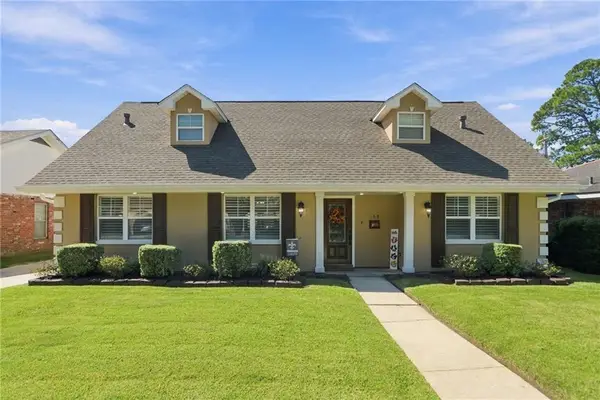 $425,000Active4 beds 2 baths2,370 sq. ft.
168 Willow Drive, Gretna, LA 70053
MLS# 2581376Listed by: TCK REALTY LLC - New
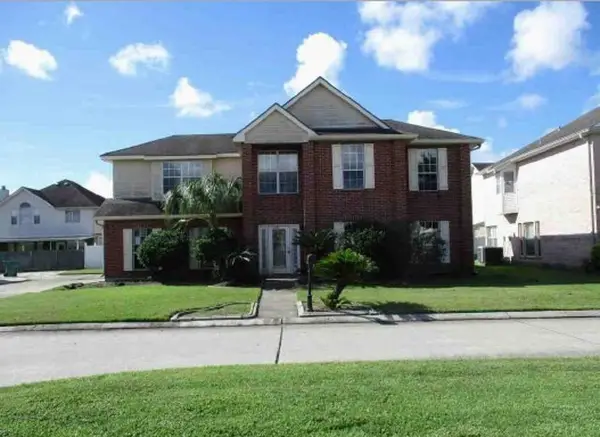 $284,800Active4 beds 3 baths2,758 sq. ft.
1232 N Wyndham Drive, Gretna, LA 70056
MLS# 2581818Listed by: DONALD JULIEN & ASSOCIATES, INC. - New
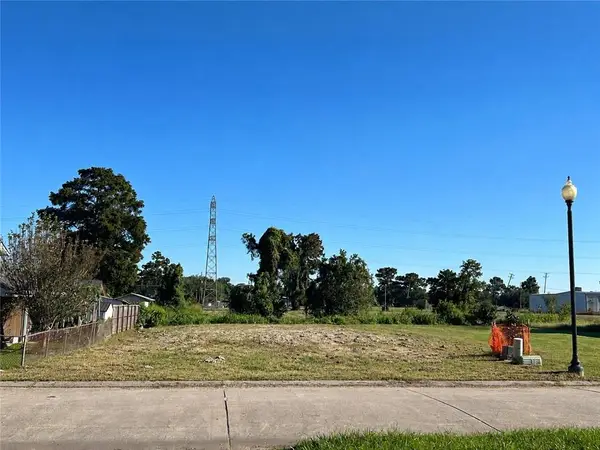 $56,000Active0.16 Acres
2 Mary Ann Place, Gretna, LA 70053
MLS# 2581524Listed by: KELLER WILLIAMS REALTY NEW ORLEANS - New
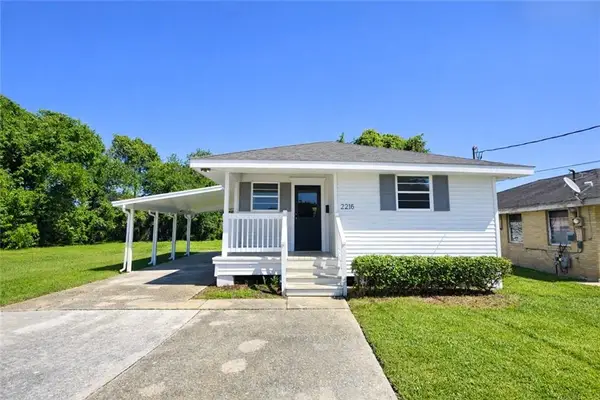 $159,900Active2 beds 1 baths828 sq. ft.
2215 Newton St Street, Gretna, LA 70053
MLS# 2581495Listed by: CBTEC BELLE CHASSE 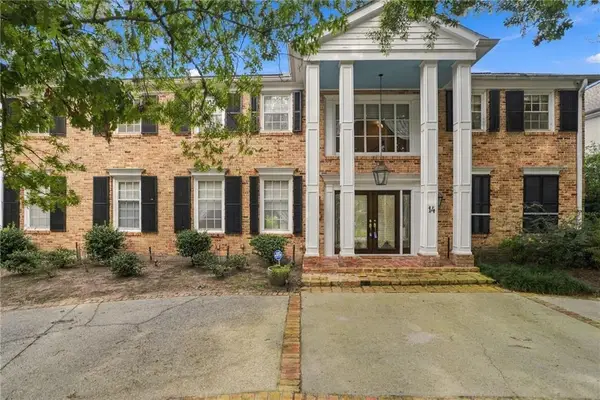 $800,000Active5 beds 4 baths4,133 sq. ft.
14 Colony Road, Gretna, LA 70056
MLS# 2580951Listed by: TCK REALTY LLC


Protect your home and budget from life's surprises with an Assurant Home Warranty, backed by a partner that supports you through every step of homeownership. Explore Plans.
© 2023 - 2026 ERA Franchise Systems LLC. All rights reserved. ERA Franchise Systems LLC fully supports the principles of the Fair Housing Act and the Equal Opportunity Act. ERA, ERA Real Estate powered, and their respective logos are registered service marks of ERA Franchise Systems LLC. Each office is independently owned and operated.