
1120 5th Street, Gretna, LA 70053
Local realty services provided by:ERA Sarver Real Estate, Inc.
1120 5th Street,Gretna, LA 70053
$230,000
- 3 Beds
- 2 Baths
- 1,764 sq. ft.
- Single family
- Active
Listed by: michelle pennino
Office: remax alliance
MLS#:2573804
Source:LA_GSREIN
Price summary
- Price:$230,000
- Price per sq. ft.:$123.46
About this home
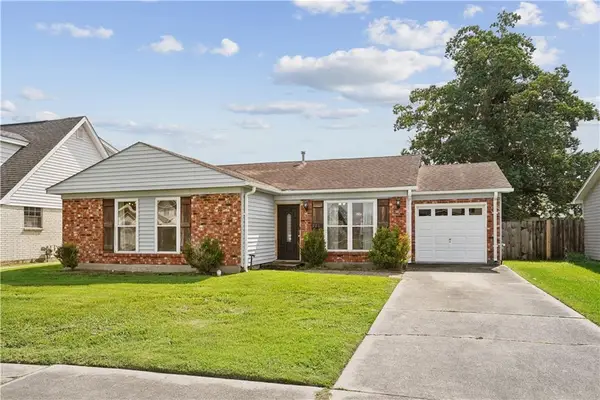
OPEN HOUSE: Sunday, 8-30 from 11-1 AND Tue, 9-1 from 11-1. Historic 1897 Gem in the Heart of Old Gretna: A rare opportunity awaits! Held by the same family since its construction, this 100+ year-old home sits at the quiet end of 5th Street in historic Mechanickham. Realize the added, long term value & appeal, living just steps away from the exciting city revitalization initiative in one of the area’s most sought-after historic communities. Classic front porch w/floor to ceiling windows & original working shutters. Packed with architectural character, this property offers incredible potential for a stunning personal renovation, flip or investment project. To increase your options further, the ADJACENT LOT is also available for purchase—offering two lots of record to expand, build a second home &/or garage & workshop or create a private outdoor oasis. Soaring 11’ PLUS ceilings across 5 spacious rooms & 2 full baths, complete w/an updated kitchen & a cozy sunroom spanning the rear of the home. 3 fireplaces, original solid wood doors w/transoms, stained-glass windows & original moldings & many original light fixtures throughout. Original wood floors in the dining room w/wood flooring believed to be preserved underneath the carpeted areas. Unbeatable Location & Lifestyle Located just 2 blocks from the Mississippi River Levee and 3 blocks from Huey P. Long Avenue, enjoy effortless access to the best of Historic Old Gretna. Walk & Bike to the Gretna Heritage Festival, Farmers Market, Cultural Center, Jefferson Memorial Plaza, local parks & vibrant neighborhood restaurants. This preferred Flood Zone X property offers quick access to the Gretna Ferry, riverfront and an easy commute directly into the New Orleans CBD. Call today to schedule your private viewing and explore the possibilities!...
Contact an agent
Home facts
- Year built:1897
- Subdivision & Development:New Mechanickham
- Listing ID #:2573804
- Added:7 day(s) ago
- Updated:September 03, 2026 at 04:09 PM
Rooms and interior
- Bedrooms:3
- Total bathrooms:2
- Full bathrooms:2
- Rooms Total:7
- Kitchen Description:Dishwasher, Granite Counters, Oven, Range
- Living area:1,764 sq. ft.
Heating and cooling
- Cooling:Window Unit(s)
- Heating:Heating, Window Unit
Structure and exterior
- Roof:Asphalt, Shingle
- Year built:1897
- Building area:1,764 sq. ft.
- Lot area:0.08 Acres
- Lot Features:City Lot, Rectangular Lot
- Construction Materials:Aluminum Siding
- Exterior Features:Concrete, Fence
- Foundation Description:Raised
- Levels:1 Story
Schools
- High school:jpschools.org
- Middle school:jpschools.org
- Elementary school:jpschools.org
Utilities
- Water:Public
- Sewer:Public Sewer
Finances and disclosures
- Price:$230,000
- Price per sq. ft.:$123.46
Features and amenities
- Appliances:Dishwasher, Oven, Range
- Laundry features:Washer Hookup
- Amenities:Attic, Cable TV, Ceiling Fan(s), Pull Down Attic Stairs, Stainless Steel Appliances
Parking
- Parking description:Off Street
New listings near 1120 5th Street
- New
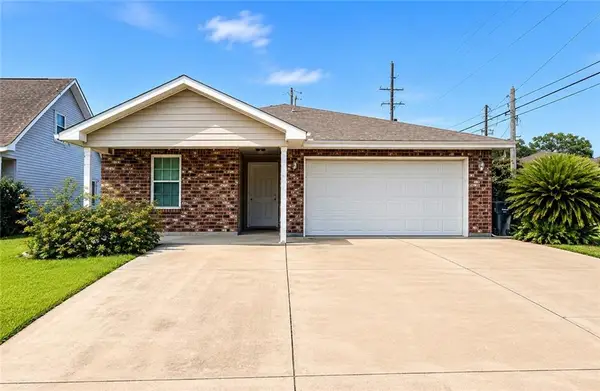 $269,900Active3 beds 2 baths1,472 sq. ft.
100 Gaudin Street, Gretna, LA 70056
MLS# 2574701Listed by: WAYMAKER REALTY, LLC - New
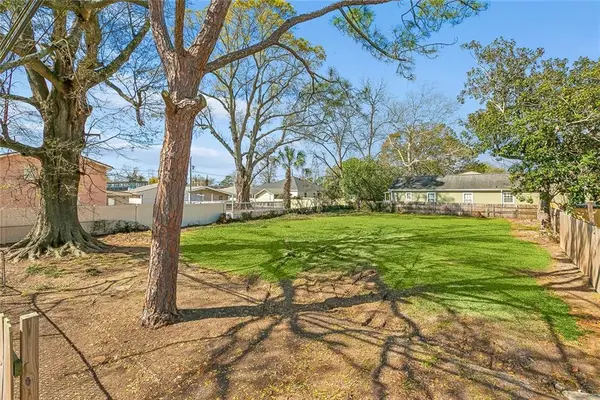 $110,000Active0.21 Acres
2605 Whitney Avenue, Gretna, LA 70056
MLS# 2574673Listed by: NOLA LIVING REALTY - New
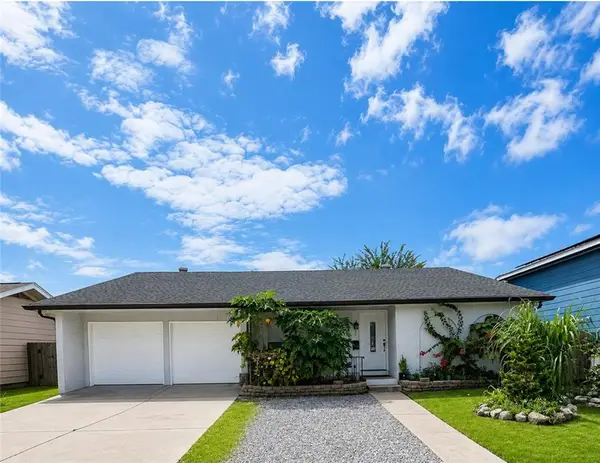 $239,000Active3 beds 2 baths1,981 sq. ft.
830 Lawrence Street, Gretna, LA 70056
MLS# 2574440Listed by: ESSENTIAL LIVING REALTY LLC - New
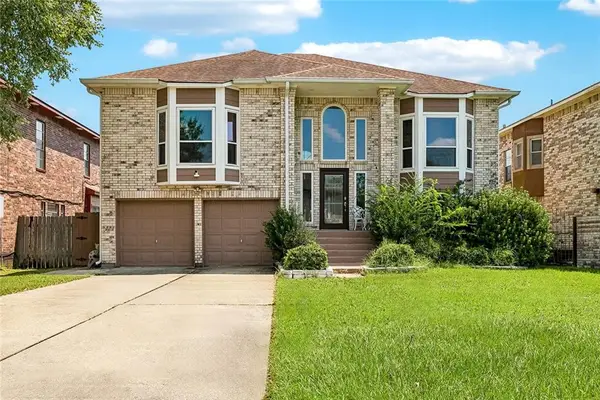 $315,000Active5 beds 3 baths2,950 sq. ft.
341 Southwood Drive, Gretna, LA 70056
MLS# 2574225Listed by: UNITED REAL ESTATE PARTNERS LLC - New
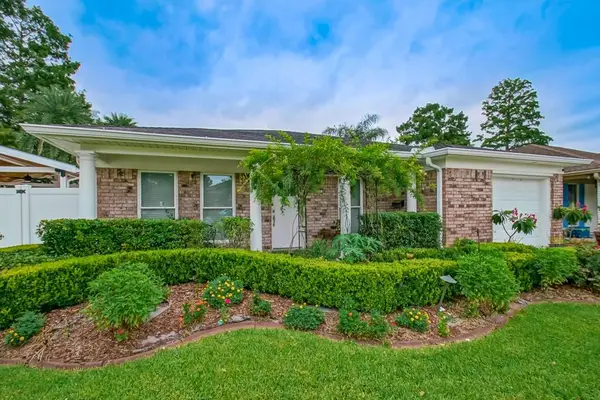 $369,000Active4 beds 3 baths1,691 sq. ft.
925 Mystic Avenue, Gretna, LA 70056
MLS# 2574445Listed by: HOSPITALITY REALTY - New
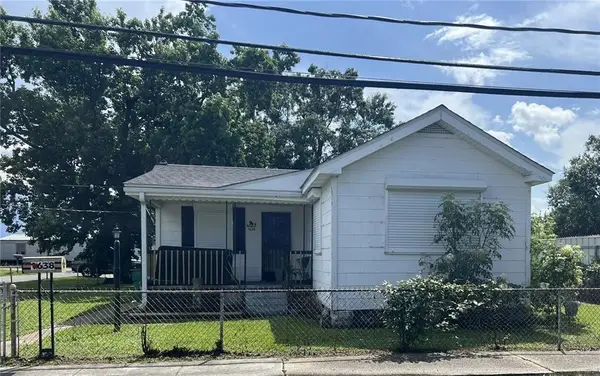 $165,000Active3 beds 2 baths1,320 sq. ft.
1638 Stafford Street, Gretna, LA 70053
MLS# 2574371Listed by: C-21 RICHARD BERRY & ASSOC,INC - New
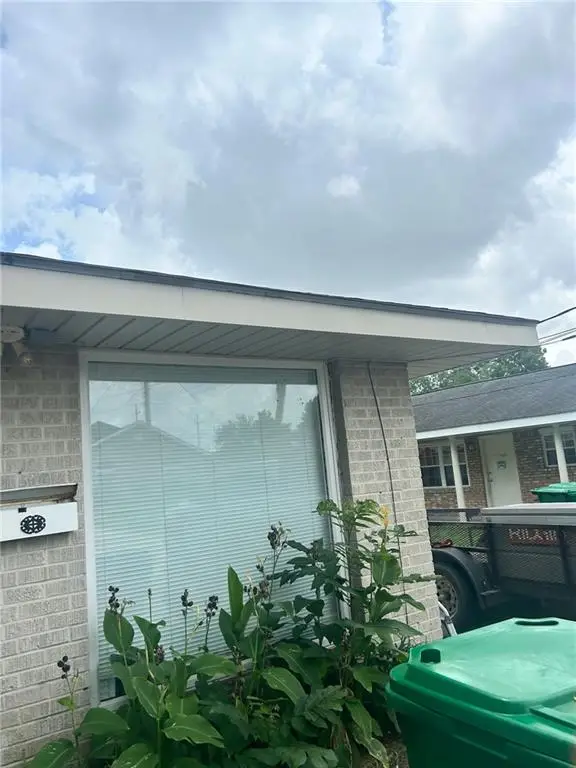 $265,000Active4 beds 2 baths1,500 sq. ft.
1326-1328 Dupas Street, Gretna, LA 70053
MLS# 2573363Listed by: HOMESMART REALTY SOUTH - New
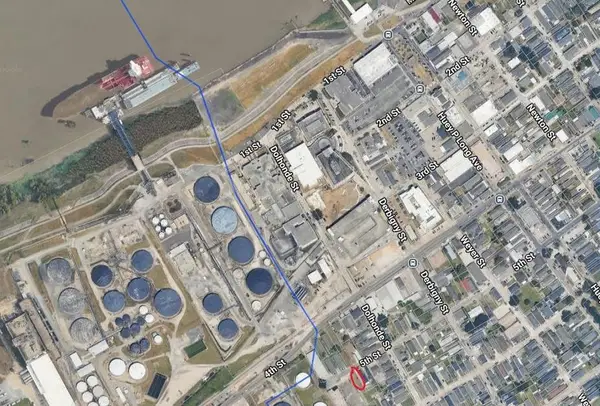 $75,000Active0.08 Acres
999 5th Street, Gretna, LA 70053
MLS# 2574242Listed by: REMAX ALLIANCE - New
 $260,000Active4 beds 2 baths1,591 sq. ft.
223 Brett Drive, Gretna, LA 70056
MLS# 2574193Listed by: CRESCENT SOTHEBY'S INTERNATIONAL REALTY


Protect your home and budget from life's surprises with an Assurant Home Warranty, backed by a partner that supports you through every step of homeownership. Explore Plans.
© 2023 - 2026 ERA Franchise Systems LLC. All rights reserved. ERA Franchise Systems LLC fully supports the principles of the Fair Housing Act and the Equal Opportunity Act. ERA, ERA Real Estate powered, and their respective logos are registered service marks of ERA Franchise Systems LLC. Each office is independently owned and operated.