
1306 Romain Street, Gretna, LA 70053
Local realty services provided by:ERA Sarver Real Estate, Inc.
Listed by: mia harris
Office: united real estate partners, llc.
MLS#:2567917
Source:LA_GSREIN
Price summary
- Price:$75,000
- Price per sq. ft.:$20.83
About this home
Every great home begins with a vision. At 1306 Romain Street, that vision is yours to create. From its classic ranch layout to its prime Gretna location, this property offers the rare opportunity to reimagine a home from the ground up. Whether you're an investor seeking your next value-add project or a buyer ready to craft a home that reflects your own style, the possibilities are endless. Opportunity, location, and potential come together here—waiting for the right person to bring it to life.
Contact an agent
Home facts
- Year built:1972
- Listing ID #:2567917
- Added:51 day(s) ago
- Updated:September 05, 2026 at 03:54 PM
Rooms and interior
- Bedrooms:1
- Total bathrooms:1
- Full bathrooms:1
- Rooms Total:4
- Living area:625 sq. ft.
Heating and cooling
- Cooling:Window Unit(s)
- Heating:Heating, Window Unit
Structure and exterior
- Roof:Shingle
- Year built:1972
- Building area:625 sq. ft.
- Lot area:0.08 Acres
- Lot Features:City Lot, Rectangular Lot
- Architectural Style:Ranch
- Construction Materials:Hardboard, HardiPlank Type
- Foundation Description:Raised
- Levels:1 Story
Utilities
- Water:Public
- Sewer:Public Sewer
Finances and disclosures
- Price:$75,000
- Price per sq. ft.:$20.83
New listings near 1306 Romain Street
- New
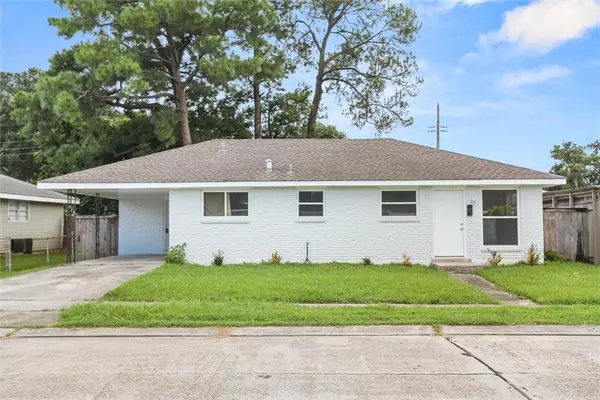 $269,000Active4 beds 2 baths1,685 sq. ft.
564 Deerfield Road, Gretna, LA 70056
MLS# 2575896Listed by: KELLER WILLIAMS REALTY 455-0100 - New
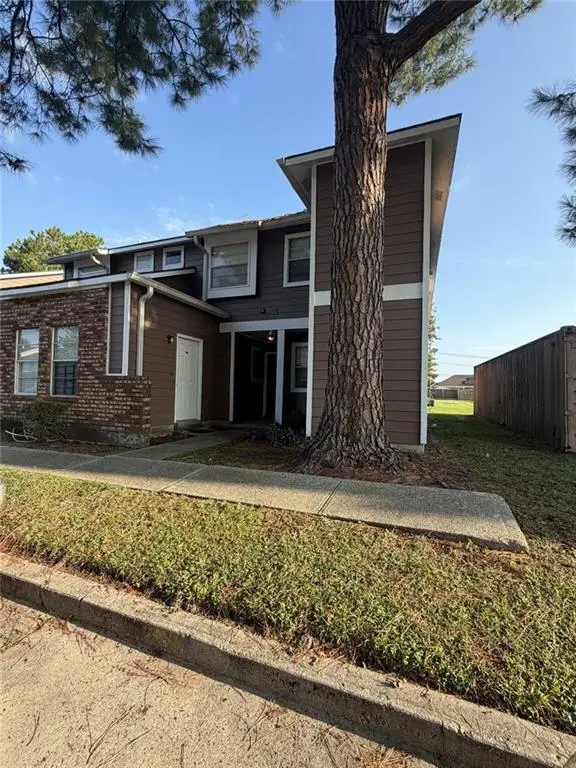 $95,000Active2 beds 2 baths1,052 sq. ft.
2425 Oxford Place #123, Gretna, LA 70056
MLS# 2575815Listed by: SERVICE 1ST REAL ESTATE - New
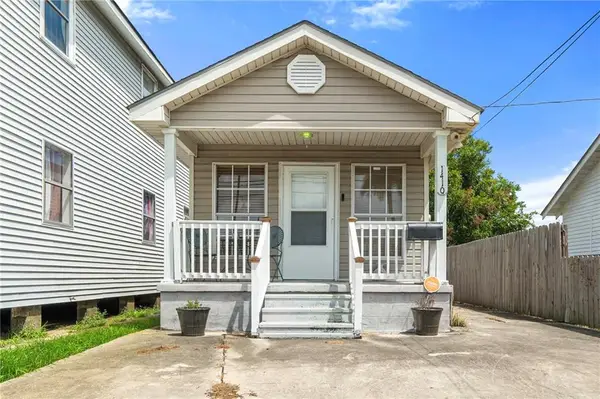 $225,000Active2 beds 2 baths1,029 sq. ft.
1410 Hancock Street, Gretna, LA 70053
MLS# 2575833Listed by: HOSPITALITY REALTY - New
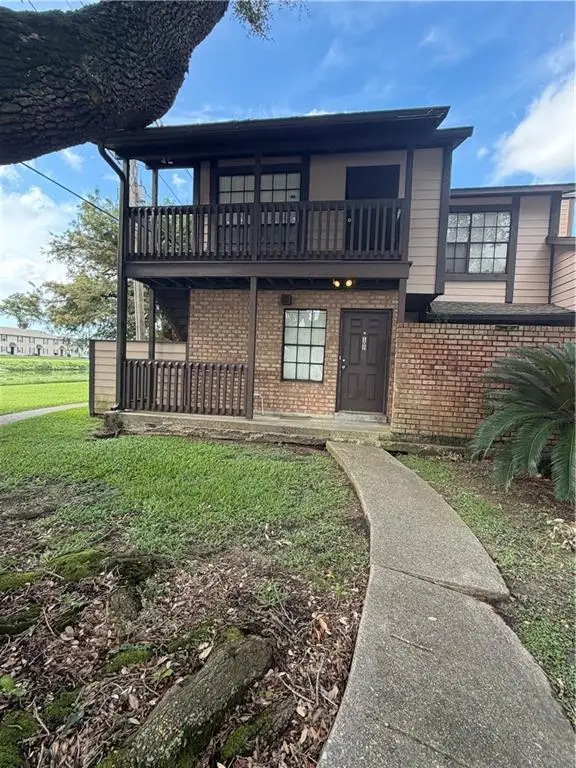 $77,000Active1 beds 1 baths700 sq. ft.
742 Fairfax Drive #102, Gretna, LA 70056
MLS# 2575753Listed by: SERVICE 1ST REAL ESTATE - New
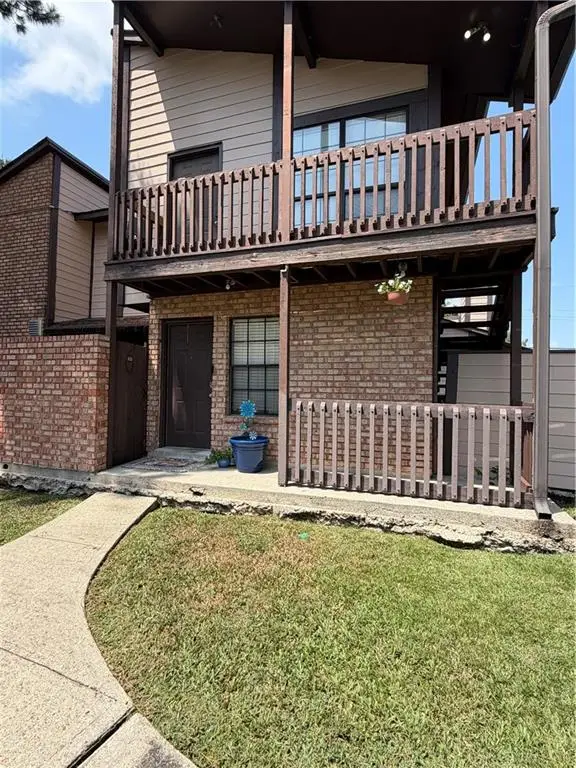 $75,000Active1 beds 1 baths710 sq. ft.
742 Fairfax Drive #106, Gretna, LA 70056
MLS# 2575770Listed by: SERVICE 1ST REAL ESTATE - New
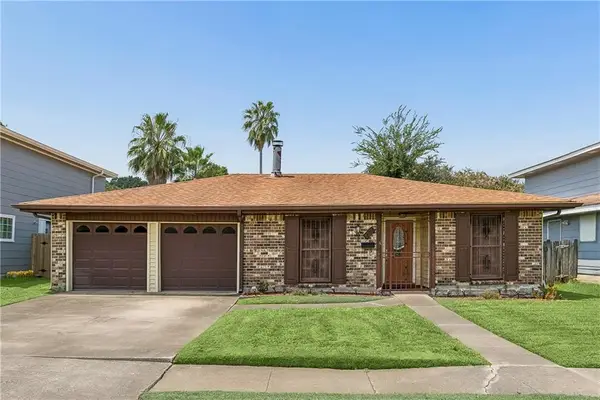 $183,000Active4 beds 2 baths1,805 sq. ft.
810 Bellemeade Boulevard, Gretna, LA 70056
MLS# 2575542Listed by: COMPASS COVINGTON (COMP27) - New
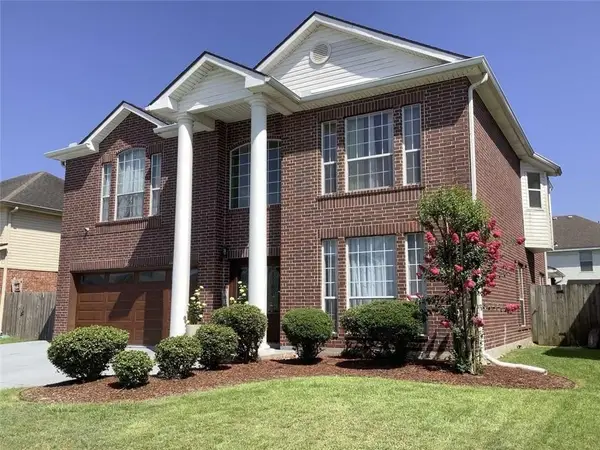 $410,000Active4 beds 3 baths2,800 sq. ft.
1013 Revere Lane, Gretna, LA 70056
MLS# 2575168Listed by: COMPASS WESTBANK - New
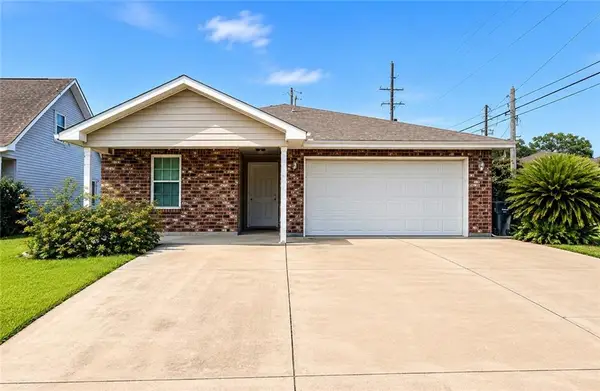 $269,900Active3 beds 2 baths1,472 sq. ft.
100 Gaudin Street, Gretna, LA 70056
MLS# 2574701Listed by: WAYMAKER REALTY, LLC - New
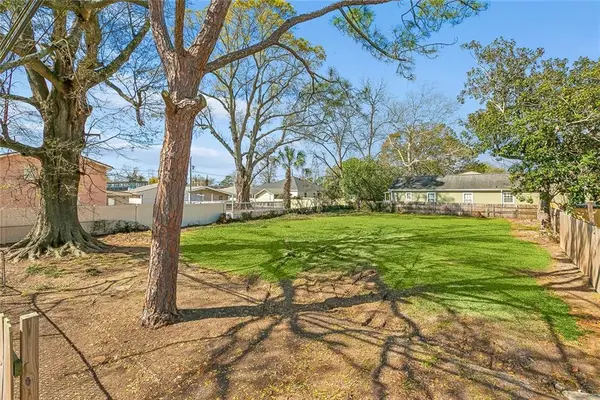 $110,000Active0.21 Acres
2605 Whitney Avenue, Gretna, LA 70056
MLS# 2574673Listed by: NOLA LIVING REALTY - New
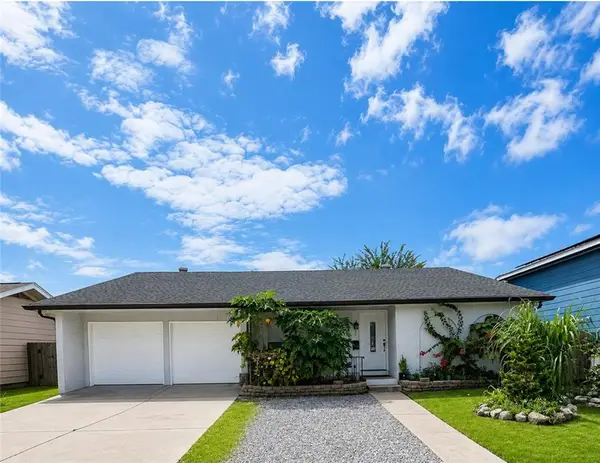 $239,000Active3 beds 2 baths1,981 sq. ft.
830 Lawrence Street, Gretna, LA 70056
MLS# 2574440Listed by: ESSENTIAL LIVING REALTY LLC


Protect your home and budget from life's surprises with an Assurant Home Warranty, backed by a partner that supports you through every step of homeownership. Explore Plans.
© 2023 - 2026 ERA Franchise Systems LLC. All rights reserved. ERA Franchise Systems LLC fully supports the principles of the Fair Housing Act and the Equal Opportunity Act. ERA, ERA Real Estate powered, and their respective logos are registered service marks of ERA Franchise Systems LLC. Each office is independently owned and operated.