
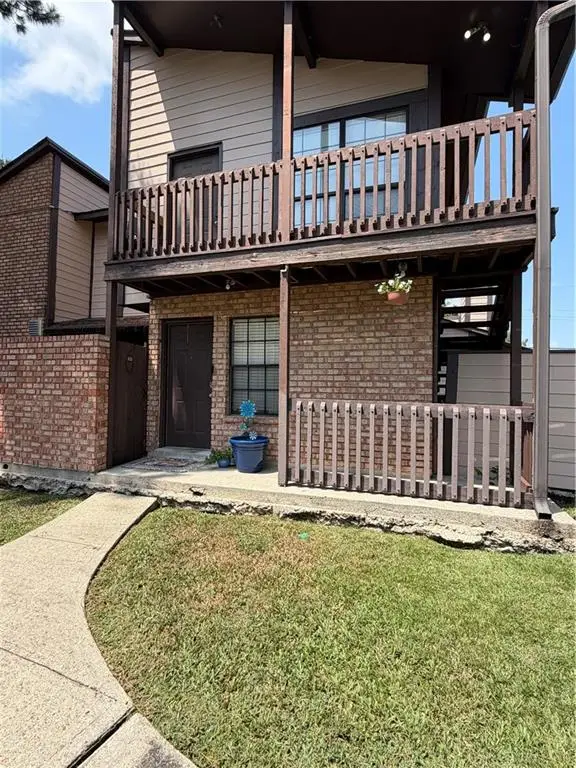
1451 Alison Drive, Gretna, LA 70056
Local realty services provided by:ERA Sarver Real Estate, Inc.
1451 Alison Drive,Gretna, LA 70056
$295,000
- 4 Beds
- 2 Baths
- 2,196 sq. ft.
- Single family
- Active
Listed by: brandon barrois
Office: sound realty llc.
MLS#:2575942
Source:LA_GSREIN
Price summary
- Price:$295,000
- Price per sq. ft.:$112.42
About this home
Welcome home to this recently updated 4-bedroom, 2-bath property offering a fresh, move-in-ready feel. The spacious floor plan provides plenty of room for everyday living, entertaining, or a home office. The updates give the home a refreshed look while maintaining comfortable and functional living spaces. With four bedrooms and two full baths, there’s flexibility for a variety of needs. Schedule your private showing today and see all this home has to offer! All Measurements approximate, not Guranteed, should be verified by purchaser.
Contact an agent
Home facts
- Year built:1989
- Subdivision & Development:Shadow Lake
- Listing ID #:2575942
- Added:1 day(s) ago
- Updated:September 07, 2026 at 04:50 AM
Rooms and interior
- Bedrooms:4
- Total bathrooms:2
- Full bathrooms:2
- Rooms Total:9
- Kitchen Description:Dishwasher, Oven, Range, Refrigerator
- Living area:2,196 sq. ft.
Heating and cooling
- Cooling:1 Unit
- Heating:Heating
Structure and exterior
- Roof:Shingle
- Year built:1989
- Building area:2,196 sq. ft.
- Lot Features:City Lot, Rectangular Lot
- Architectural Style:Traditional
- Construction Materials:Brick, Vinyl Siding
- Exterior Features:Covered, Sound System
- Foundation Description:Slab
- Levels:1 Story
Utilities
- Water:Public
- Sewer:Public Sewer
Finances and disclosures
- Price:$295,000
- Price per sq. ft.:$112.42
Features and amenities
- Appliances:Dishwasher, Oven, Range, Refrigerator, Washer
- Laundry features:Dryer, Washer, Washer Hookup
- Amenities:Ceiling Fan(s), Smoke Detector(s)
Parking
- Parking description:Attached, Garage, Two Spaces
New listings near 1451 Alison Drive
- New
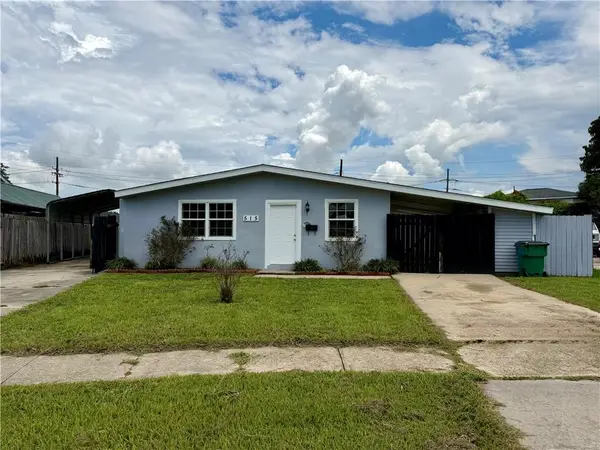 $170,000Active3 beds 2 baths1,004 sq. ft.
515 Diplomat Street, Gretna, LA 70056
MLS# 2574985Listed by: HOMESMART REALTY SOUTH - New
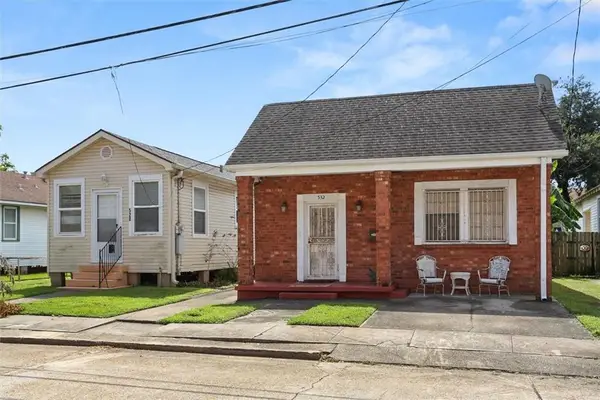 $310,000Active4 beds 2 baths787 sq. ft.
528-532 8th Street, Gretna, LA 70053
MLS# 2575911Listed by: KELLER WILLIAMS REALTY 455-0100 - New
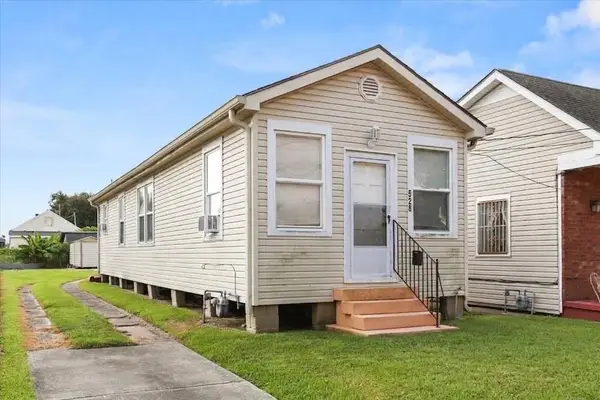 $150,000Active2 beds 1 baths787 sq. ft.
528 8th Street, Gretna, LA 70053
MLS# 2575701Listed by: KELLER WILLIAMS REALTY 455-0100 - New
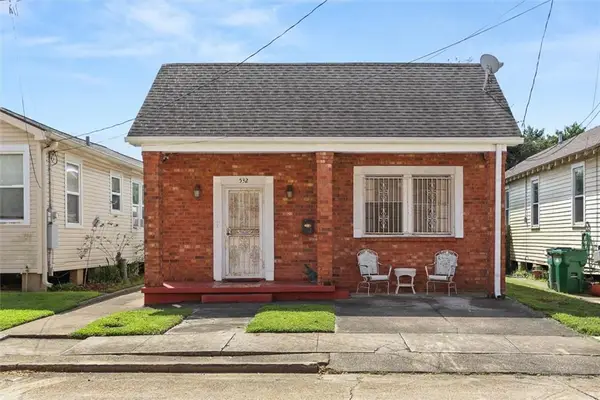 $160,000Active2 beds 1 baths1,035 sq. ft.
532 8th Street, Gretna, LA 70053
MLS# 2575702Listed by: KELLER WILLIAMS REALTY 455-0100 - New
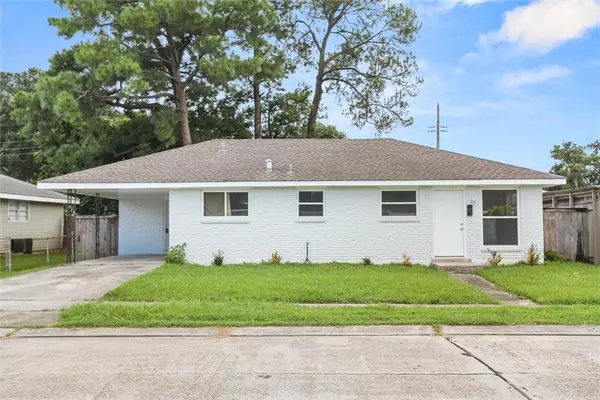 $269,000Active4 beds 2 baths1,685 sq. ft.
564 Deerfield Road, Gretna, LA 70056
MLS# 2575896Listed by: KELLER WILLIAMS REALTY 455-0100 - New
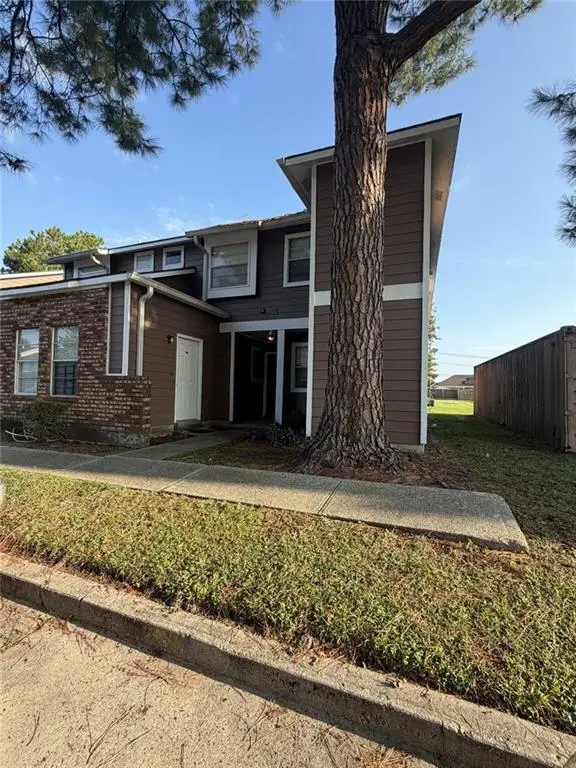 $95,000Active2 beds 2 baths1,052 sq. ft.
2425 Oxford Place #123, Gretna, LA 70056
MLS# 2575815Listed by: SERVICE 1ST REAL ESTATE - New
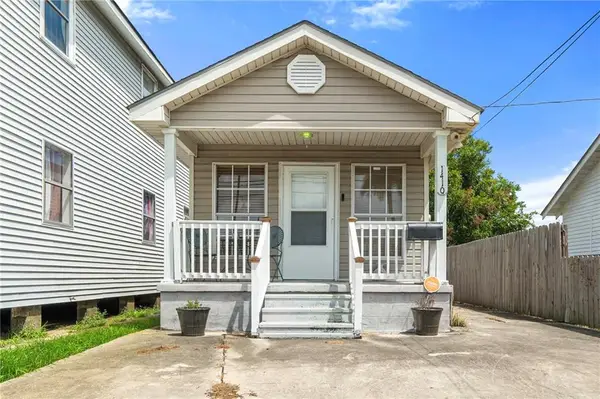 $225,000Active2 beds 2 baths1,029 sq. ft.
1410 Hancock Street, Gretna, LA 70053
MLS# 2575833Listed by: HOSPITALITY REALTY - New
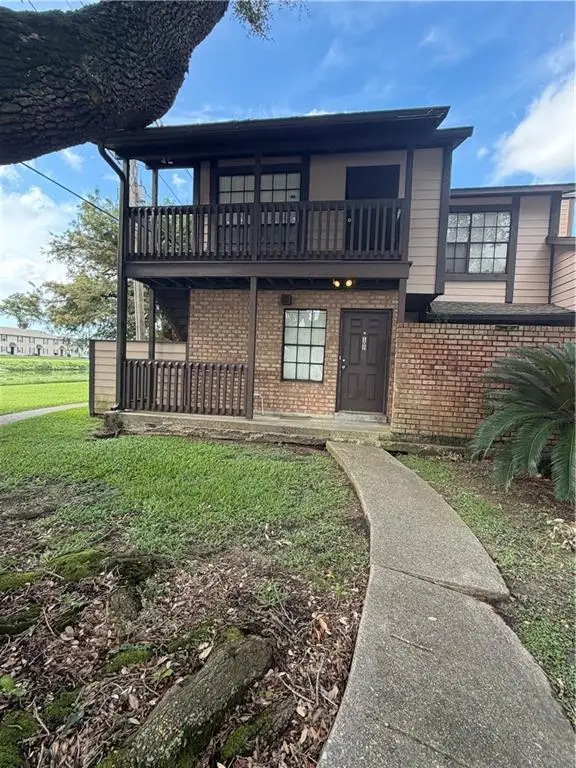 $77,000Active1 beds 1 baths700 sq. ft.
742 Fairfax Drive #102, Gretna, LA 70056
MLS# 2575753Listed by: SERVICE 1ST REAL ESTATE - New
 $75,000Active1 beds 1 baths710 sq. ft.
742 Fairfax Drive #106, Gretna, LA 70056
MLS# 2575770Listed by: SERVICE 1ST REAL ESTATE


Protect your home and budget from life's surprises with an Assurant Home Warranty, backed by a partner that supports you through every step of homeownership. Explore Plans.
© 2023 - 2026 ERA Franchise Systems LLC. All rights reserved. ERA Franchise Systems LLC fully supports the principles of the Fair Housing Act and the Equal Opportunity Act. ERA, ERA Real Estate powered, and their respective logos are registered service marks of ERA Franchise Systems LLC. Each office is independently owned and operated.