
168 Willow Drive, Gretna, LA 70053
Local realty services provided by:ERA Sarver Real Estate, Inc.
Listed by: courtney kattengell, tiffany riddle
Office: tck realty llc.
MLS#:2581376
Source:LA_GSREIN
Price summary
- Price:$425,000
- Price per sq. ft.:$129.57
- Monthly HOA dues:$2.92
About this home
Classic curb appeal and inviting living spaces welcome you to this Garden Park Estates home in the Old Gretna area. A covered front porch, dormer accents, and a neatly landscaped lawn sets the tone, while the interior features an open flow between the dining room, kitchen, and spacious living area. Wood flooring, crown molding, plantation shutters, and a fireplace add warmth and character throughout the main gathering spaces.
The kitchen offers abundant cabinetry, contrasting dark countertops, a tile backsplash, stainless steel appliances, a gas range with a decorative wood hood, pot filler, and peninsula seating. Its connection to the living and dining areas makes everyday meals and entertaining feel effortless. French doors bring natural light into the living room and provide access to the outdoor space.
Upstairs presents a generous primary suite and includes a bath with dual sinks, a jetted tub, and a separate shower as well as an additional bedroom with walk-in attic access. Downstairs also offers 2 bedrooms and a full bath offering options for upper and lower primary bedrooms and making multi-generational living accessible.
The backyard invites you to enjoy some green space on sunny and rainy days as the patio is nearly fully covered and connects to a bonus space which can flex as a home office, easy storage, craft/hobby space, or workout room. Don't forget the 2 car garage!
Updates include a BRAND NEW ROOF, water heater, as well as an otherwise fabulously maintained home!
A welcoming blend of charm and comfortable, connected living in Garden Park Estates....
Contact an agent
Home facts
- Year built:1964
- Subdivision & Development:Garden Park
- Listing ID #:2581376
- Added:5 day(s) ago
- Updated:October 17, 2026 at 04:06 PM
Rooms and interior
- Bedrooms:4
- Total bathrooms:2
- Full bathrooms:2
- Rooms Total:7
- Bathrooms Description:Jetted Tub
- Kitchen Description:Granite Counters
- Living area:2,370 sq. ft.
Heating and cooling
- Cooling:1 Unit, Central Air
- Heating:Central, Heating
Structure and exterior
- Roof:Shingle
- Year built:1964
- Building area:2,370 sq. ft.
- Lot Features:City Lot, Rectangular Lot
- Architectural Style:Cape Cod
- Construction Materials:Brick
- Exterior Features:Covered, Fence
- Foundation Description:Slab
- Levels:2 Story
Utilities
- Water:Public
- Sewer:Public Sewer
Finances and disclosures
- Price:$425,000
- Price per sq. ft.:$129.57
Features and amenities
- Laundry features:Washer Hookup
- Amenities:Attic, Carbon Monoxide Detector, Ceiling Fan(s), Wet Bar
Parking
- Parking description:Detached, Garage, Three or more Spaces
New listings near 168 Willow Drive
- New
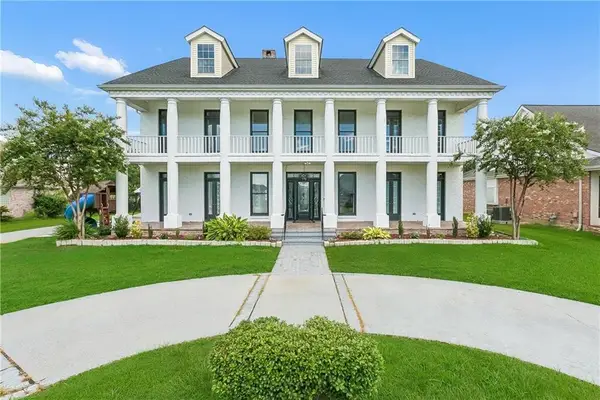 $759,000Active6 beds 5 baths6,131 sq. ft.
3708 Lake Kristin Drive, Gretna, LA 70056
MLS# 2582561Listed by: NOLA LIVING REALTY - New
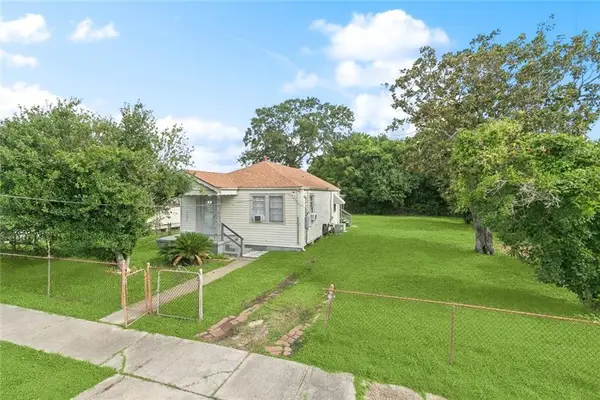 $125,000Active2 beds 1 baths883 sq. ft.
1117 Perry Street, Gretna, LA 70053
MLS# 2581999Listed by: GALIANO REALTY - New
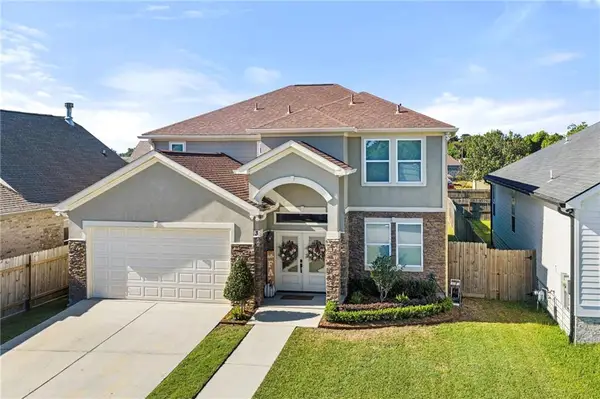 $385,000Active4 beds 3 baths2,794 sq. ft.
3 Mary Ann Place, Gretna, LA 70053
MLS# 2582089Listed by: NEWFIELD REALTY GROUP INC. - New
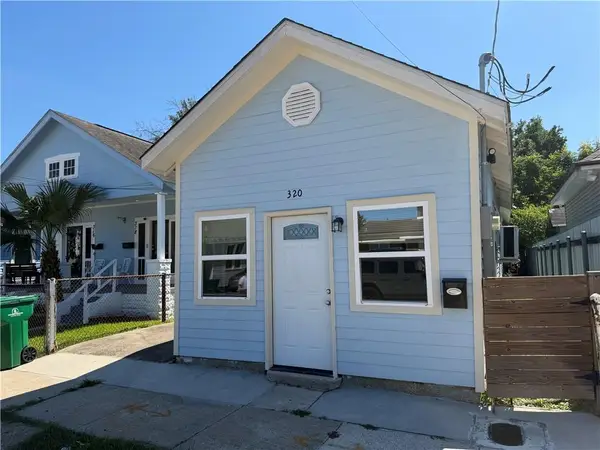 $174,900Active2 beds 2 baths1,263 sq. ft.
320 6th Street, Gretna, LA 70053
MLS# 2581822Listed by: COMPASS WESTBANK - New
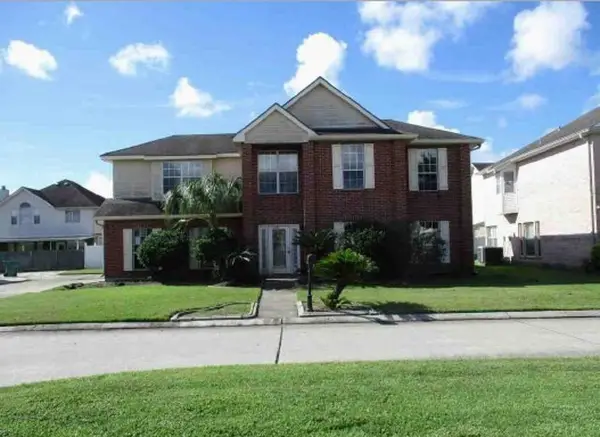 $284,800Active4 beds 3 baths2,758 sq. ft.
1232 N Wyndham Drive, Gretna, LA 70056
MLS# 2581818Listed by: DONALD JULIEN & ASSOCIATES, INC. - New
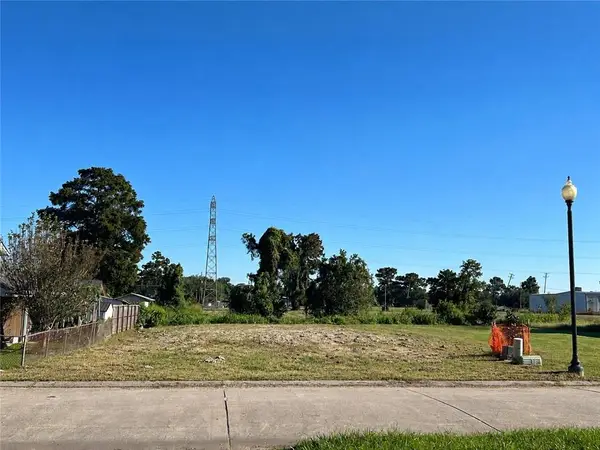 $56,000Active0.16 Acres
2 Mary Ann Place, Gretna, LA 70053
MLS# 2581524Listed by: KELLER WILLIAMS REALTY NEW ORLEANS - New
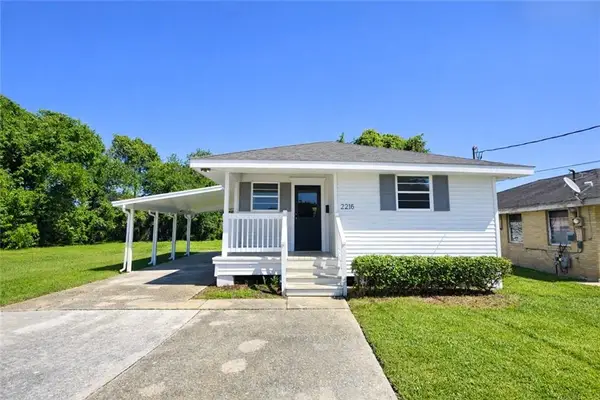 $159,900Active2 beds 1 baths828 sq. ft.
2215 Newton St Street, Gretna, LA 70053
MLS# 2581495Listed by: CBTEC BELLE CHASSE 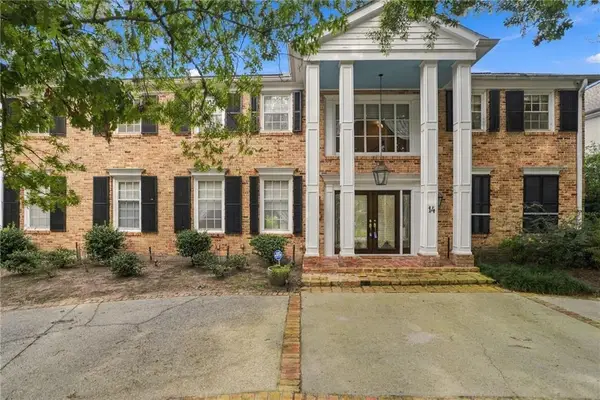 $800,000Active5 beds 4 baths4,133 sq. ft.
14 Colony Road, Gretna, LA 70056
MLS# 2580951Listed by: TCK REALTY LLC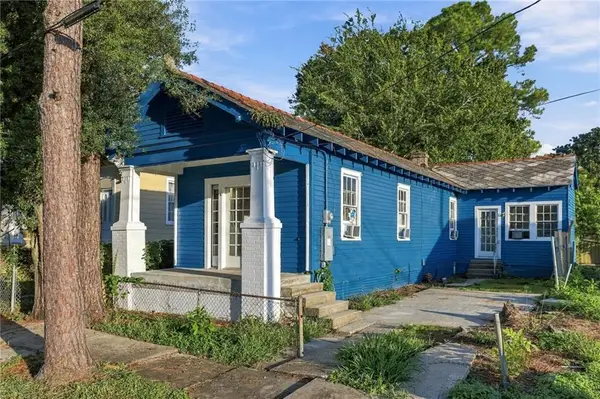 $120,000Active2 beds 1 baths959 sq. ft.
525 Burmaster Street, Gretna, LA 70053
MLS# 2580684Listed by: REVE, REALTORS


Protect your home and budget from life's surprises with an Assurant Home Warranty, backed by a partner that supports you through every step of homeownership. Explore Plans.
© 2023 - 2026 ERA Franchise Systems LLC. All rights reserved. ERA Franchise Systems LLC fully supports the principles of the Fair Housing Act and the Equal Opportunity Act. ERA, ERA Real Estate powered, and their respective logos are registered service marks of ERA Franchise Systems LLC. Each office is independently owned and operated.