
2215 Newton St Street, Gretna, LA 70053
Local realty services provided by:ERA TOP AGENT REALTY
2215 Newton St Street,Gretna, LA 70053
$159,900
- 2 Beds
- 1 Baths
- 828 sq. ft.
- Single family
- Active
Listed by: bonnie buras
Office: cbtec belle chasse
MLS#:2581495
Source:LA_GSREIN
Price summary
- Price:$159,900
- Price per sq. ft.:$104.1
About this home
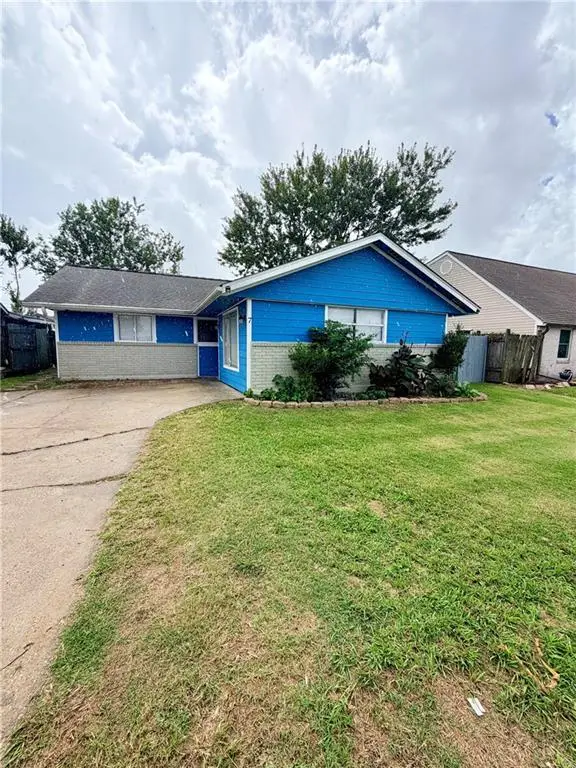
This beautifully updated Gretna home offers comfort and style throughout, now featuring new, easy to care for luxury vinyl floors. With 2 bedrooms and 1 full bathroom, it showcases fresh paint, crown molding, and granite countertops for a modern touch. The kitchen includes stainless-steel appliances, white cabinetry, and a stunning backsplash, all overlooking the living area for an open and inviting feel. Relax on the front porch, ideal for sunny afternoons, or take advantage of the covered carport, perfect for parking or extra storage. The spacious rear yard provides plenty of room for outdoor activities or future enhancements. This is a true must see, and price to sell! Call today to schedule your showing! Scam warning: This property is offered exclusively through a licensed real estate agent. Schedule an in-person tour with a licensed realtor before making any payments. Do not send electronic funds to anyone you have not met.
Contact an agent
Home facts
- Year built:1975
- Subdivision & Development:VICKNAIR SUB.
- Listing ID #:2581495
- Added:4 day(s) ago
- Updated:October 18, 2026 at 04:53 AM
Rooms and interior
- Bedrooms:2
- Total bathrooms:1
- Full bathrooms:1
- Rooms Total:4
- Kitchen Description:Granite Counters, Microwave, Oven, Range
- Living area:828 sq. ft.
Heating and cooling
- Cooling:1 Unit, Central Air
- Heating:Central, Heating
Structure and exterior
- Roof:Asphalt, Shingle
- Year built:1975
- Building area:828 sq. ft.
- Lot area:0.18 Acres
- Lot Features:City Lot, Rectangular Lot
- Architectural Style:Traditional
- Construction Materials:Vinyl Siding
- Exterior Features:Covered, Porch
- Foundation Description:Raised
- Levels:1 Story
Utilities
- Water:Public
- Sewer:Public Sewer
Finances and disclosures
- Price:$159,900
- Price per sq. ft.:$104.1
Features and amenities
- Appliances:Microwave, Oven, Range
- Laundry features:Washer Hookup
- Amenities:Cable TV, Ceiling Fan(s), Smoke Detector(s), Stainless Steel Appliances
Parking
- Parking description:Attached, Boat, Carport, Rv Access/Parking
New listings near 2215 Newton St Street
- New
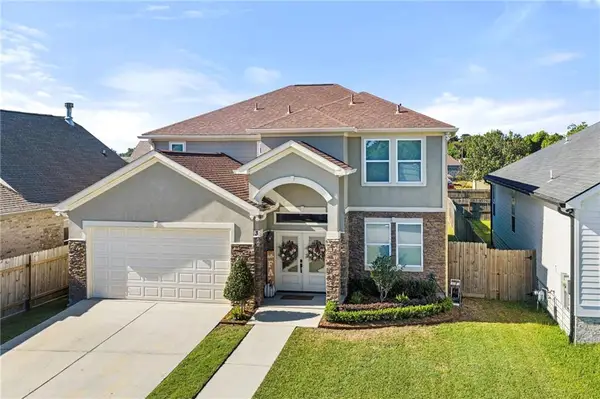 $385,000Active4 beds 3 baths2,794 sq. ft.
3 Mary Ann Place, Gretna, LA 70053
MLS# 2582089Listed by: NEWFIELD REALTY GROUP INC. - New
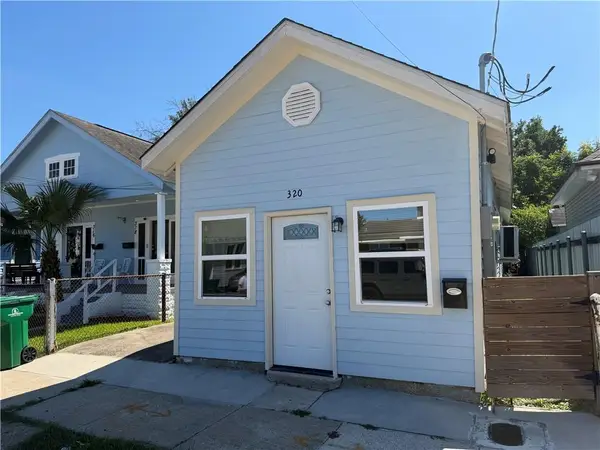 $174,900Active2 beds 2 baths1,263 sq. ft.
320 6th Street, Gretna, LA 70053
MLS# 2581822Listed by: COMPASS WESTBANK - New
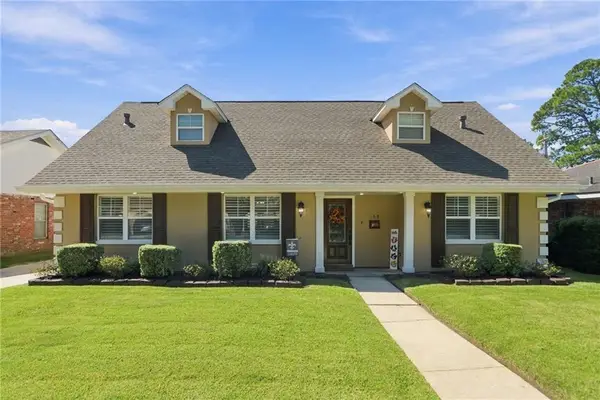 $425,000Active4 beds 2 baths2,370 sq. ft.
168 Willow Drive, Gretna, LA 70053
MLS# 2581376Listed by: TCK REALTY LLC - New
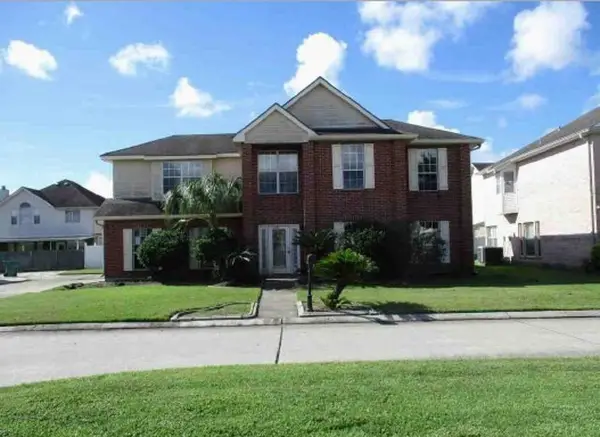 $284,800Active4 beds 3 baths2,758 sq. ft.
1232 N Wyndham Drive, Gretna, LA 70056
MLS# 2581818Listed by: DONALD JULIEN & ASSOCIATES, INC. - New
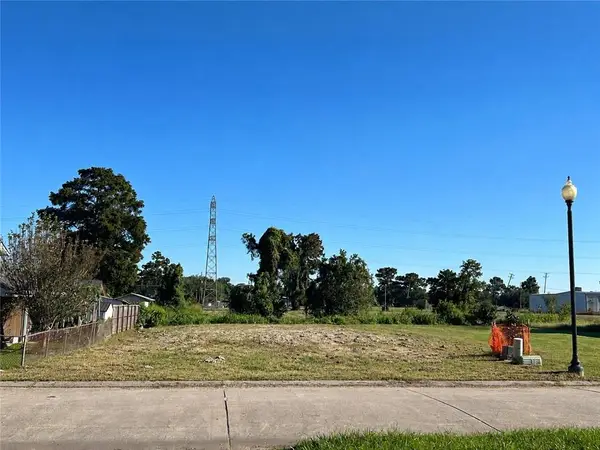 $56,000Active0.16 Acres
2 Mary Ann Place, Gretna, LA 70053
MLS# 2581524Listed by: KELLER WILLIAMS REALTY NEW ORLEANS - New
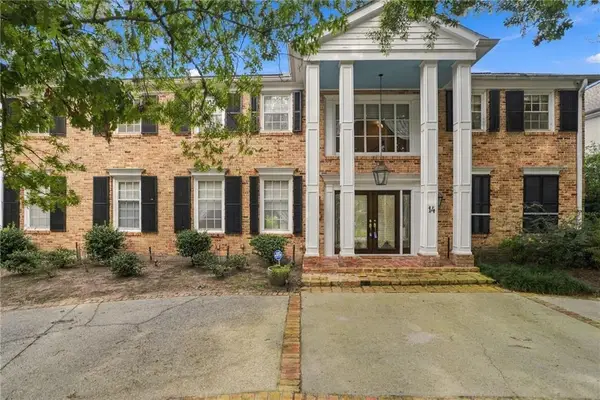 $800,000Active5 beds 4 baths4,133 sq. ft.
14 Colony Road, Gretna, LA 70056
MLS# 2580951Listed by: TCK REALTY LLC - New
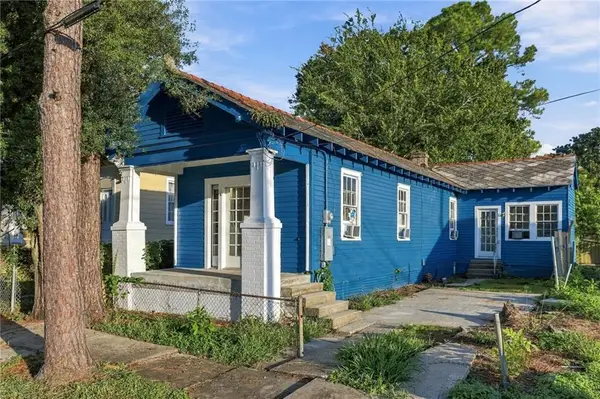 $120,000Active2 beds 1 baths959 sq. ft.
525 Burmaster Street, Gretna, LA 70053
MLS# 2580684Listed by: REVE, REALTORS - New
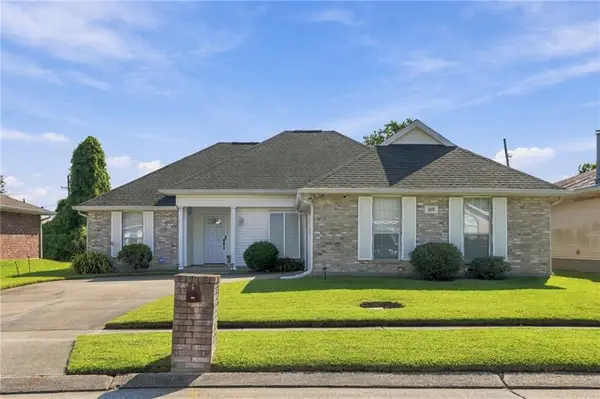 $249,000Active3 beds 2 baths1,458 sq. ft.
289 Dale Avenue, Gretna, LA 70056
MLS# 2580666Listed by: COMPASS WESTBANK - New
 $199,000Active4 beds 2 baths1,372 sq. ft.
7 Willow Lane, Gretna, LA 70053
MLS# 2579962Listed by: KELLER WILLIAMS REALTY 455-0100


Protect your home and budget from life's surprises with an Assurant Home Warranty, backed by a partner that supports you through every step of homeownership. Explore Plans.
© 2023 - 2026 ERA Franchise Systems LLC. All rights reserved. ERA Franchise Systems LLC fully supports the principles of the Fair Housing Act and the Equal Opportunity Act. ERA, ERA Real Estate powered, and their respective logos are registered service marks of ERA Franchise Systems LLC. Each office is independently owned and operated.