
2128 Leslie Street, Gretna, LA 70056
Local realty services provided by:ERA Sarver Real Estate, Inc.
Listed by: adrienne labauve, ashley glueck
Office: exp realty, llc.
MLS#:2579343
Source:LA_GSREIN
Price summary
- Price:$269,000
- Price per sq. ft.:$107.99
About this home
This well-maintained two-story home offers 4 bedrooms, 2 full baths and approximately 1,900 square feet of living space, with a functional layout, generous outdoor space and attached garage parking. The primary bedroom and a full bath are conveniently located on the first floor, while three additional bedrooms and another full bath are upstairs, creating a nice separation between living and sleeping spaces.<br><br>The main level features hardwood flooring through much of the living area, a dedicated dining space and a kitchen with ample cabinetry, counter space and stainless steel dishwasher. The first-floor primary suite provides the convenience of downstairs living, while the upper level offers three bedrooms, including rooms with vaulted ceilings and abundant natural light. A separate laundry room with built-in upper cabinets adds practical storage, and central heating and air serve the home.<br><br>Outside, the property sits on a 60 x 110 lot with a large fenced backyard offering plenty of room for entertaining, gardening, pets or play. A spacious covered brick patio extends the living space outdoors, while the wide driveway provides access to the attached one-car garage and additional room for boat or RV parking.<br><br>Located in the Gretna/Terrytown area of Jefferson Parish, the home offers convenient access to everyday shopping, dining and services along the Westbank, including Rouses Market and the Gretna Village Shopping Center. It is also within easy reach of Old Gretna, where the Gretna Louisiana Farmers Market, Gretna Heritage Park and Gretna Riverfront offer local recreation, community events and neighborhood amenities.<br><br>...
Contact an agent
Home facts
- Year built:1992
- Listing ID #:2579343
- Added:1 day(s) ago
- Updated:October 03, 2026 at 02:51 AM
Rooms and interior
- Bedrooms:4
- Total bathrooms:2
- Full bathrooms:2
- Rooms Total:13
- Kitchen Description:Dishwasher, Microwave, Oven, Range, Refrigerator
- Living area:1,919 sq. ft.
Heating and cooling
- Cooling:Central Air
- Heating:Central, Heating
Structure and exterior
- Roof:Shingle
- Year built:1992
- Building area:1,919 sq. ft.
- Lot Features:City Lot, Rectangular Lot
- Architectural Style:Traditional
- Construction Materials:Brick
- Exterior Features:Covered, Fence
- Foundation Description:Slab
- Levels:2 Story
Utilities
- Water:Public
- Sewer:Public Sewer
Finances and disclosures
- Price:$269,000
- Price per sq. ft.:$107.99
Features and amenities
- Appliances:Dishwasher, Microwave, Oven, Range, Refrigerator, Washer
- Laundry features:Dryer, Washer
- Amenities:Ceiling Fan(s)
Parking
- Parking description:Garage, Off Street
New listings near 2128 Leslie Street
- New
 $269,000Active4 beds 2 baths1,919 sq. ft.
2128 Leslie Street, Gretna, LA 70056
MLS# 2579343Listed by: EXP REALTY, LLC - Open Sun, 11am to 1pmNew
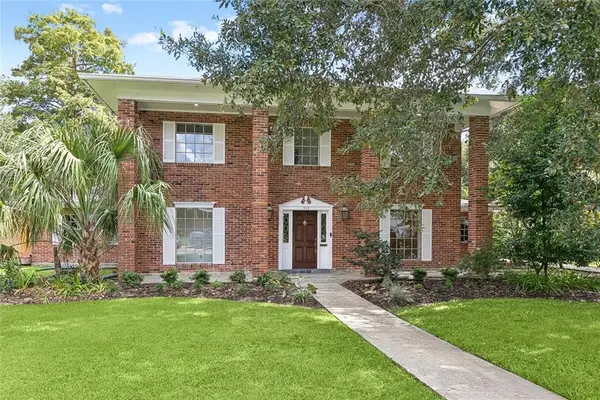 $445,000Active5 beds 5 baths3,543 sq. ft.
733 Fairfield Avenue, Gretna, LA 70056
MLS# 2578848Listed by: PRIME REAL ESTATE PARTNERS, LLC - New
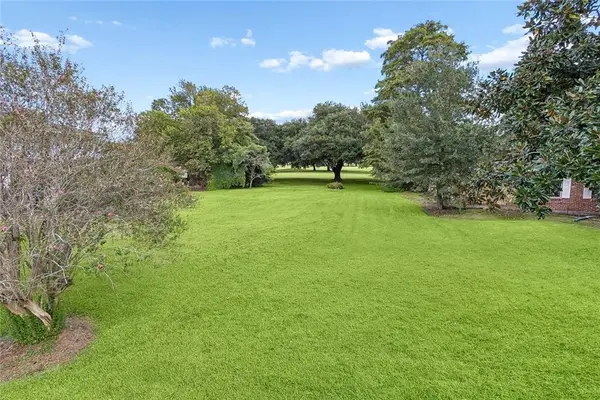 $170,000Active0 Acres
Lot #24 Fairfield Avenue, Gretna, LA 70056
MLS# 2579466Listed by: PRIME REAL ESTATE PARTNERS, LLC - New
 $89,000Active3 beds 1 baths999 sq. ft.
2221 Claire Avenue, Gretna, LA 70053
MLS# 2579810Listed by: Z REALTY LLC - New
 $289,000Active4 beds 2 baths2,144 sq. ft.
665 Fielding Avenue, Gretna, LA 70056
MLS# 2579760Listed by: MELROSE GROUP REALTY - New
 $191,500Active0.28 Acres
496 Fairfield Avenue, Gretna, LA 70056
MLS# 2579764Listed by: GERALD MILLER, BROKER - New
 $170,000Active3 beds 2 baths1,300 sq. ft.
62 New England Court, Gretna, LA 70053
MLS# 2575502Listed by: WATERMARK REALTY, LLC - New
 $774,500Active5 beds 4 baths4,416 sq. ft.
3709 Lake Michel Court, Gretna, LA 70056
MLS# 2577007Listed by: NOLA LIVING REALTY - New
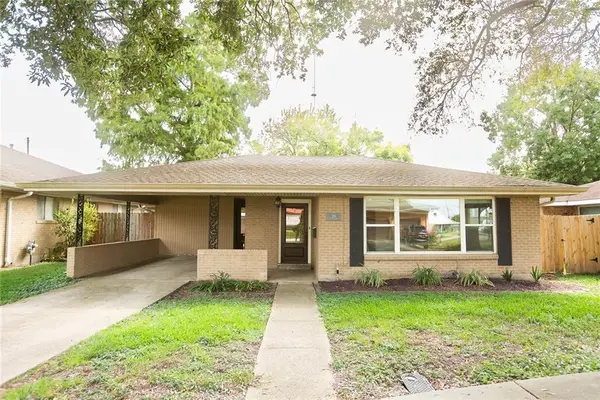 $295,000Active3 beds 2 baths1,350 sq. ft.
236 Willow Drive, Gretna, LA 70053
MLS# 2578254Listed by: TCK REALTY LLC - New
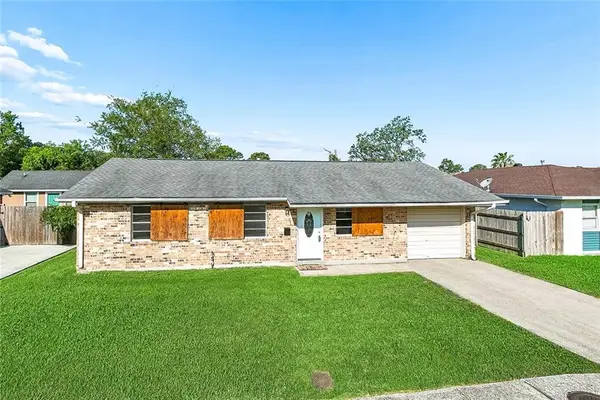 $185,000Active3 beds 2 baths972 sq. ft.
644 Grovewood Drive, Gretna, LA 70056
MLS# 2578670Listed by: HOMESMART REALTY SOUTH


Protect your home and budget from life's surprises with an Assurant Home Warranty, backed by a partner that supports you through every step of homeownership. Explore Plans.
© 2023 - 2026 ERA Franchise Systems LLC. All rights reserved. ERA Franchise Systems LLC fully supports the principles of the Fair Housing Act and the Equal Opportunity Act. ERA, ERA Real Estate powered, and their respective logos are registered service marks of ERA Franchise Systems LLC. Each office is independently owned and operated.