
2215 Newton St Street, Gretna, LA 70053
Local realty services provided by:ERA Sarver Real Estate
2215 Newton St Street,Gretna, LA 70053
$189,900
- 2 Beds
- 1 Baths
- 828 sq. ft.
- Single family
- Active
Listed by: bonnie buras
Office: cbtec belle chasse
MLS#:2573469
Source:LA_GSREIN
Price summary
- Price:$189,900
- Price per sq. ft.:$123.63
About this home
This beautifully updated Gretna home offers comfort and style throughout. Featuring 2 bedrooms and 1 full bathroom, it showcases crown molding, granite countertops, and wood-laminate flooring for a modern touch. The kitchen features stainless-steel appliances, white cabinetry, and a beautiful backsplash, all overlooking the living area for an open and inviting feel. Enjoy relaxing on the front porch, perfect for sunny afternoons, or take advantage of the covered carport, ideal for parking or extra storage. The spacious rear yard provides plenty of room for outdoor activities or future enhancements. Call today to schedule your showing!
Contact an agent
Home facts
- Year built:2012
- Subdivision & Development:VICKNAIR SUB.
- Listing ID #:2573469
- Added:1 day(s) ago
- Updated:August 21, 2026 at 03:36 PM
Rooms and interior
- Bedrooms:2
- Total bathrooms:1
- Full bathrooms:1
- Rooms Total:4
- Kitchen Description:Dishwasher, Granite Counters, Microwave, Oven, Range, Refrigerator
- Living area:828 sq. ft.
Heating and cooling
- Cooling:1 Unit, Central Air
- Heating:Central, Heating
Structure and exterior
- Roof:Asphalt, Shingle
- Year built:2012
- Building area:828 sq. ft.
- Lot area:0.18 Acres
- Lot Features:City Lot, Rectangular Lot
- Architectural Style:Traditional
- Construction Materials:Vinyl Siding
- Exterior Features:Covered, Porch
- Foundation Description:Raised
- Levels:1 Story
Utilities
- Water:Public
- Sewer:Public Sewer
Finances and disclosures
- Price:$189,900
- Price per sq. ft.:$123.63
Features and amenities
- Appliances:Dishwasher, Microwave, Oven, Range, Refrigerator, Washer
- Laundry features:Dryer, Washer, Washer Hookup
- Amenities:Cable TV, Ceiling Fan(s), Stainless Steel Appliances
Parking
- Parking description:Attached, Boat, Carport, Rv Access/Parking
New listings near 2215 Newton St Street
- New
 $50,000Active0.14 Acres
1005 Solon Street, Gretna, LA 70053
MLS# 2573461Listed by: TJONES & CO, LLC - New
 $295,000Active4 beds 2 baths1,714 sq. ft.
433 Monroe Street, Gretna, LA 70053
MLS# 2572901Listed by: MIRAMBELL REALTY - New
 $159,900Active2 beds 1 baths941 sq. ft.
1038 Hawkins Street, Gretna, LA 70053
MLS# 2570797Listed by: REAL BROKER, LLC 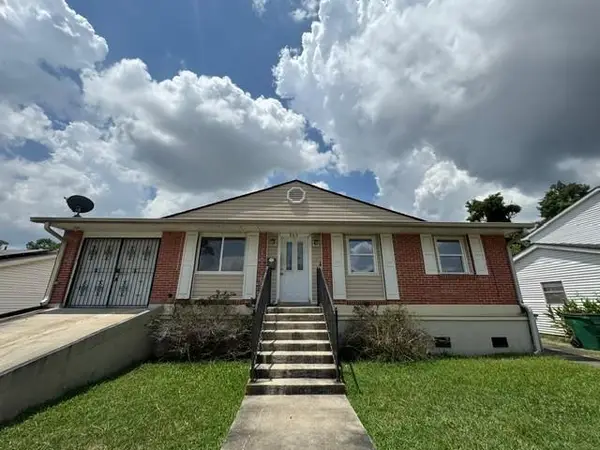 $180,000Pending3 beds 2 baths1,512 sq. ft.
844 Mystic Avenue, Gretna, LA 70056
MLS# 2572831Listed by: COMPASS WESTBANK- New
 $85,000Active0.17 Acres
245 Oak Dale Drive, Gretna, LA 70056
MLS# 2572598Listed by: WEICHERT, REALTORS- LOESCHER PROPERTIES - New
 $60,000Active0 Acres
Kepler Street, Gretna, LA 70053
MLS# 2572736Listed by: ESSENTIAL LIVING REALTY LLC - New
 $849,000Active6 beds 5 baths6,131 sq. ft.
3708 Lake Kristin Drive, Gretna, LA 70056
MLS# 2571135Listed by: NOLA LIVING REALTY - New
 $249,000Active4 beds 2 baths1,377 sq. ft.
57 Mason Street, Gretna, LA 70053
MLS# 2571886Listed by: TCK REALTY LLC - New
 $189,900Active2 beds 1 baths1,174 sq. ft.
605 Hancock Street, Gretna, LA 70053
MLS# 2571566Listed by: WAYMAKER REALTY, LLC


Protect your home and budget from life's surprises with an Assurant Home Warranty, backed by a partner that supports you through every step of homeownership. Explore Plans.
© 2023 - 2026 ERA Franchise Systems LLC. All rights reserved. ERA Franchise Systems LLC fully supports the principles of the Fair Housing Act and the Equal Opportunity Act. ERA, ERA Real Estate powered, and their respective logos are registered service marks of ERA Franchise Systems LLC. Each office is independently owned and operated.