
236 Willow Drive, Gretna, LA 70053
Local realty services provided by:ERA Sarver Real Estate, Inc.
236 Willow Drive,Gretna, LA 70053
$295,000
- 3 Beds
- 2 Baths
- 1,350 sq. ft.
- Single family
- Active
Listed by: kaleb avery
Office: tck realty llc.
MLS#:2578254
Source:LA_GSREIN
Price summary
- Price:$295,000
- Price per sq. ft.:$173.53
About this home
Situated in Garden Park, this 3-bedroom, 2-bath home offers comfortable living and outdoor space made for entertaining. The interior features no carpet for easy upkeep, while the outdoor area provides plenty of room to host gatherings, dine outside, or simply unwind. A covered carport and driveway offer convenient parking, and mature trees add shade and curb appeal to the front yard. Come see the possibilities this home has to offer!
Contact an agent
Home facts
- Year built:1975
- Subdivision & Development:Garden Park
- Listing ID #:2578254
- Added:4 day(s) ago
- Updated:October 03, 2026 at 03:11 PM
Rooms and interior
- Bedrooms:3
- Total bathrooms:2
- Full bathrooms:2
- Rooms Total:3
- Kitchen Description:Dishwasher, Granite Counters, Microwave, Oven, Range
- Living area:1,350 sq. ft.
Heating and cooling
- Cooling:1 Unit, Central Air
- Heating:Central, Heating
Structure and exterior
- Roof:Shingle
- Year built:1975
- Building area:1,350 sq. ft.
- Lot area:0.14 Acres
- Lot Features:City Lot, Rectangular Lot
- Architectural Style:Cottage
- Construction Materials:Brick
- Exterior Features:Concrete, Covered, Fence
- Foundation Description:Slab
- Levels:1 Story
Utilities
- Water:Public
- Sewer:Public Sewer
Finances and disclosures
- Price:$295,000
- Price per sq. ft.:$173.53
Features and amenities
- Appliances:Dishwasher, Microwave, Oven, Range
- Laundry features:Washer Hookup
- Amenities:Attic, Ceiling Fan(s), Pull Down Attic Stairs, Smoke Detector(s)
Parking
- Parking description:Carport, Three or more Spaces
New listings near 236 Willow Drive
- New
 $269,000Active4 beds 2 baths1,919 sq. ft.
2128 Leslie Street, Gretna, LA 70056
MLS# 2579343Listed by: EXP REALTY, LLC - Open Sun, 11am to 1pmNew
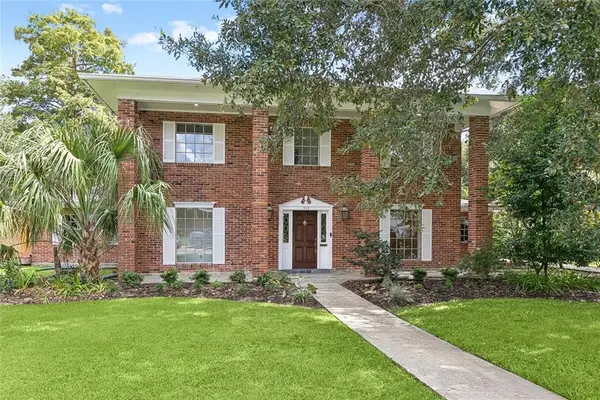 $445,000Active5 beds 5 baths3,543 sq. ft.
733 Fairfield Avenue, Gretna, LA 70056
MLS# 2578848Listed by: PRIME REAL ESTATE PARTNERS, LLC - New
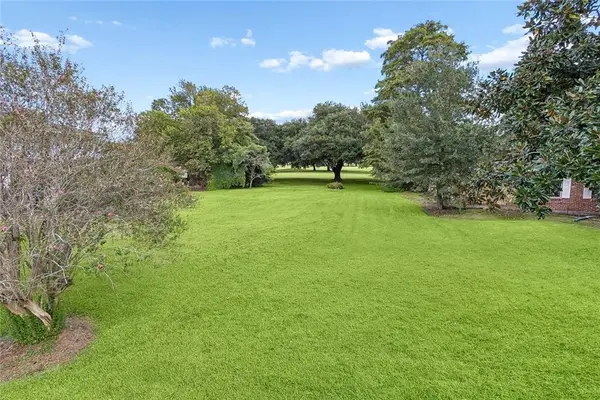 $170,000Active0 Acres
Lot #24 Fairfield Avenue, Gretna, LA 70056
MLS# 2579466Listed by: PRIME REAL ESTATE PARTNERS, LLC - New
 $89,000Active3 beds 1 baths999 sq. ft.
2221 Claire Avenue, Gretna, LA 70053
MLS# 2579810Listed by: Z REALTY LLC - New
 $289,000Active4 beds 2 baths2,144 sq. ft.
665 Fielding Avenue, Gretna, LA 70056
MLS# 2579760Listed by: MELROSE GROUP REALTY - New
 $191,500Active0.28 Acres
496 Fairfield Avenue, Gretna, LA 70056
MLS# 2579764Listed by: GERALD MILLER, BROKER - New
 $170,000Active3 beds 2 baths1,300 sq. ft.
62 New England Court, Gretna, LA 70053
MLS# 2575502Listed by: WATERMARK REALTY, LLC - New
 $774,500Active5 beds 4 baths4,416 sq. ft.
3709 Lake Michel Court, Gretna, LA 70056
MLS# 2577007Listed by: NOLA LIVING REALTY - New
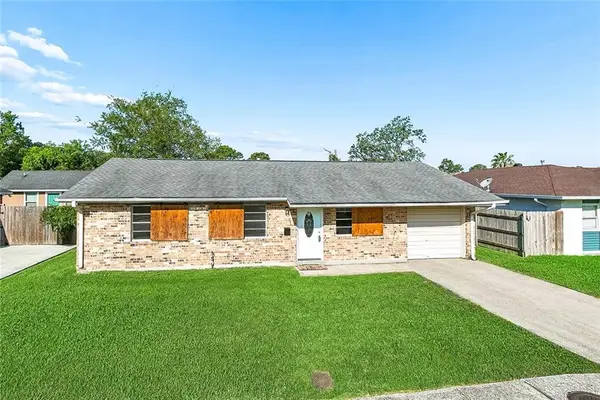 $185,000Active3 beds 2 baths972 sq. ft.
644 Grovewood Drive, Gretna, LA 70056
MLS# 2578670Listed by: HOMESMART REALTY SOUTH


Protect your home and budget from life's surprises with an Assurant Home Warranty, backed by a partner that supports you through every step of homeownership. Explore Plans.
© 2023 - 2026 ERA Franchise Systems LLC. All rights reserved. ERA Franchise Systems LLC fully supports the principles of the Fair Housing Act and the Equal Opportunity Act. ERA, ERA Real Estate powered, and their respective logos are registered service marks of ERA Franchise Systems LLC. Each office is independently owned and operated.