
3709 Lake Michel Court, Gretna, LA 70056
Local realty services provided by:ERA Sarver Real Estate, Inc.
3709 Lake Michel Court,Gretna, LA 70056
$774,500
- 5 Beds
- 4 Baths
- 4,416 sq. ft.
- Single family
- Active
Listed by: feras ayyad
Office: nola living realty
MLS#:2577007
Source:LA_GSREIN
Price summary
- Price:$774,500
- Price per sq. ft.:$135.88
- Monthly HOA dues:$5
About this home
A RARE MEDITERRANEAN MASTERPIECE ON THE 17TH GREEN IN STONEBRIDGE
Discover timeless Mediterranean elegance in this exceptional custom-built estate overlooking the 17th green and fairway in the prestigious gated community of Stonebridge. Situated on a generous 120' x 150' lot, this approximately 5,700-square-foot residence includes 4,416 square feet of living space, 5 bedrooms, 4 full baths, and beautiful golf-course and lake views.
An impressive entrance framed by two stucco columns, travertine flooring, two elegant gas lanterns, and custom arched mahogany double doors opens to a dramatic 21-foot-high two-story foyer with imported marble flooring and a sweeping curved staircase. Custom millwork, crown molding, imported marble and travertine, and distinctive architectural details are showcased throughout the home. The spectacular 26-foot-ceiling den features 14-foot palladium windows, custom 12-foot built-in TV cabinetry, whole-house surround sound, intercom, and camera systems.
The gourmet kitchen features custom solid-maple cabinetry, Italian granite and epoxy countertops, Jenn-Air appliances including a double wall oven, Samsung/Sub-Zero-type refrigerator, large center island, walk-in pantry, two sinks with garbage disposals, and an adjoining wet bar. Formal living and dining rooms provide elegant entertaining spaces, while the private study/office features custom cabinetry and bookshelves and a beautiful curved mahogany door leading to the den.
The spacious primary suite features double tray ceilings with crown molding, architectural columns, fireplace, kitchenette, and a private TV room overlooking the golf course. The luxurious primary bath includes separate his-and-hers vanities, makeup vanity, imported solid travertine stone columns, jacuzzi hydro-tub, steam shower, and Spanish-style shower with travertine finishes.
Outdoor living is equally impressive, with beautifully landscaped grounds featuring 14 mature palm trees, a circular driveway, fountain, and covered arched patio with travertine flooring, wood ceiling, four stucco columns, ceiling fans, and a custom tropical rainforest mural by a nationally recognized local artist.
Additional features include a three-car garage with workshop and dedicated AC mini-split unit, multiple zoned HVAC systems, three AC units approximately two years old, insulated windows, whole-house audio, security system, upstairs laundry/craft room, and extensive built-in storage. Custom construction includes 2x6 exterior wall framing with enhanced insulation, providing added energy efficiency and comfort.
Stonebridge offers a private gated lifestyle with 24-hour security patrol and country club amenities. Conveniently located minutes from downtown New Orleans, the Crescent City Connection, shopping, dining, entertainment, and schools.
A truly distinctive custom Mediterranean estate combining grand architectural details, luxurious interiors, spectacular golf-course views, lush tropical landscaping, and resort-style living in one exceptional setting....
Contact an agent
Home facts
- Year built:1998
- Listing ID #:2577007
- Added:1 day(s) ago
- Updated:October 01, 2026 at 02:52 AM
Rooms and interior
- Bedrooms:5
- Total bathrooms:4
- Full bathrooms:4
- Rooms Total:21
- Bathrooms Description:Jetted Tub
- Kitchen Description:Cooktop, Dishwasher, Disposal, Double Oven, Granite Counters, Ice Maker, Microwave, Refrigerator, Trash Compactor, Wine Cooler
- Living area:4,416 sq. ft.
Heating and cooling
- Cooling:3+ Units, Central Air
- Heating:Central, Heating, Multiple Heating Units
Structure and exterior
- Roof:Shingle
- Year built:1998
- Building area:4,416 sq. ft.
- Lot Features:City Lot, Oversized Lot
- Construction Materials:Stucco
- Exterior Features:Covered, Porch, Sound System
- Foundation Description:Slab
- Levels:2 Story
Utilities
- Water:Public
- Sewer:Public Sewer
Finances and disclosures
- Price:$774,500
- Price per sq. ft.:$135.88
Features and amenities
- Appliances:Cooktop, Dishwasher, Microwave, Refrigerator, Trash Compactor, Wine Cooler
- Laundry features:Washer Hookup
- Amenities:Closed Circuit Camera(s), Intercom, Tray Ceiling(s), Window Screens, Wired For Sound
Parking
- Parking description:Garage, Garage Door Opener, Off Street, Three or more Spaces
New listings near 3709 Lake Michel Court
- New
 $185,000Active3 beds 2 baths972 sq. ft.
644 Grovewood Drive, Gretna, LA 70056
MLS# 2578670Listed by: HOMESMART REALTY SOUTH - New
 $245,000Active4 beds 3 baths2,300 sq. ft.
297 Sugarpine Drive, Gretna, LA 70056
MLS# 2578495Listed by: COMMUNITY REALESTATE LLC - New
 $97,900Active4 beds 2 baths1,450 sq. ft.
59 Creagan Avenue, Gretna, LA 70053
MLS# 2578376Listed by: NOLA LIVING REALTY - Open Tue, 11:30am to 1:30pmNew
 $549,500Active3 beds 3 baths2,636 sq. ft.
753 Fairfield Avenue, Gretna, LA 70056
MLS# 2577813Listed by: CRESCENT SOTHEBY'S INTERNATIONAL REALTY 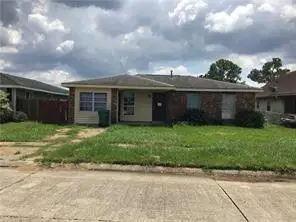 $30,000Pending3 beds 2 baths1,210 sq. ft.
629 Taylor Brook Drive, Gretna, LA 70056
MLS# 2578035Listed by: COMPASS METRO- New
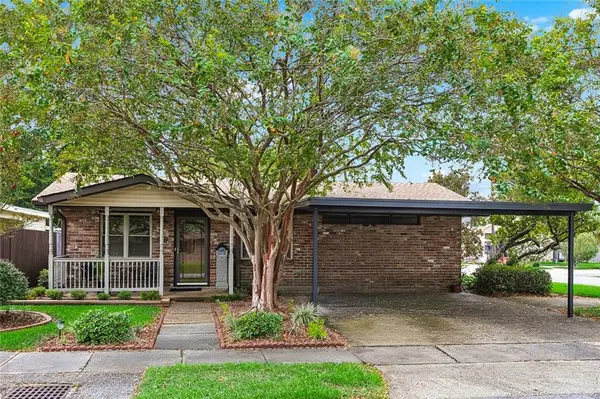 $243,000Active3 beds 2 baths1,861 sq. ft.
1500 Weyer Street, Gretna, LA 70053
MLS# 2568671Listed by: COMPASS WESTBANK 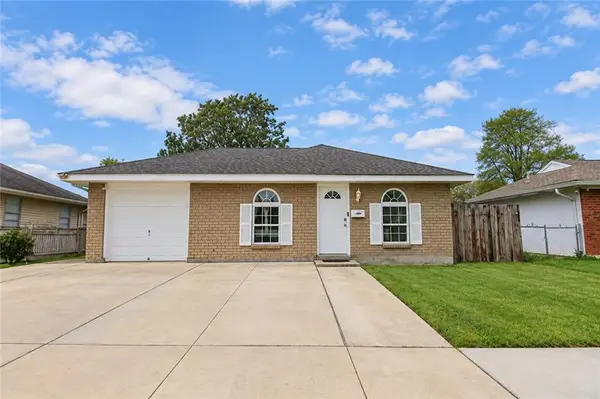 $199,000Active3 beds 2 baths1,300 sq. ft.
748 Oakwood Drive, Gretna, LA 70056
MLS# 2577842Listed by: REALTY ONE GROUP IMMOBILIA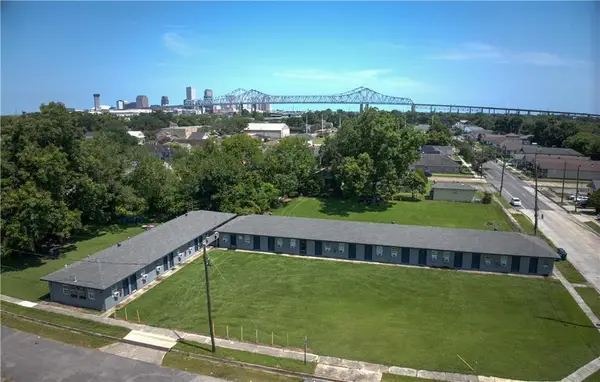 $3,295,000Active31 beds 31 baths12,925 sq. ft.
1425 Monroe Street, Gretna, LA 70053
MLS# 2576731Listed by: FORTE REALTY, LLC $730,000Active12 beds 8 baths4,151 sq. ft.
2900 N Monterey Court, Gretna, LA 70056
MLS# 2577739Listed by: KELLER WILLIAMS REALTY NEW ORLEANS


Protect your home and budget from life's surprises with an Assurant Home Warranty, backed by a partner that supports you through every step of homeownership. Explore Plans.
© 2023 - 2026 ERA Franchise Systems LLC. All rights reserved. ERA Franchise Systems LLC fully supports the principles of the Fair Housing Act and the Equal Opportunity Act. ERA, ERA Real Estate powered, and their respective logos are registered service marks of ERA Franchise Systems LLC. Each office is independently owned and operated.