
408 Bellemeade Boulevard, Gretna, LA 70056
Local realty services provided by:ERA Sarver Real Estate, Inc.
Listed by: david ernst
Office: keller williams realty new orleans
MLS#:2564370
Source:LA_GSREIN
Price summary
- Price:$295,000
- Price per sq. ft.:$95.16
About this home
Spacious 4-bedroom, 2.5-bath home in the heart of Belle Meade subdivision in Gretna. This two-story home offers approximately 2,300 sq ft of living space on a 60x105 lot. Recent updates include a 2023 roof, fresh interior paint, and a newly installed garden tub in primary bath. Enjoy the covered rear patio overlooking the backyard, plus an exterior storage shed for added convenience. Additional features include a two-car garage with attached parking, ceiling fans, gas connections, and ample storage throughout. Located within city limits with city water, sewer, and Entergy electric service. Schedule your private showing today!
Contact an agent
Home facts
- Year built:1972
- Subdivision & Development:Belle Meade
- Listing ID #:2564370
- Added:54 day(s) ago
- Updated:September 05, 2026 at 03:54 PM
Rooms and interior
- Bedrooms:4
- Total bathrooms:3
- Full bathrooms:2
- Half bathrooms:1
- Rooms Total:11
- Kitchen Description:Dishwasher, Disposal, Granite Counters, Microwave, Oven, Range, Refrigerator
- Living area:2,300 sq. ft.
Heating and cooling
- Cooling:1 Unit, Central Air
- Heating:Central, Heating
Structure and exterior
- Roof:Shingle
- Year built:1972
- Building area:2,300 sq. ft.
- Lot area:0.14 Acres
- Lot Features:City Lot, Rectangular Lot
- Architectural Style:Traditional
- Construction Materials:Brick, Vinyl Siding
- Exterior Features:Concrete, Covered, Fence, Porch
- Foundation Description:Slab
- Levels:2 Story
Utilities
- Water:Public
- Sewer:Public Sewer
Finances and disclosures
- Price:$295,000
- Price per sq. ft.:$95.16
Features and amenities
- Appliances:Dishwasher, Microwave, Oven, Range, Refrigerator
- Laundry features:Washer Hookup
- Amenities:Ceiling Fan(s)
Parking
- Parking description:Attached, Garage, Two Spaces
New listings near 408 Bellemeade Boulevard
- New
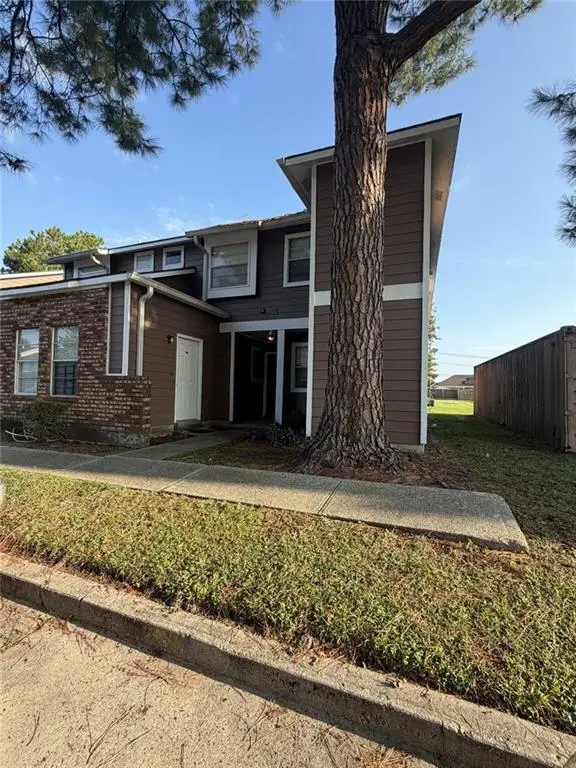 $95,000Active2 beds 2 baths1,052 sq. ft.
2425 Oxford Place #123, Gretna, LA 70056
MLS# 2575815Listed by: SERVICE 1ST REAL ESTATE - New
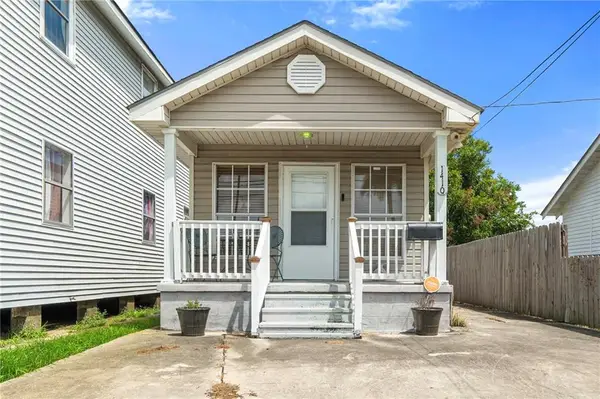 $225,000Active2 beds 2 baths1,029 sq. ft.
1410 Hancock Street, Gretna, LA 70053
MLS# 2575833Listed by: HOSPITALITY REALTY - New
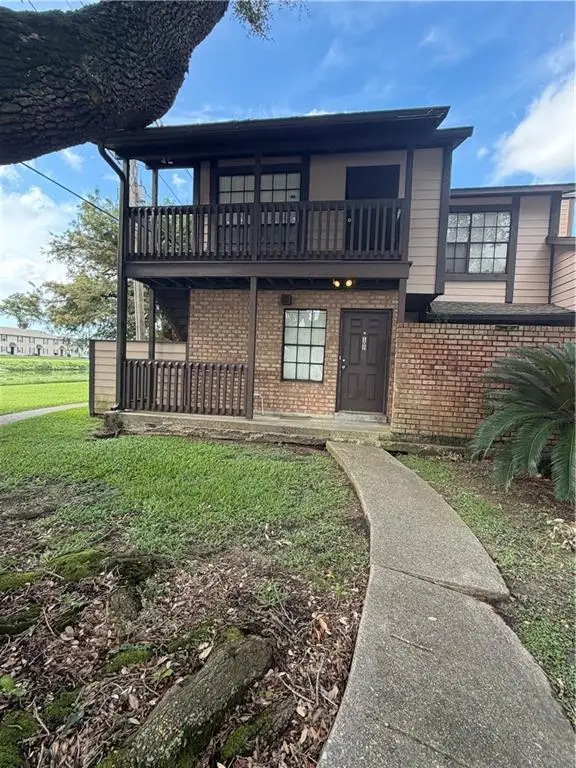 $77,000Active1 beds 1 baths700 sq. ft.
742 Fairfax Drive #102, Gretna, LA 70056
MLS# 2575753Listed by: SERVICE 1ST REAL ESTATE - New
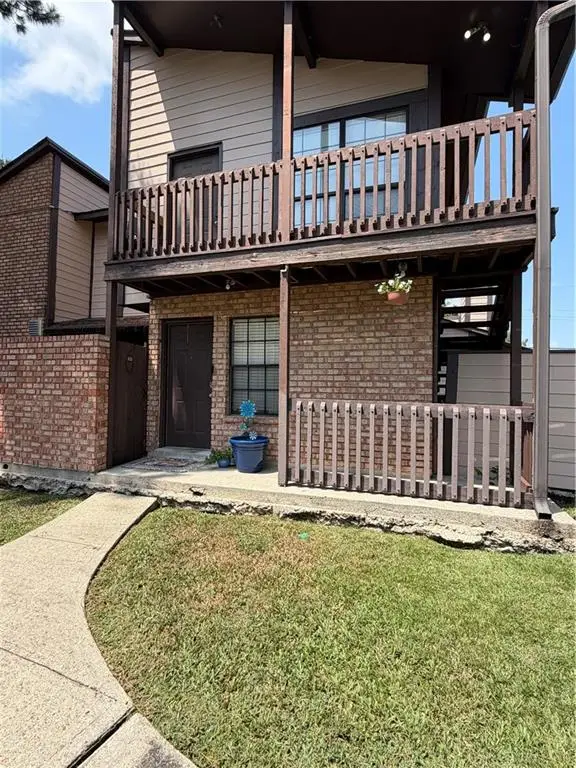 $75,000Active1 beds 1 baths710 sq. ft.
742 Fairfax Drive #106, Gretna, LA 70056
MLS# 2575770Listed by: SERVICE 1ST REAL ESTATE - New
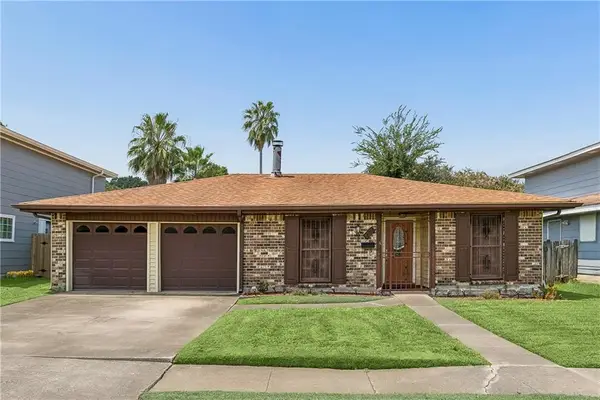 $183,000Active4 beds 2 baths1,805 sq. ft.
810 Bellemeade Boulevard, Gretna, LA 70056
MLS# 2575542Listed by: COMPASS COVINGTON (COMP27) - New
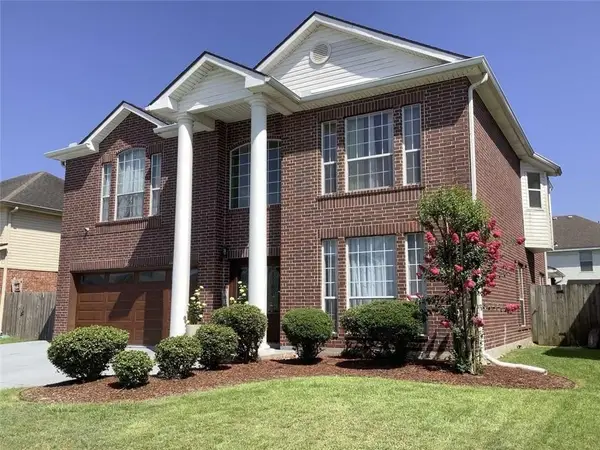 $410,000Active4 beds 3 baths2,800 sq. ft.
1013 Revere Lane, Gretna, LA 70056
MLS# 2575168Listed by: COMPASS WESTBANK - New
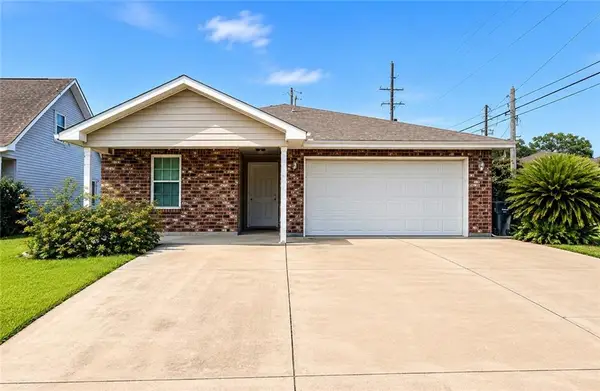 $269,900Active3 beds 2 baths1,472 sq. ft.
100 Gaudin Street, Gretna, LA 70056
MLS# 2574701Listed by: WAYMAKER REALTY, LLC - New
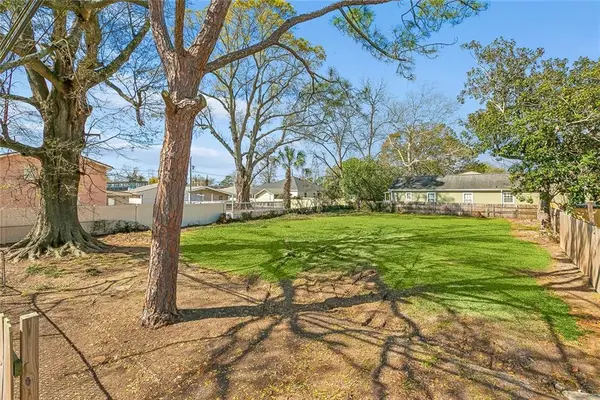 $110,000Active0.21 Acres
2605 Whitney Avenue, Gretna, LA 70056
MLS# 2574673Listed by: NOLA LIVING REALTY - New
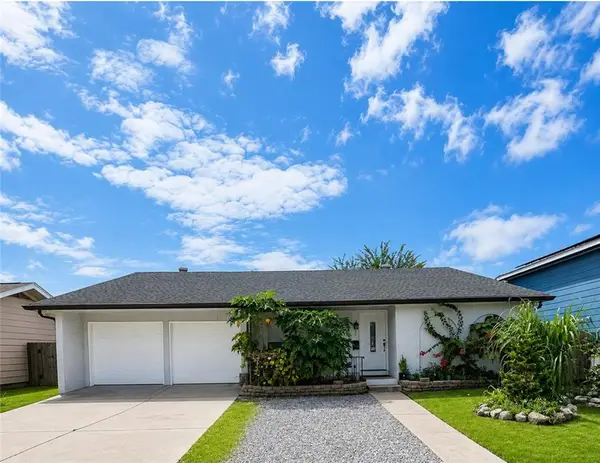 $239,000Active3 beds 2 baths1,981 sq. ft.
830 Lawrence Street, Gretna, LA 70056
MLS# 2574440Listed by: ESSENTIAL LIVING REALTY LLC - New
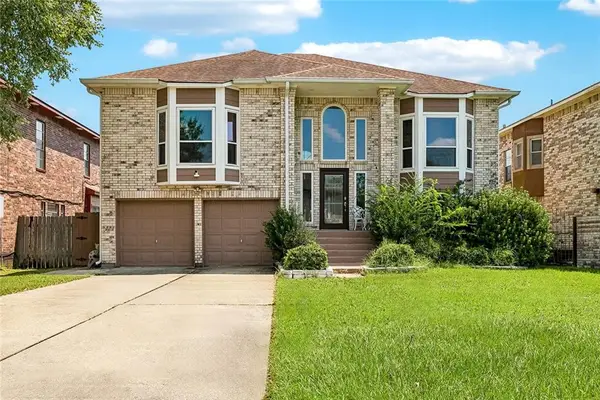 $315,000Active5 beds 3 baths2,950 sq. ft.
341 Southwood Drive, Gretna, LA 70056
MLS# 2574225Listed by: UNITED REAL ESTATE PARTNERS LLC


Protect your home and budget from life's surprises with an Assurant Home Warranty, backed by a partner that supports you through every step of homeownership. Explore Plans.
© 2023 - 2026 ERA Franchise Systems LLC. All rights reserved. ERA Franchise Systems LLC fully supports the principles of the Fair Housing Act and the Equal Opportunity Act. ERA, ERA Real Estate powered, and their respective logos are registered service marks of ERA Franchise Systems LLC. Each office is independently owned and operated.