
665 Fielding Avenue, Gretna, LA 70056
Local realty services provided by:ERA Sarver Real Estate, Inc.
665 Fielding Avenue,Gretna, LA 70056
$289,000
- 4 Beds
- 2 Baths
- 2,144 sq. ft.
- Single family
- Active
Listed by: dominique gunderson
Office: melrose group realty
MLS#:2579760
Source:LA_GSREIN
Price summary
- Price:$289,000
- Price per sq. ft.:$121.22
About this home
Welcome to this beautifully renovated 4 bedroom, 2 bath home tucked away on a quiet street in Gretna! The thoughtfully updated interior features an open-concept living area downstairs, a separate formal dining room, and a bright white kitchen complete with quartz countertops and stainless steel appliances. Custom tilework adds character to both bathrooms, while the gorgeous color drenched sunroom creates a standout space for relaxing, entertaining, or working from home. Additional highlights include an oversized laundry room, new HVAC system, new windows, and a post-Ida roof. Outside, enjoy a spacious backyard with multiple storage sheds and plenty of room to spread out. Located in Flood Zone X, this move-in-ready home combines stylish renovations, functional living spaces, and valuable system updates all in one! The sunroom adds an additional 240 sqft not included in home's square footage. Owner/Agent
Contact an agent
Home facts
- Year built:1975
- Listing ID #:2579760
- Added:1 day(s) ago
- Updated:October 01, 2026 at 10:02 PM
Rooms and interior
- Bedrooms:4
- Total bathrooms:2
- Full bathrooms:2
- Rooms Total:6
- Kitchen Description:Dishwasher, Microwave, Oven, Range
- Living area:2,144 sq. ft.
Heating and cooling
- Cooling:Central Air
- Heating:Central, Heating
Structure and exterior
- Roof:Shingle
- Year built:1975
- Building area:2,144 sq. ft.
- Lot Features:Outside City Limits, Rectangular Lot
- Architectural Style:Cape Cod
- Construction Materials:Brick
- Foundation Description:Slab
- Levels:2 Story
Utilities
- Water:Public
- Sewer:Public Sewer
Finances and disclosures
- Price:$289,000
- Price per sq. ft.:$121.22
Features and amenities
- Appliances:Dishwasher, Microwave, Oven, Range
- Laundry features:Washer Hookup
- Amenities:Carbon Monoxide Detector, Ceiling Fan(s), Stainless Steel Appliances, Stone Counters
Parking
- Parking description:Driveway
New listings near 665 Fielding Avenue
- New
 $89,000Active3 beds 1 baths999 sq. ft.
2221 Claire Avenue, Gretna, LA 70053
MLS# 2579810Listed by: Z REALTY LLC - New
 $191,500Active0.28 Acres
496 Fairfield Avenue, Gretna, LA 70056
MLS# 2579764Listed by: GERALD MILLER, BROKER - New
 $170,000Active3 beds 2 baths1,300 sq. ft.
62 New England Court, Gretna, LA 70053
MLS# 2575502Listed by: WATERMARK REALTY, LLC - New
 $774,500Active5 beds 4 baths4,416 sq. ft.
3709 Lake Michel Court, Gretna, LA 70056
MLS# 2577007Listed by: NOLA LIVING REALTY - New
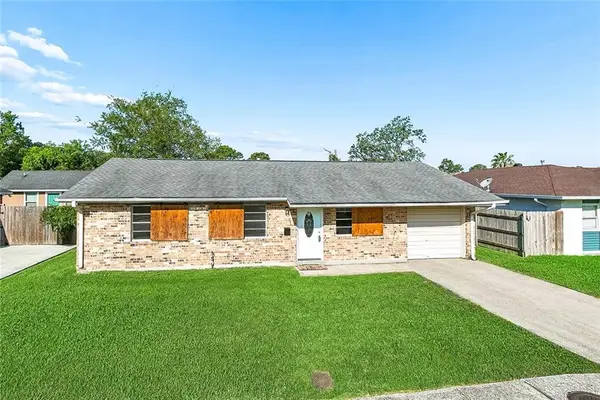 $185,000Active3 beds 2 baths972 sq. ft.
644 Grovewood Drive, Gretna, LA 70056
MLS# 2578670Listed by: HOMESMART REALTY SOUTH - New
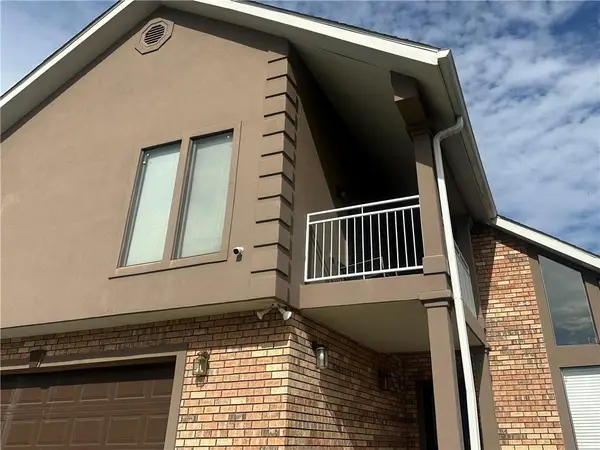 $245,000Active4 beds 3 baths2,300 sq. ft.
297 Sugarpine Drive, Gretna, LA 70056
MLS# 2578495Listed by: COMMUNITY REALESTATE LLC - New
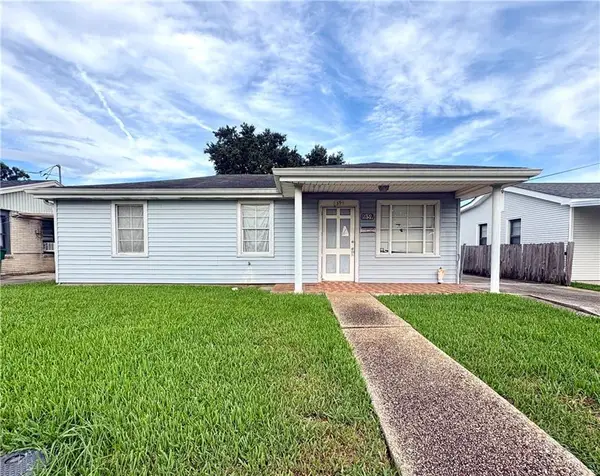 $97,900Active4 beds 2 baths1,450 sq. ft.
59 Creagan Avenue, Gretna, LA 70053
MLS# 2578376Listed by: NOLA LIVING REALTY - Open Tue, 11:30am to 1:30pmNew
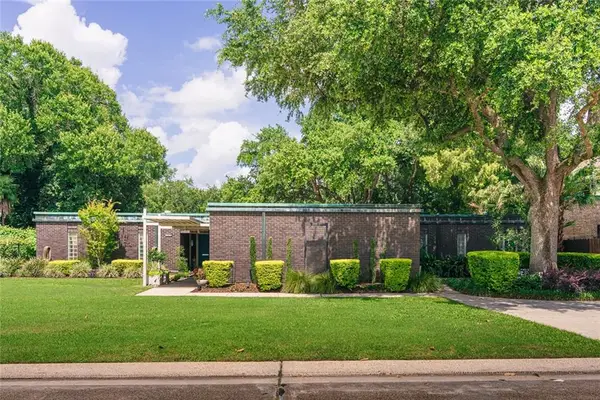 $549,500Active3 beds 3 baths2,636 sq. ft.
753 Fairfield Avenue, Gretna, LA 70056
MLS# 2577813Listed by: CRESCENT SOTHEBY'S INTERNATIONAL REALTY 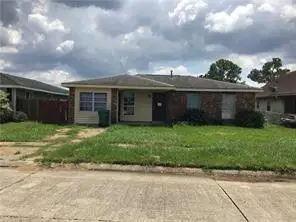 $30,000Pending3 beds 2 baths1,210 sq. ft.
629 Taylor Brook Drive, Gretna, LA 70056
MLS# 2578035Listed by: COMPASS METRO


Protect your home and budget from life's surprises with an Assurant Home Warranty, backed by a partner that supports you through every step of homeownership. Explore Plans.
© 2023 - 2026 ERA Franchise Systems LLC. All rights reserved. ERA Franchise Systems LLC fully supports the principles of the Fair Housing Act and the Equal Opportunity Act. ERA, ERA Real Estate powered, and their respective logos are registered service marks of ERA Franchise Systems LLC. Each office is independently owned and operated.