
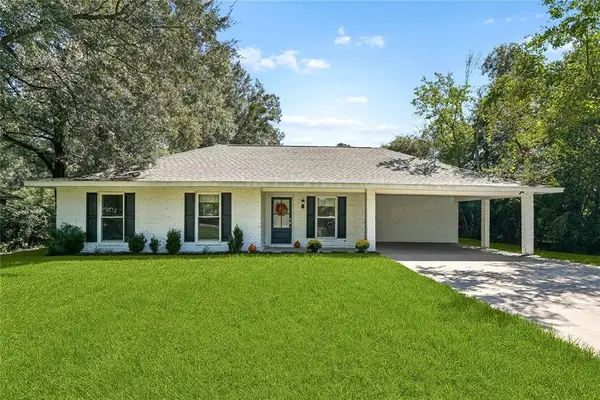
2104 Cherie Drive, Hammond, LA 70401
Local realty services provided by:ERA TOP AGENT REALTY
2104 Cherie Drive,Hammond, LA 70401
$236,000
- 3 Beds
- 2 Baths
- 1,758 sq. ft.
- Single family
- Active
Listed by: anthony neeson, lyndsey whitmer
Office: keller williams realty services
MLS#:2579676
Source:LA_GSREIN
Price summary
- Price:$236,000
- Price per sq. ft.:$103.74
About this home
Welcome to this well-kept, spacious 3-bedroom, 2-bathroom home sitting on a nice-sized lot along a quiet street. Perfect as a starter home or a turnkey addition to your investment portfolio, this property is already income-producing with a tenant in place. The interior boasts a spacious layout featuring a beautiful kitchen fully equipped with granite countertops, stainless steel appliances, and plenty of cabinet storage. Outside, you will find a convenient covered carport and ample yard space. Best of all, its prime location places you just minutes away from Southeastern Louisiana University and the vibrant shops, dining, and entertainment of downtown Hammond. Book your showing today!
Contact an agent
Home facts
- Year built:1982
- Subdivision & Development:Westdale Sub
- Listing ID #:2579676
- Added:1 day(s) ago
- Updated:October 01, 2026 at 09:00 PM
Rooms and interior
- Bedrooms:3
- Total bathrooms:2
- Full bathrooms:2
- Rooms Total:10
- Kitchen Description:Oven, Range, Refrigerator
- Living area:1,758 sq. ft.
Heating and cooling
- Cooling:1 Unit, Central Air
- Heating:Central, Heating
Structure and exterior
- Roof:Shingle
- Year built:1982
- Building area:1,758 sq. ft.
- Lot area:0.26 Acres
- Lot Features:City Lot, Rectangular Lot
- Architectural Style:Traditional
- Construction Materials:Brick
- Foundation Description:Slab
- Levels:1 Story
Utilities
- Water:Public
- Sewer:Public Sewer
Finances and disclosures
- Price:$236,000
- Price per sq. ft.:$103.74
Features and amenities
- Appliances:Oven, Range, Refrigerator
Parking
- Parking description:Carport, Two Spaces
New listings near 2104 Cherie Drive
- New
 $225,900Active3 beds 2 baths1,203 sq. ft.
43126 Pecan Ridge Drive, Hammond, LA 70403
MLS# 2579089Listed by: GEAUX SOUTH REALTY LLC - New
 $306,400Active4 beds 2 baths1,897 sq. ft.
41290 Covey Run Drive, Hammond, LA 70403
MLS# 2579111Listed by: DAVIS REALTY GROUP, LLC - New
 $250,000Active3 beds 2 baths1,794 sq. ft.
6 Marta Drive, Hammond, LA 70403
MLS# 2579674Listed by: NEXTHOME REAL ESTATE PROFESSIONALS - New
 $229,000Active3 beds 2 baths1,920 sq. ft.
510 Susan Drive, Hammond, LA 70403
MLS# 2576993Listed by: CRESCENT SOTHEBY'S INTERNATIONAL REALTY - New
 $189,900Active3 beds 2 baths1,716 sq. ft.
46008 Kate Street, Hammond, LA 70401
MLS# 2579628Listed by: COMMUNITY REALESTATE LLC - New
 $379,000Active3 beds 2 baths1,912 sq. ft.
19438 Par Lane, Hammond, LA 70401
MLS# 2579393Listed by: CRESCENT SOTHEBY'S INTERNATIONAL REALTY - New
 $306,400Active4 beds 2 baths1,897 sq. ft.
13028 E Coles Creek Loop, Hammond, LA 70403
MLS# 2579115Listed by: DAVIS REALTY GROUP, LLC - New
 $299,900Active4 beds 2 baths1,820 sq. ft.
13197 E Coles Creek Loop, Hammond, LA 70403
MLS# 2579122Listed by: DAVIS REALTY GROUP, LLC - New
 $227,000Active3 beds 2 baths1,333 sq. ft.
46204 Rufus Bankston Road, Hammond, LA 70401
MLS# 2579080Listed by: KELLER WILLIAMS REALTY SERVICES


Protect your home and budget from life's surprises with an Assurant Home Warranty, backed by a partner that supports you through every step of homeownership. Explore Plans.
© 2023 - 2026 ERA Franchise Systems LLC. All rights reserved. ERA Franchise Systems LLC fully supports the principles of the Fair Housing Act and the Equal Opportunity Act. ERA, ERA Real Estate powered, and their respective logos are registered service marks of ERA Franchise Systems LLC. Each office is independently owned and operated.