
3860 N Deerwood Drive, Harvey, LA 70058
Local realty services provided by:ERA TOP AGENT REALTY
Listed by: nedal ahmad
Office: compass westbank
MLS#:2572475
Source:LA_GSREIN
Price summary
- Price:$299,000
- Price per sq. ft.:$120.81
About this home
Renovated & Move-In Ready! Welcome to this beautifully renovated and thoughtfully designed residence, offering a spacious floor plan with four bedrooms and two and one-half bathrooms. providing ample space for family. The inviting interior includes a formal living room and dining area, complemented by an expansive family room with an abundance of natural light. Designer-inspired finishes and modern updates throughout create a warm, and move-in-ready atmosphere. The fully renovated kitchen is a standout feature, showcasing brand-new cabinetry, elegant quartz countertops, a convenient breakfast nook, and new stainless-steel appliances, including a range, dishwasher, and refrigerator. Additional improvements include updated bathroom cabinetry and fixtures, energy-efficient windows, and contemporary finishes throughout the home. A bright and welcoming sunroom further enhances the living space, while the open-concept design creates an ideal flow for everyday living and entertaining.
With extensive renovations, generous living spaces, and stylish modern finishes, this home is ready to welcome its new owners. Schedule your private showing today!...
Contact an agent
Home facts
- Year built:1977
- Subdivision & Development:Woodmere
- Listing ID #:2572475
- Added:46 day(s) ago
- Updated:September 14, 2026 at 03:59 PM
Rooms and interior
- Bedrooms:4
- Total bathrooms:3
- Full bathrooms:2
- Half bathrooms:1
- Rooms Total:10
- Kitchen Description:Dishwasher, Granite Counters, Microwave, Range
- Living area:2,475 sq. ft.
Heating and cooling
- Cooling:2 Units, Attic Fan, Central Air, Wall Unit(s)
- Heating:Gas, Heating
Structure and exterior
- Roof:Asphalt, Shingle
- Year built:1977
- Building area:2,475 sq. ft.
- Lot area:0.15 Acres
- Lot Features:City Lot, Rectangular Lot
- Architectural Style:Traditional
- Construction Materials:Brick, Vinyl Siding
- Exterior Features:Fence
- Foundation Description:Slab
- Levels:2 Story
Utilities
- Water:Public
- Sewer:Public Sewer
Finances and disclosures
- Price:$299,000
- Price per sq. ft.:$120.81
Features and amenities
- Appliances:Dishwasher, Microwave, Range, Washer
- Laundry features:Washer
- Amenities:Attic, Carbon Monoxide Detector, Ceiling Fan(s), Pull Down Attic Stairs, Smoke Detector(s), Storm Window(S)
Parking
- Parking description:Garage, Garage Door Opener, Two Spaces
New listings near 3860 N Deerwood Drive
- New
 $140,000Active3 beds 3 baths2,120 sq. ft.
3860 Redbud Lane, Harvey, LA 70058
MLS# 2579133Listed by: ODOMS REALTY GROUP, LLC - New
 $155,000Active3 beds 1 baths947 sq. ft.
1337 Maplewood Drive, Harvey, LA 70058
MLS# 2579320Listed by: MIRAMBELL REALTY - New
 $220,000Active3 beds 3 baths2,157 sq. ft.
3824 Burntwood Drive, Harvey, LA 70058
MLS# 2579336Listed by: INNOVATION REALTY - New
 $279,000Active4 beds 2 baths1,702 sq. ft.
3816 Aspen Drive, Harvey, LA 70058
MLS# 2579032Listed by: CENTURY 21 J. CARTER & COMPANY - New
 $205,000Active4 beds 1 baths1,250 sq. ft.
2104 7th Street, Harvey, LA 70058
MLS# 2579194Listed by: GALIANO REALTY - New
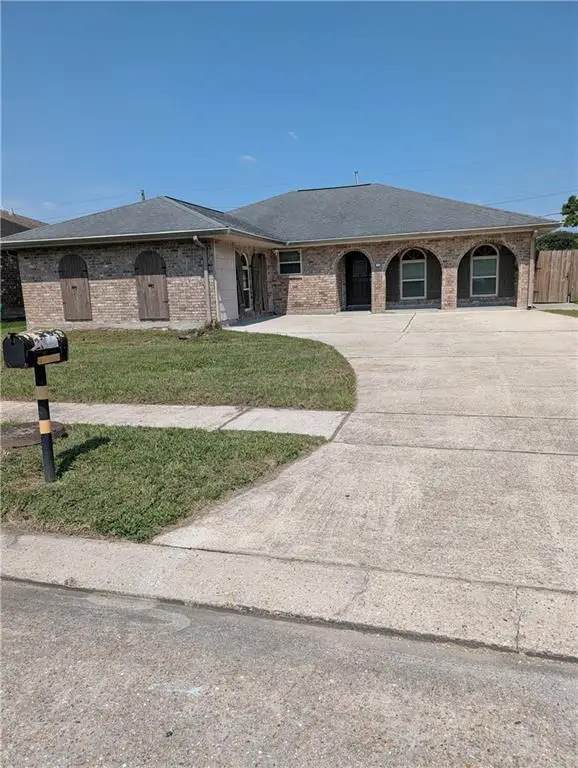 $280,000Active4 beds 2 baths1,945 sq. ft.
2240 Hampton Drive, Harvey, LA 70058
MLS# 2578187Listed by: C-21 RICHARD BERRY & ASSOC,INC - New
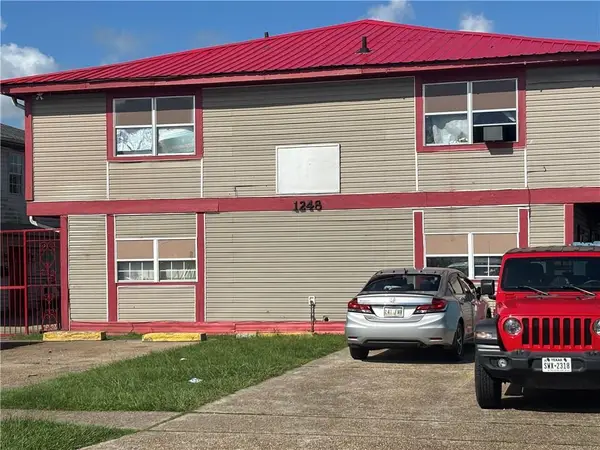 $349,000Active8 beds 8 baths4,100 sq. ft.
1248 Aberdeen Drive, Harvey, LA 70058
MLS# 2579058Listed by: JON HUFFMAN REAL ESTATE - New
 $289,900Active4 beds 4 baths2,100 sq. ft.
3832 Redbud Lane, Harvey, LA 70058
MLS# 2578517Listed by: KINLER BELLEW REALTY  $100,000Pending3 beds 1 baths1,026 sq. ft.
621 Fos Avenue, Harvey, LA 70058
MLS# 2576173Listed by: KELLER WILLIAMS NOLA NORTHLAKE- New
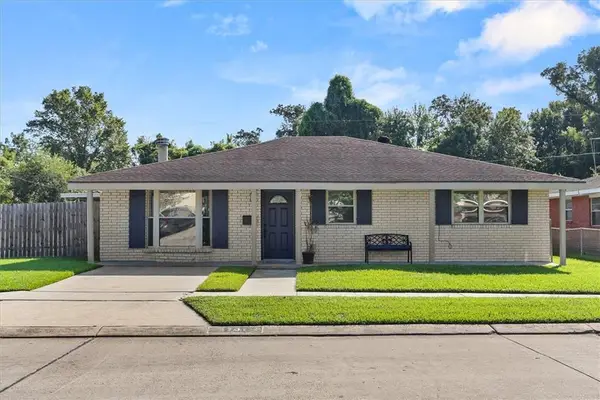 $215,000Active3 beds 2 baths1,753 sq. ft.
1701 Redwood Drive, Harvey, LA 70058
MLS# 2578643Listed by: BLUE HERON REALTY


Protect your home and budget from life's surprises with an Assurant Home Warranty, backed by a partner that supports you through every step of homeownership. Explore Plans.
© 2023 - 2026 ERA Franchise Systems LLC. All rights reserved. ERA Franchise Systems LLC fully supports the principles of the Fair Housing Act and the Equal Opportunity Act. ERA, ERA Real Estate powered, and their respective logos are registered service marks of ERA Franchise Systems LLC. Each office is independently owned and operated.