
219 Marble Place, Haughton, LA 71037
Local realty services provided by:ERA Courtyard Real Estate
Listed by: laura stanley
Office: la state realty, llc.
MLS#:21340646
Source:GDAR
Price summary
- Price:$410,000
- Price per sq. ft.:$204.18
- Monthly HOA dues:$20.83
About this home
Welcome to your dream home in the desirable Cornerstone Subdivision in Haughton, Louisiana! This beautifully built NEW CONSTRUCTION offers the perfect blend of comfort, style, and practicality—ideal for first-time homebuyers looking for a move-in-ready home.
Inside, you'll find ceramic tile flooring throughout, an open-concept living area with soaring 11-foot ceilings, and a spacious kitchen featuring custom cabinetry, granite countertops, a center island, a walk-in pantry, and a separate pantry for pots, pans, and small appliances—everything you need for modern living.
The primary suite is a relaxing retreat with a large walk-in shower, soaking tub, and generous closet space. Step outside to enjoy a covered back patio and a fully fenced backyard, perfect for entertaining or quiet evenings at home.
With four bedrooms, three full bathrooms, and a two-car garage, this home has room to grow—plus it's just minutes from I-20 and Hwy 80 for easy commuting.
Landscaping and sprinkler system installed.
Furniture for showing purposes only....
Contact an agent
Home facts
- Year built:2026
- Listing ID #:21340646
- Added:2 day(s) ago
- Updated:July 27, 2026 at 11:50 AM
Rooms and interior
- Bedrooms:4
- Total bathrooms:3
- Full bathrooms:3
- Flooring:Ceramic Tile
- Kitchen Description:Dishwasher, Gas Cooktop, Gas Oven, Microwave, Refrigerator
- Living area:2,008 sq. ft.
Heating and cooling
- Cooling:Ceiling Fans, Central Air
- Heating:Central
- Central air:Yes
Structure and exterior
- Year built:2026
- Building area:2,008 sq. ft.
- Lot area:0.5 Acres
- Lot Features:Acreage, Sprinkler System
- Construction Materials:Brick
- Foundation Description:Slab
- Levels:1 Story
Schools
- High school:Bossier ISD schools
- Middle school:Bossier ISD schools
- Elementary school:Bossier ISD schools
Finances and disclosures
- Price:$410,000
- Price per sq. ft.:$204.18
Features and amenities
- Appliances:Dishwasher, Gas Cooktop, Gas Oven, Microwave, Refrigerator
- Amenities:Carbon Monoxide Detectors, Smoke Detectors
Parking
- Garage:Yes
- Garage spaces:2
 Information provided, in part, by North Texas Real Estate Information Systems, Inc. Last Updated July 27, 2026 Listings with the NTREIS logo are listed by brokerages other than ERA Courtyard Real Estate.
New listings near 219 Marble Place
- New
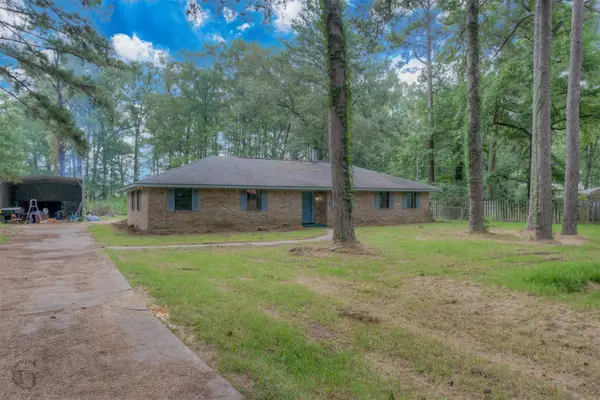 $230,000Active3 beds 3 baths2,200 sq. ft.
220 E Cloverleaf Drive, Haughton, LA 71037
MLS# 21340578Listed by: CENTURY 21 ELITE - New
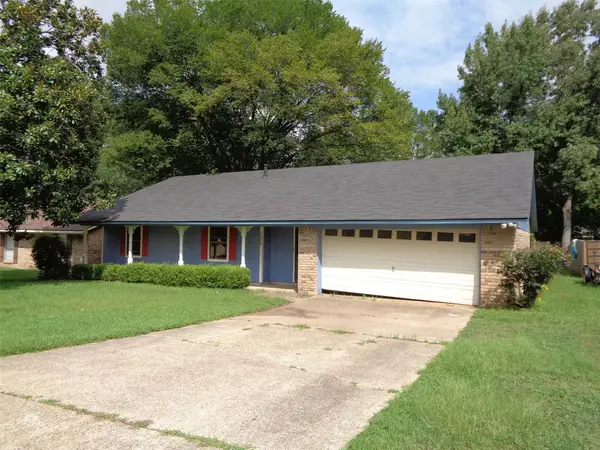 $180,000Active3 beds 2 baths1,738 sq. ft.
8429 Edgewood Drive, Haughton, LA 71037
MLS# 21314350Listed by: STAR REALTY SB LLC - New
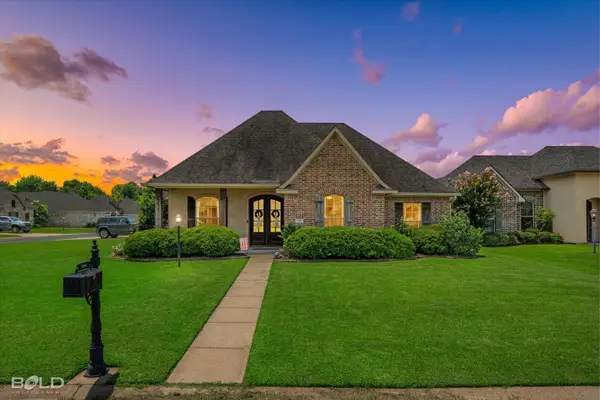 $320,000Active3 beds 2 baths1,868 sq. ft.
816 Eagles Nest, Haughton, LA 71037
MLS# 21337291Listed by: SHELLY WAGNER & ASSOCIATES + JPAR REAL ESTATE - New
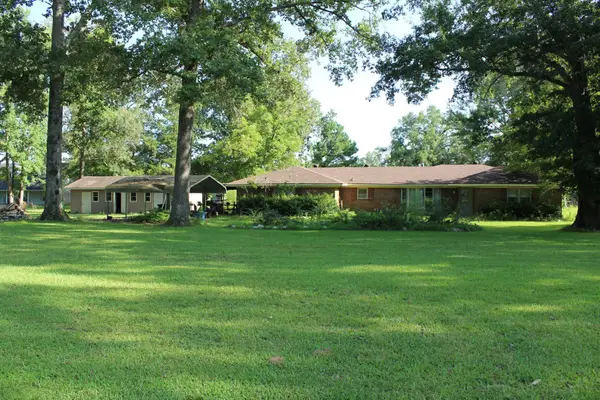 $269,500Active3 beds 2 baths1,794 sq. ft.
1490 Oliver Road, Haughton, LA 71037
MLS# 21338559Listed by: CENTURY 21 UNITED 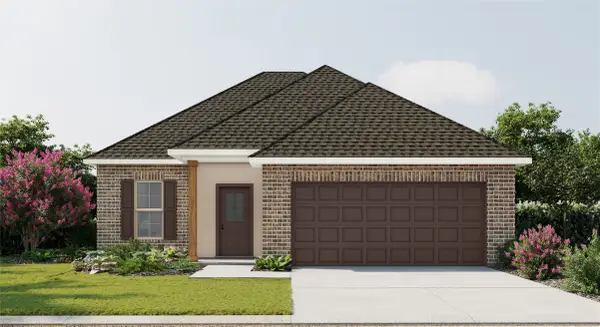 $253,990Pending3 beds 2 baths1,629 sq. ft.
302 Babineaux Lane, Haughton, LA 71037
MLS# 21337613Listed by: CICERO REALTY LLC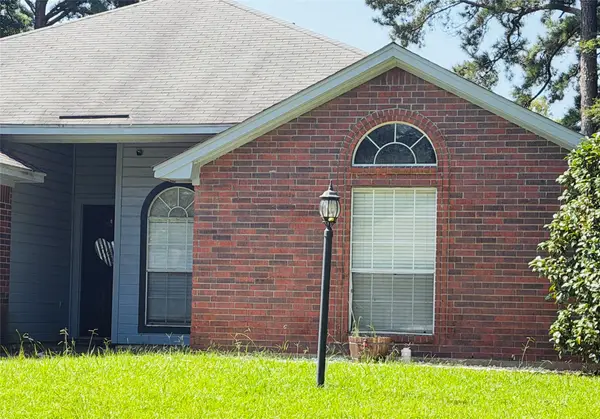 $235,000Pending3 beds 2 baths1,529 sq. ft.
137 Ragan Lane, Haughton, LA 71037
MLS# 21336114Listed by: SUMMIT EXECUTIVE REALTY- New
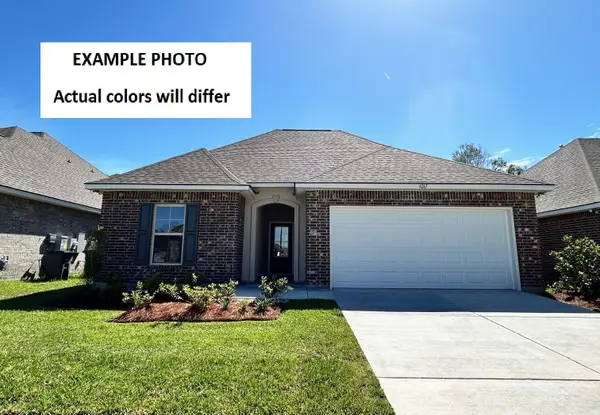 $254,405Active3 beds 2 baths1,538 sq. ft.
604 Chablis Lane, Haughton, LA 71037
MLS# 21336172Listed by: CICERO REALTY LLC - New
 $499,999Active4 beds 4 baths3,009 sq. ft.
1811 Coldwater Creek, Haughton, LA 71037
MLS# 21335164Listed by: 1 PERCENT LISTS NWLA - New
 $479,900Active4 beds 3 baths2,336 sq. ft.
157 Sitka Loop, Haughton, LA 71037
MLS# 21335198Listed by: DIAMOND REALTY & ASSOCIATES


Protect your home and budget from life's surprises with an Assurant Home Warranty, backed by a partner that supports you through every step of homeownership. Explore Plans.
© 2023 - 2026 ERA Franchise Systems LLC. All rights reserved. ERA Franchise Systems LLC fully supports the principles of the Fair Housing Act and the Equal Opportunity Act. ERA, ERA Real Estate powered, and their respective logos are registered service marks of ERA Franchise Systems LLC. Each office is independently owned and operated.