
220 E Cloverleaf Drive, Haughton, LA 71037
Local realty services provided by:ERA Newlin & Company
Listed by: david rollins, annette rollins
Office: century 21 elite
MLS#:21340578
Source:GDAR
Price summary
- Price:$230,000
- Price per sq. ft.:$104.55
About this home
Quiet living on appx 1.3 acres. This home is spacious and features a large living room that could easily be a living dining combo. It has a large picture window looking over the back yard, built-in shelving and a spot for a wood burning heater. The kitchen is roomy with lots of cabinets, plenty of counter space, breakfast area, fridge and more. Just off the kitchen is a large dining room that could be a great home office. Just off the living room is a large den or sunroom with a full bath featuring a jetted tub. All bedrooms are roomy and the primary bedroom has a walk-in closet and ensuite bath with stall shower. The hall bath has tub shower combo, large counter top and plenty of storage. A gas tankless water heater was intalled in 2026. If you like the outdoors, this home has a huge open patio and an additional covered patio with sink. 2 great spots for entertaining. There is also several above ground garden areas, a great play house, a jungle gym, a storage building and a huge rv shed, all with elecricity. This home is also equipped with a whole house generator, a whole yard sprinkler system and rainsoft water system. Although the home is on city water, there is a well that supplies the den bathroom and some outdoor faucets. The back of the property is still wooded, so plenty of room to clear out more and build a shop if needed. Don't let this one get away....
Contact an agent
Home facts
- Year built:1983
- Listing ID #:21340578
- Added:3 day(s) ago
- Updated:July 27, 2026 at 08:47 PM
Rooms and interior
- Bedrooms:3
- Total bathrooms:3
- Full bathrooms:3
- Flooring:Carpet, Tile, Vinyl
- Kitchen Description:Dishwasher, Disposal, Electric Range, Refrigerator, Vented Exhaust Fan, Water Purifier
- Living area:2,200 sq. ft.
Heating and cooling
- Cooling:Ceiling Fans, Central Air
- Heating:Central, Natural Gas
- Central air:Yes
Structure and exterior
- Roof:Composition
- Year built:1983
- Building area:2,200 sq. ft.
- Lot area:1.3 Acres
- Lot Features:Lawn, Many Trees, Sprinkler System
- Architectural Style:Ranch
- Construction Materials:Brick
- Foundation Description:Slab
- Levels:1 Story
Schools
- High school:Bossier ISD schools
- Middle school:Bossier ISD schools
Utilities
- Water:Well
Finances and disclosures
- Price:$230,000
- Price per sq. ft.:$104.55
Features and amenities
- Appliances:Dishwasher, Disposal, Electric Range, Refrigerator, Tankless Water Heater, Vented Exhaust Fan, Water Purifier
- Amenities:Generator, Window Coverings
Parking
- Garage:Yes
- Garage spaces:2
 Information provided, in part, by North Texas Real Estate Information Systems, Inc. Last Updated July 27, 2026 Listings with the NTREIS logo are listed by brokerages other than ERA Newlin & Company.
New listings near 220 E Cloverleaf Drive
- New
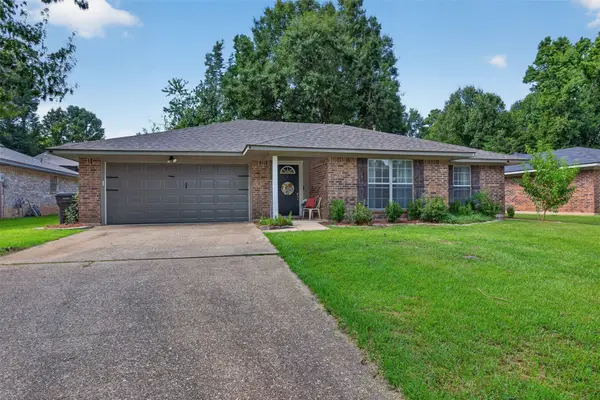 $207,000Active3 beds 2 baths1,552 sq. ft.
8518 Hollow Bluff Drive, Haughton, LA 71037
MLS# 21337112Listed by: SHELLY WAGNER & ASSOCIATES + JPAR REAL ESTATE 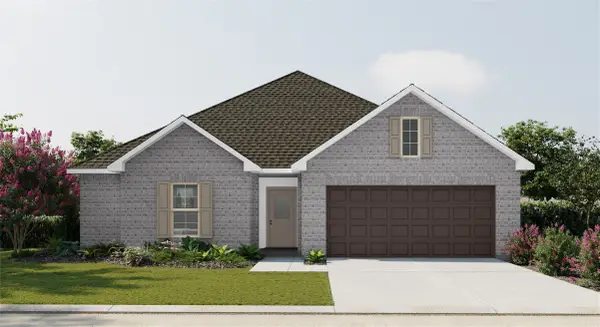 $255,301Pending3 beds 2 baths1,522 sq. ft.
329 Babineaux Lane, Haughton, LA 71037
MLS# 21342507Listed by: CICERO REALTY LLC- New
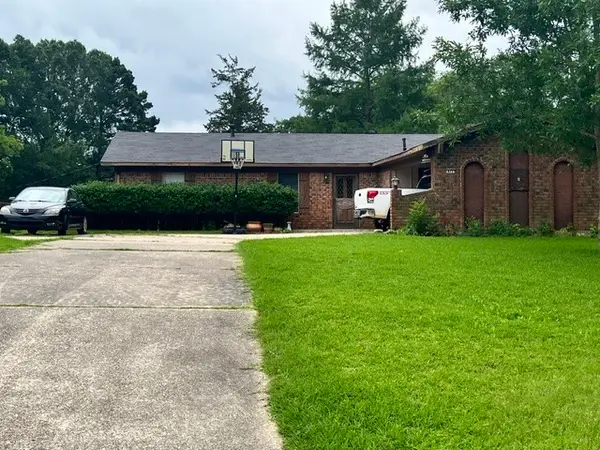 $190,000Active3 beds 2 baths1,684 sq. ft.
411 Hacienda Circle, Haughton, LA 71037
MLS# 21313390Listed by: DREAM HOME REALTY, LLC - New
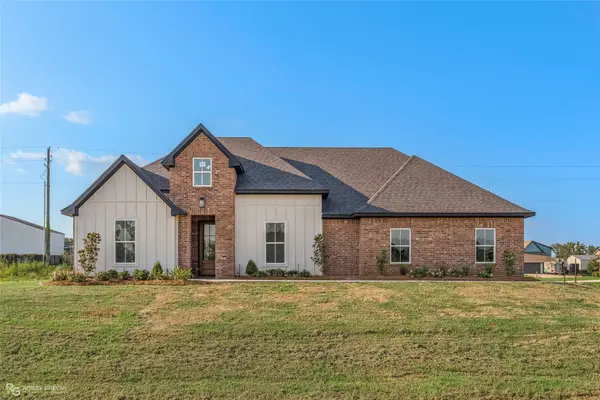 $410,000Active4 beds 3 baths2,008 sq. ft.
219 Marble Place, Haughton, LA 71037
MLS# 21340646Listed by: LA STATE REALTY, LLC - New
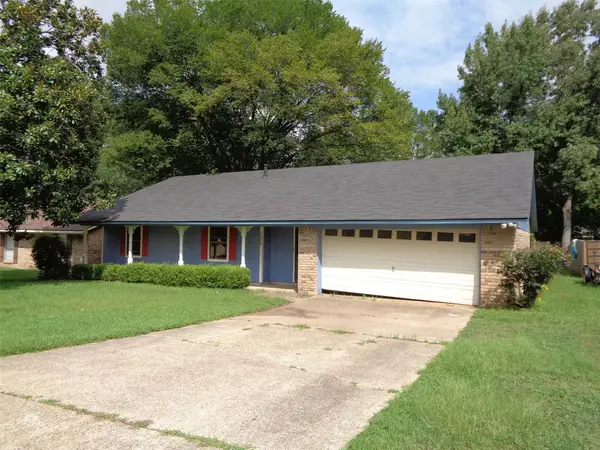 $180,000Active3 beds 2 baths1,738 sq. ft.
8429 Edgewood Drive, Haughton, LA 71037
MLS# 21314350Listed by: STAR REALTY SB LLC - New
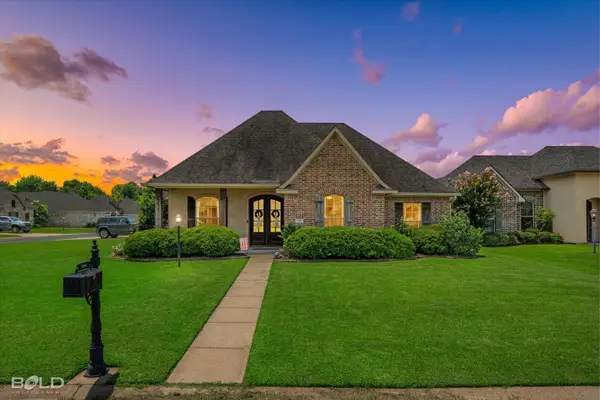 $320,000Active3 beds 2 baths1,868 sq. ft.
816 Eagles Nest, Haughton, LA 71037
MLS# 21337291Listed by: SHELLY WAGNER & ASSOCIATES + JPAR REAL ESTATE - New
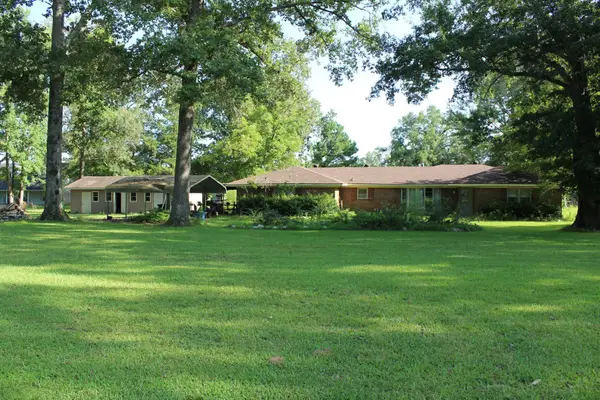 $269,500Active3 beds 2 baths1,794 sq. ft.
1490 Oliver Road, Haughton, LA 71037
MLS# 21338559Listed by: CENTURY 21 UNITED 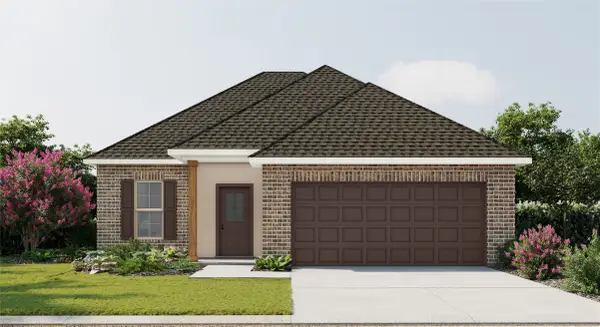 $253,990Pending3 beds 2 baths1,629 sq. ft.
302 Babineaux Lane, Haughton, LA 71037
MLS# 21337613Listed by: CICERO REALTY LLC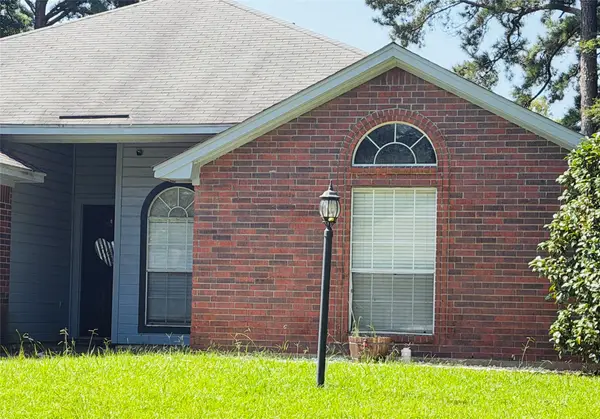 $235,000Pending3 beds 2 baths1,529 sq. ft.
137 Ragan Lane, Haughton, LA 71037
MLS# 21336114Listed by: SUMMIT EXECUTIVE REALTY


Protect your home and budget from life's surprises with an Assurant Home Warranty, backed by a partner that supports you through every step of homeownership. Explore Plans.
© 2023 - 2026 ERA Franchise Systems LLC. All rights reserved. ERA Franchise Systems LLC fully supports the principles of the Fair Housing Act and the Equal Opportunity Act. ERA, ERA Real Estate powered, and their respective logos are registered service marks of ERA Franchise Systems LLC. Each office is independently owned and operated.