
316 E Mckinley Avenue, Haughton, LA 71037
Local realty services provided by:ERA Courtyard Real Estate
Upcoming open houses
- Sun, Oct 0402:00 pm - 04:00 pm
Listed by: rhonda davis
Office: open door realty group, llc.
MLS#:21295328
Source:GDAR
Price summary
- Price:$300,000
- Price per sq. ft.:$121.16
About this home
REDUCED AGAIN — PRICED BELOW COMPARABLE HOMES! MOTIVATED SELLERS! Take advantage of this opportunity at 316 E. McKinley Avenue in Haughton, now offered at a price designed to get this home SOLD! With a new driveway, new rangeoven, fresh interior paint, and nearly one acre, this property offers exceptional space and potential for the price.
Need room to build a shop? You’ve got it! The property extends well beyond the cedar privacy fence all the way to the rear of the lot, providing plenty of additional space for a future shop, garden, outdoor entertaining area, recreational space, or simply room to spread out.
Inside, the home offers 4 bedrooms, 2 bathrooms, plus an optional 5th bedroom or game room. The remote primary suite features an oversized walk-in shower with dual showerheads, while generous living areas and abundant storage provide the space and functionality today’s buyers are looking for.
The cedar privacy-fenced backyard encompasses approximately half of the property—with even more land beyond the fence to make your own. An ADT security system is currently in place and may be transferable to the new owner.
Sellers need to sell and have reduced the price again! With nearly an acre, flexible living space, recent improvements, and a price positioned below comparable homes, this is an opportunity buyers won’t want to overlook. Schedule your showing and bring an offer!...
Contact an agent
Home facts
- Year built:2014
- Subdivision & Development:Tanglewood Sub
- Listing ID #:21295328
- Added:113 day(s) ago
- Updated:October 01, 2026 at 01:10 PM
Rooms and interior
- Bedrooms:4
- Total bathrooms:2
- Full bathrooms:2
- Kitchen Description:Dishwasher, Disposal, Electric Cooktop, Electric Oven
- Living area:2,476 sq. ft.
Heating and cooling
- Cooling:Central Air, Electric
- Heating:Central, Electric
- Central air:Yes
Structure and exterior
- Year built:2014
- Building area:2,476 sq. ft.
- Lot area:0.96 Acres
- Construction Materials:Brick
- Foundation Description:Slab
- Levels:1 Story
Schools
- High school:Bossier ISD schools
- Middle school:Bossier ISD schools
- Elementary school:Bossier ISD schools
Finances and disclosures
- Price:$300,000
- Price per sq. ft.:$121.16
- Tax amount:$1,976
Features and amenities
- Appliances:Dishwasher, Disposal, Electric Cooktop, Electric Oven
- Amenities:Carbon Monoxide Detectors, Prewired, Security System, Smoke Detectors
Parking
- Garage:Yes
- Garage spaces:2
 Information provided, in part, by North Texas Real Estate Information Systems, Inc. Last Updated October 1, 2026 Listings with the NTREIS logo are listed by brokerages other than ERA Courtyard Real Estate.
New listings near 316 E Mckinley Avenue
- Open Sun, 3 to 5pmNew
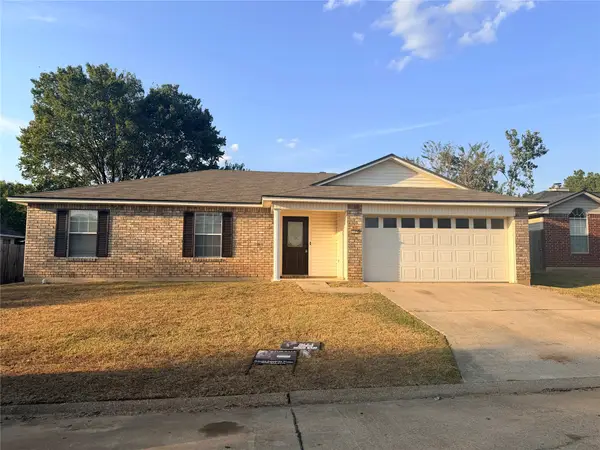 $199,000Active3 beds 2 baths1,424 sq. ft.
7504 Pecanwood Court, Haughton, LA 71037
MLS# 21396962Listed by: PINNACLE REALTY ADVISORS - New
 $115,000Active5.79 Acres
Tract 6 of Staton Estate Staton Drive, Haughton, LA 71037
MLS# 2579251Listed by: GALIANO REALTY - New
 $123,245Active5.99 Acres
491 Cotton Valley Road, Haughton, LA 71037
MLS# 21396156Listed by: RESERVE REALTY, LLC - New
 $415,000Active4 beds 3 baths2,314 sq. ft.
214 Cornerstone Boulevard, Haughton, LA 71037
MLS# 21396199Listed by: HOMECOIN.COM - New
 $101,755Active4.95 Acres
471 Cotton Valley Road, Haughton, LA 71037
MLS# 21396269Listed by: RESERVE REALTY, LLC - New
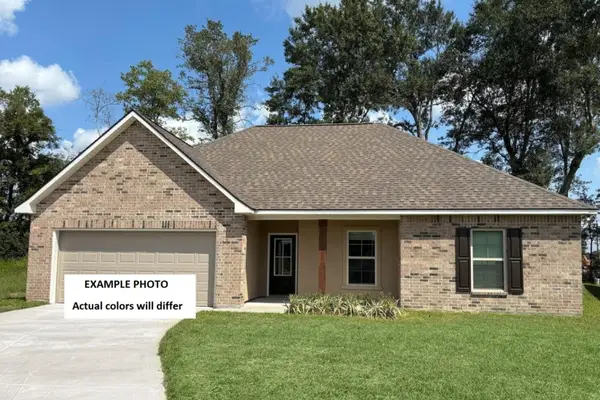 $247,760Active3 beds 2 baths1,451 sq. ft.
605 Girard Court, Haughton, LA 71037
MLS# 21396531Listed by: CICERO REALTY LLC - New
 $212,000Active3 beds 2 baths1,930 sq. ft.
103 Harvest Lane, Haughton, LA 71037
MLS# 21395393Listed by: BETTER HOMES AND GARDENS RE LINDSEY REALTY - New
 $475,000Active4 beds 3 baths2,595 sq. ft.
1804 Coldwater Creek, Haughton, LA 71037
MLS# 21395623Listed by: DIAMOND REALTY & ASSOCIATES - New
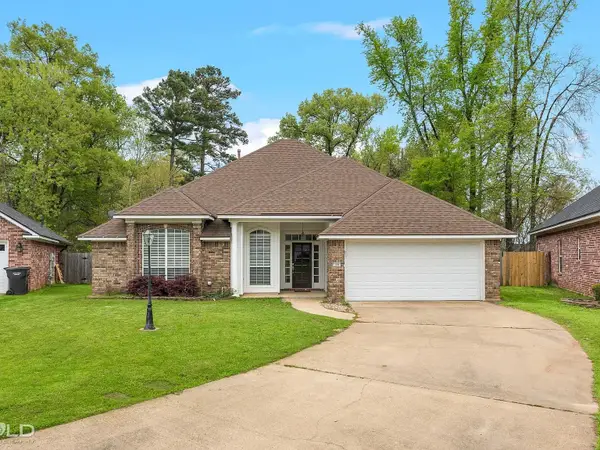 $269,900Active4 beds 2 baths1,748 sq. ft.
106 Olive Street, Haughton, LA 71037
MLS# 21394417Listed by: NEW COVENANT REALTY - New
 $140,000Active2 beds 2 baths1,330 sq. ft.
6420 Highway 80, Haughton, LA 71037
MLS# 21394361Listed by: CENTURY 21 ELITE


Protect your home and budget from life's surprises with an Assurant Home Warranty, backed by a partner that supports you through every step of homeownership. Explore Plans.
© 2023 - 2026 ERA Franchise Systems LLC. All rights reserved. ERA Franchise Systems LLC fully supports the principles of the Fair Housing Act and the Equal Opportunity Act. ERA, ERA Real Estate powered, and their respective logos are registered service marks of ERA Franchise Systems LLC. Each office is independently owned and operated.