
370 Camden Hill Street, Haughton, LA 71037
Local realty services provided by:ERA Myers & Myers Realty
Listed by: lloyd glasgow, tracy glasgow
Office: berkshire hathaway homeservices ally real estate
MLS#:21374465
Source:GDAR
Price summary
- Price:$229,900
- Price per sq. ft.:$202.2
About this home
If your looking for a beautiful home thats only a few years old, in a great location and Home qualifies for Zero down USDA loan, then you won't want to miss this one! So reasonably priced for Haughton! This 3 bedroom, two bath home with an open floor plan is Move in Ready! With a fully fenced yard, covered patio and two car garage. No HOA to worry about! Close to a park with walking trail, and splash pad. Conveniently located near doctors, schools, and the interstate. This neighborhood has a small town feel and very friendly. Don't wait, this one wont last! Call your private showing today!
Contact an agent
Home facts
- Year built:2022
- Subdivision & Development:TUSCANY VILLAS
- Listing ID #:21374465
- Added:4 day(s) ago
- Updated:September 07, 2026 at 11:51 AM
Rooms and interior
- Bedrooms:3
- Total bathrooms:2
- Full bathrooms:2
- Flooring:Carpet, Ceramic Tile
- Kitchen Description:Dishwasher, Disposal, Gas Range, Microwave, Refrigerator
- Living area:1,137 sq. ft.
Heating and cooling
- Cooling:Ceiling Fans, Central Air, Gas
- Heating:Central, Electric
- Central air:Yes
Structure and exterior
- Roof:Composition
- Year built:2022
- Building area:1,137 sq. ft.
- Lot area:0.16 Acres
- Lot Features:Acreage
- Construction Materials:Brick
- Foundation Description:Slab
- Levels:1 Story
Schools
- High school:Bossier ISD schools
- Middle school:Bossier ISD schools
- Elementary school:Bossier ISD schools
Finances and disclosures
- Price:$229,900
- Price per sq. ft.:$202.2
Features and amenities
- Appliances:Dishwasher, Disposal, Gas Range, Gas Water Heater, Microwave, Plumbed For Gas, Refrigerator, Some Gas Appliances
Parking
- Garage:Yes
- Garage spaces:2
 Information provided, in part, by North Texas Real Estate Information Systems, Inc. Last Updated September 7, 2026 Listings with the NTREIS logo are listed by brokerages other than ERA Myers & Myers Realty.
New listings near 370 Camden Hill Street
- New
 $290,000Active4 beds 2 baths2,356 sq. ft.
2931 Jamerson Road, Haughton, LA 71037
MLS# 21379497Listed by: PINNACLE REALTY ADVISORS - New
 $2,750,000Active15 Acres
Address Withheld By Seller, Haughton, LA 71037
MLS# 21377018Listed by: DIAMOND REALTY & ASSOCIATES - New
 $244,500Active3 beds 2 baths1,400 sq. ft.
96 Crawford Road, Haughton, LA 71037
MLS# 21376901Listed by: LA STATE REALTY, LLC - New
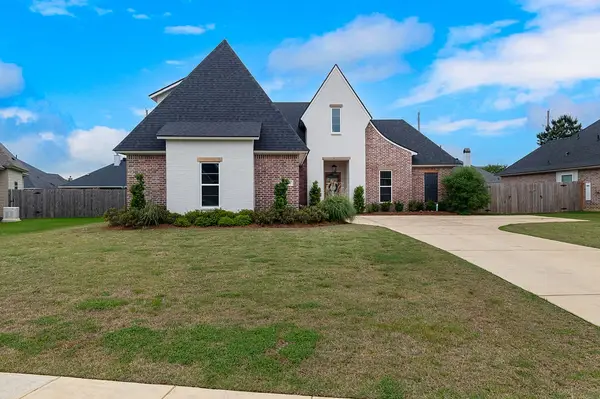 $455,000Active4 beds 3 baths2,300 sq. ft.
121 Sitka Loop, Haughton, LA 71037
MLS# 21374785Listed by: EAST BANK REAL ESTATE  $149,000Pending5 beds 3 baths1,968 sq. ft.
101 Pine Lake Drive, Haughton, LA 71037
MLS# 21373624Listed by: FRIESTAD REALTY- New
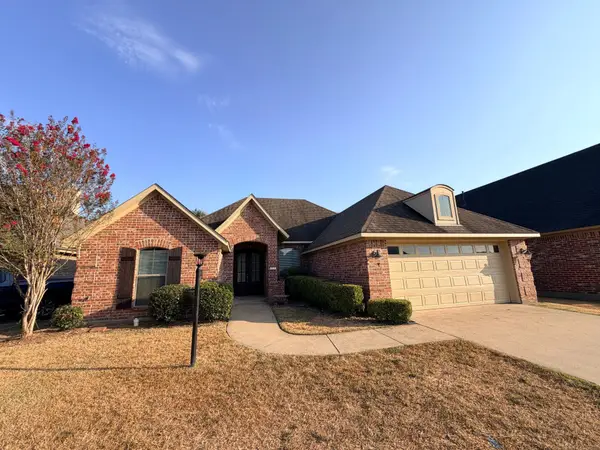 $290,000Active3 beds 2 baths1,673 sq. ft.
338 Wood Springs, Haughton, LA 71037
MLS# 21367336Listed by: RE/MAX REAL ESTATE SERVICES - New
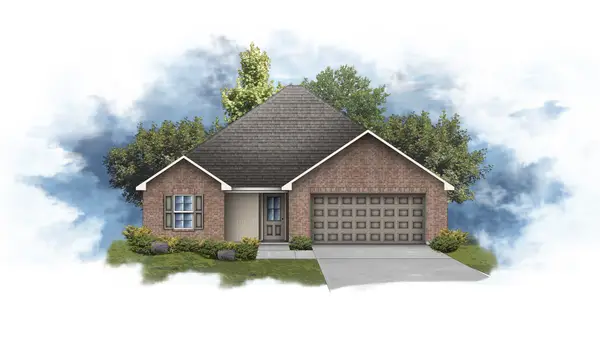 $243,425Active3 beds 2 baths1,423 sq. ft.
610 Chablis Lane, Haughton, LA 71037
MLS# 21372436Listed by: CICERO REALTY LLC - New
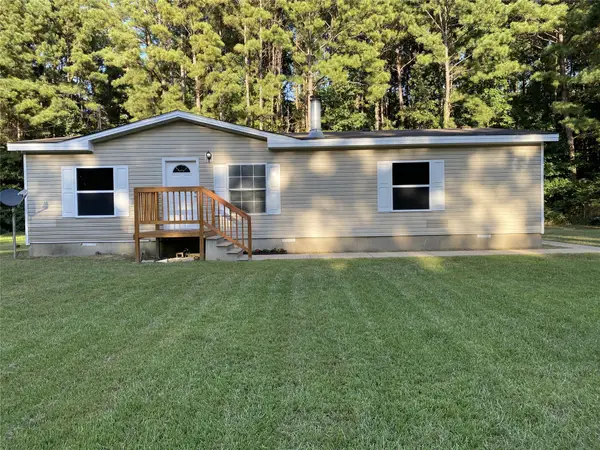 $155,000Active3 beds 2 baths1,377 sq. ft.
5685 Bellevue Road, Haughton, LA 71037
MLS# 21371358Listed by: COLDWELL BANKER APEX, REALTORS 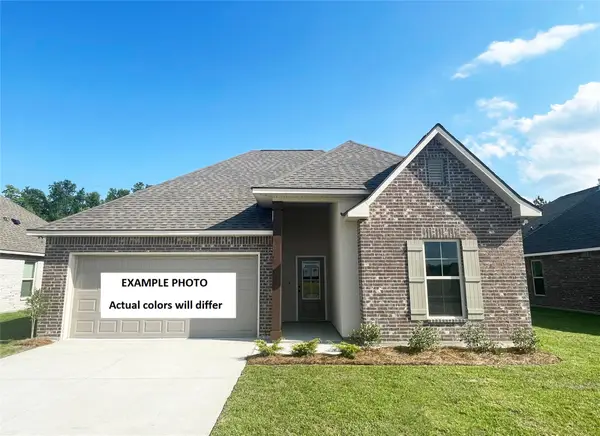 $268,315Active3 beds 2 baths1,825 sq. ft.
608 Chablis Lane, Haughton, LA 71037
MLS# 21369201Listed by: CICERO REALTY LLC


Protect your home and budget from life's surprises with an Assurant Home Warranty, backed by a partner that supports you through every step of homeownership. Explore Plans.
© 2023 - 2026 ERA Franchise Systems LLC. All rights reserved. ERA Franchise Systems LLC fully supports the principles of the Fair Housing Act and the Equal Opportunity Act. ERA, ERA Real Estate powered, and their respective logos are registered service marks of ERA Franchise Systems LLC. Each office is independently owned and operated.