
10870 Woolworth Road, Keithville, LA 71047
Local realty services provided by:ERA Courtyard Real Estate
Listed by: sarah cabra
Office: pelican realty advisors
MLS#:21362951
Source:GDAR
Price summary
- Price:$425,000
- Price per sq. ft.:$179.78
About this home
WELCOME HOME to this beautiful 3-bedroom, 2.5-bath property designed for both comfortable everyday living and effortless entertaining. Filled with natural light and energy-efficient windows, the home feels bright, warm, and inviting throughout. Just off the primary suite, you'll find a private office and a charming front room. The spacious front and back porches provide the perfect place to gather and entertain and see some of the best sunset & sunrise views. The gorgeous pool boasts a waterfall feature. Fish in your backyard with your own 1.5-acre stocked pond. House all of your projects in the 28x30 foot shop. Whether you're hosting a crowd, relaxing by the pool, fishing at the pond, or watching the sun go down from the back porch, this home was made to be enjoyed. New roof installed in 2023 and two AC units for maximum comfort. This is a home that's truly perfect for entertaining and making memories.
Contact an agent
Home facts
- Year built:2002
- Subdivision & Development:Timber Ridge Estates
- Listing ID #:21362951
- Added:1 day(s) ago
- Updated:August 19, 2026 at 11:52 PM
Rooms and interior
- Bedrooms:3
- Total bathrooms:3
- Full bathrooms:2
- Half bathrooms:1
- Flooring:Carpet, Ceramic Tile, Laminate, Tile
- Kitchen Description:Convection Oven, Dishwasher, Disposal, Double Oven, Gas Cooktop, Gas Oven, Microwave, Refrigerator, Vented Exhaust Fan
- Living area:2,364 sq. ft.
Heating and cooling
- Cooling:Ceiling Fans, Central Air
- Heating:Central, Fireplaces, Heat Pump
- Central air:Yes
Structure and exterior
- Year built:2002
- Building area:2,364 sq. ft.
- Lot area:3.76 Acres
- Lot Features:Acreage, Cleared, Lawn, Many Trees
- Construction Materials:Brick
- Foundation Description:Slab
- Levels:1 Story
Utilities
- Water:Well
Finances and disclosures
- Price:$425,000
- Price per sq. ft.:$179.78
- Tax amount:$4,111
Features and amenities
- Appliances:Convection Oven, Dishwasher, Disposal, Double Oven, Gas Cooktop, Gas Oven, Microwave, Refrigerator, Vented Exhaust Fan
- Amenities:Carbon Monoxide Detectors, Fire Alarm, Security Lights, Security System, Smoke Detectors
Parking
- Garage:Yes
- Garage spaces:2
- Carport spaces:1
 Information provided, in part, by North Texas Real Estate Information Systems, Inc. Last Updated August 19, 2026 Listings with the NTREIS logo are listed by brokerages other than ERA Courtyard Real Estate.
New listings near 10870 Woolworth Road
- New
 $289,900Active5 beds 3 baths3,040 sq. ft.
8725 Pinehaven Drive, Keithville, LA 71047
MLS# 21361288Listed by: BERKSHIRE HATHAWAY HOMESERVICES ALLY REAL ESTATE - New
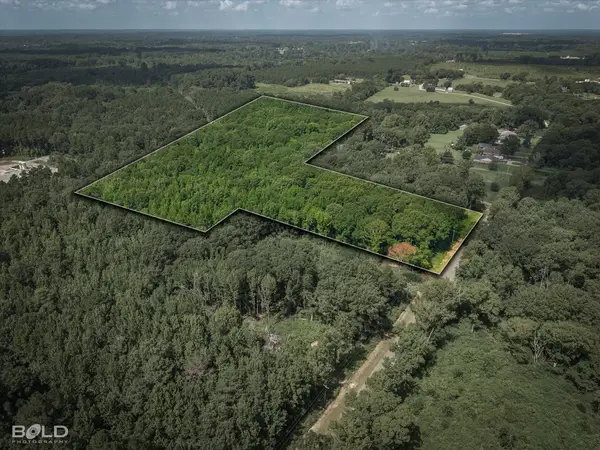 $115,000Active11.8 Acres
0 Bledsoe, Keithville, LA 71047
MLS# 21362030Listed by: BERKSHIRE HATHAWAY HOMESERVICES ALLY REAL ESTATE - New
 $180,000Active3 beds 2 baths1,346 sq. ft.
10461 Jersey Gold Road, Keithville, LA 71047
MLS# 21359387Listed by: PINNACLE REALTY ADVISORS 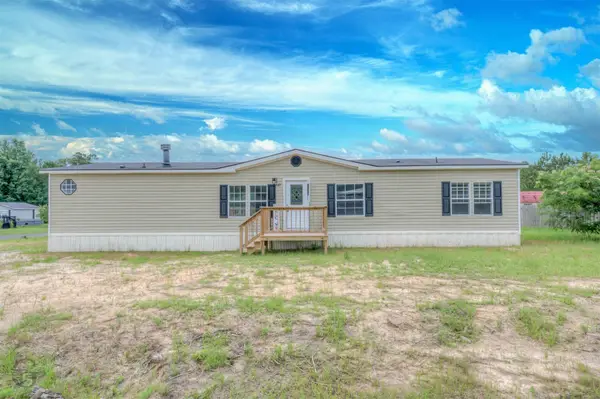 $140,000Active3 beds 2 baths1,904 sq. ft.
6935 Rosewood Oak Drive, Keithville, LA 71047
MLS# 21294140Listed by: PINNACLE REALTY ADVISORS- New
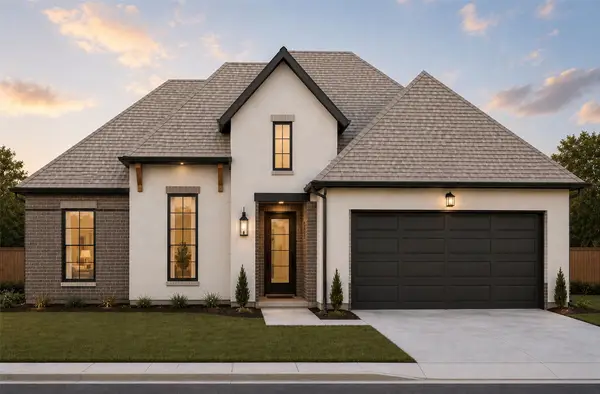 $295,000Active3 beds 2 baths1,512 sq. ft.
10111 Kelli Leanne, Keithville, LA 71047
MLS# 21356151Listed by: IIM REALTY INC 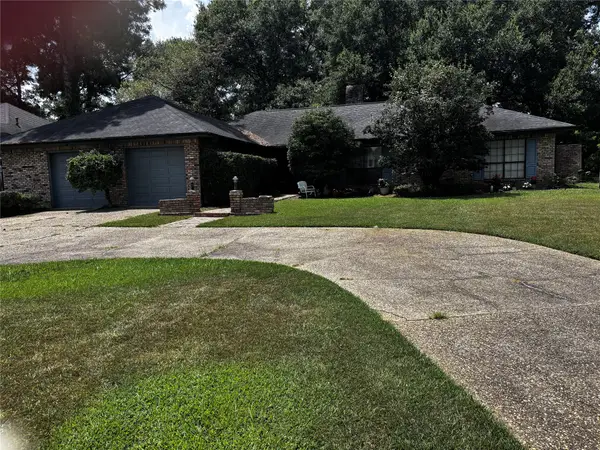 $335,000Active3 beds 2 baths2,482 sq. ft.
10426 Willoughby Circle, Keithville, LA 71047
MLS# 21353590Listed by: FREEDOM REALTY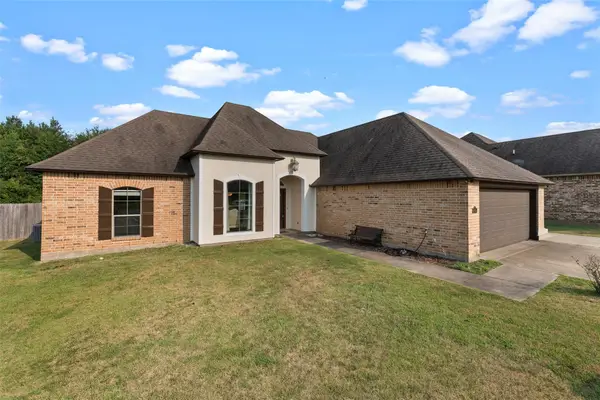 $259,900Active3 beds 2 baths1,727 sq. ft.
6905 Brighton Oak Circle, Keithville, LA 71047
MLS# 21353333Listed by: OSBORN HAYS REAL ESTATE, LLC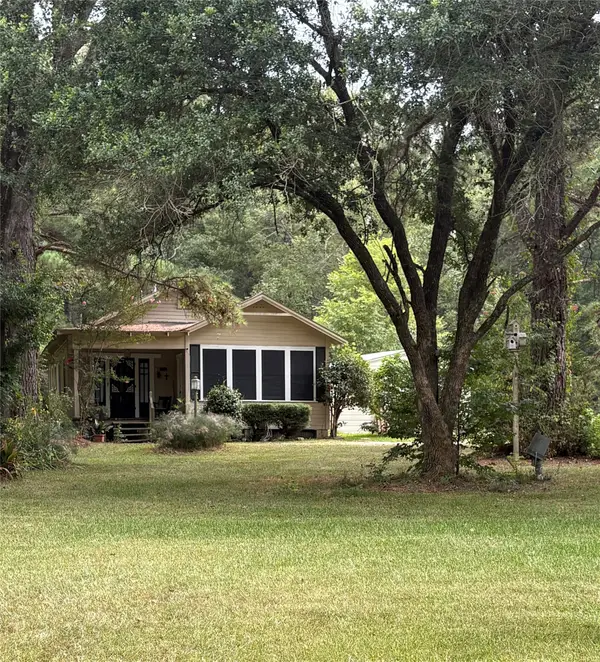 $143,000Pending3 beds 2 baths1,728 sq. ft.
5063 Oak Hollow Street, Keithville, LA 71047
MLS# 21351032Listed by: KELLER WILLIAMS NORTHWEST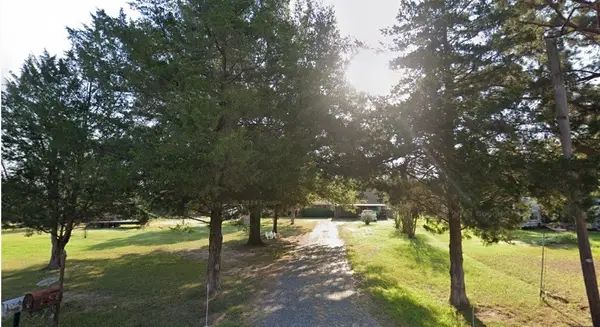 $85,000Pending3 beds 2 baths1,682 sq. ft.
10065 Mustang Circle, Keithville, LA 71047
MLS# 21348647Listed by: OSBORN HAYS REAL ESTATE, LLC


Protect your home and budget from life's surprises with an Assurant Home Warranty, backed by a partner that supports you through every step of homeownership. Explore Plans.
© 2023 - 2026 ERA Franchise Systems LLC. All rights reserved. ERA Franchise Systems LLC fully supports the principles of the Fair Housing Act and the Equal Opportunity Act. ERA, ERA Real Estate powered, and their respective logos are registered service marks of ERA Franchise Systems LLC. Each office is independently owned and operated.