
4137 W Loyola Drive, Kenner, LA 70065
Local realty services provided by:ERA Sarver Real Estate
Listed by: michael stawski, timothy crawford
Office: united real estate partners llc.
MLS#:2566419
Source:LA_GSREIN
Price summary
- Price:$180,000
- Price per sq. ft.:$126.05
About this home
Why rent when you can own?! PERFECT for First-Time Buyers, Downsizers, AND Investors!
Have PEACE OF MIND with a 2022 ROOF, DOUBLE PANE INSUALTED WINDOWS, 2020+ WATER HEATER, and more!
This 3 bed 2 bath home property provides 1,260 square feet of living space, off-street parking, an attached garage, and a rear patio with a spacious backyard plus a storage shed! Conveniently located with easy access to shopping, dining, and everyday essentials, this home offers a practical lifestyle in a well-connected part of Kenner. Schedule your showing and see the it yourself!
***Ask about SPECIAL LENDER INCENTIVES: Down Payment Assistance, Closing Cost Assistance and more!***
Contact an agent
Home facts
- Year built:1973
- Subdivision & Development:University City
- Listing ID #:2566419
- Added:33 day(s) ago
- Updated:August 08, 2026 at 02:05 AM
Rooms and interior
- Bedrooms:3
- Total bathrooms:2
- Full bathrooms:2
- Rooms Total:9
- Kitchen Description:Granite Counters, Microwave, Oven, Range, Refrigerator
- Living area:1,261 sq. ft.
Heating and cooling
- Cooling:1 Unit, Central Air
- Heating:Central, Gas, Heating
Structure and exterior
- Roof:Asphalt, Shingle
- Year built:1973
- Building area:1,261 sq. ft.
- Lot area:0.13 Acres
- Lot Features:City Lot, Rectangular Lot
- Architectural Style:Ranch
- Construction Materials:Brick Veneer, Wood Siding
- Exterior Features:Concrete, Fence
- Foundation Description:Slab
- Levels:1 Story
Schools
- High school:jpschools.org
- Middle school:jpschools.org
- Elementary school:jpschools.org
Utilities
- Water:Public
- Sewer:Public Sewer
Finances and disclosures
- Price:$180,000
- Price per sq. ft.:$126.05
Features and amenities
- Appliances:Microwave, Oven, Range, Refrigerator, Washer
- Laundry features:Dryer, Washer, Washer Hookup
- Amenities:Attic, Ceiling Fan(s), Pull Down Attic Stairs
Parking
- Parking description:Garage, Off Street, Three or more Spaces
New listings near 4137 W Loyola Drive
- New
 $249,900Active3 beds 2 baths1,390 sq. ft.
1701 Fairway Drive, Kenner, LA 70062
MLS# 2570785Listed by: KELLER WILLIAMS REALTY 455-0100 - New
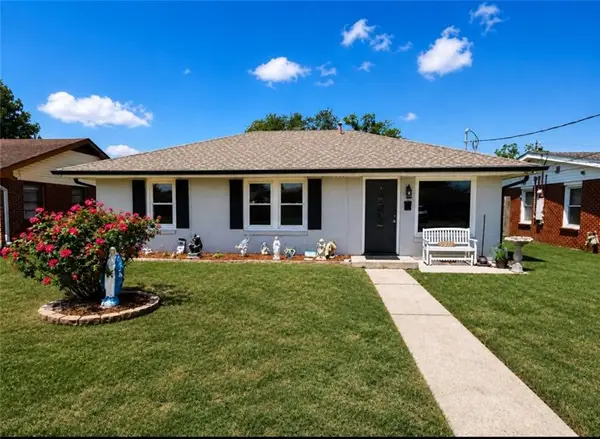 $240,000Active3 beds 1 baths1,001 sq. ft.
2217 Kansas Street, Kenner, LA 70062
MLS# 2571299Listed by: WURTH REAL ESTATE SERVICES - New
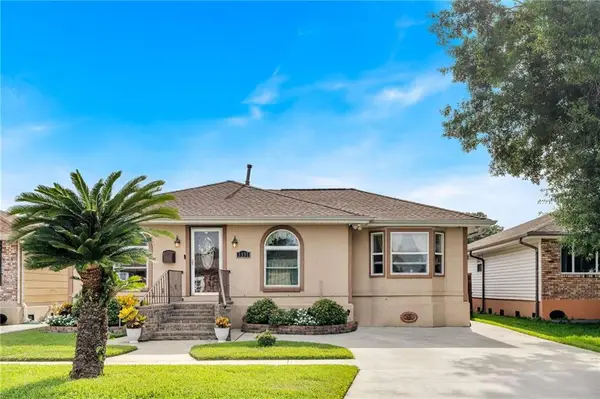 $275,000Active3 beds 2 baths1,474 sq. ft.
3331 Davidson Place, Kenner, LA 70065
MLS# 2571284Listed by: COMPASS KENNER - New
 $165,000Active2 beds 2 baths1,100 sq. ft.
732 Village Road #E, Kenner, LA 70065
MLS# 2571146Listed by: KELLER WILLIAMS REALTY 455-0100 - New
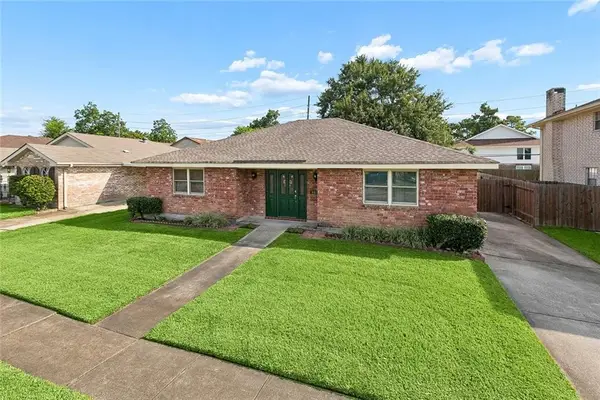 $310,000Active3 beds 2 baths1,853 sq. ft.
616 Saint Julien Drive, Kenner, LA 70065
MLS# 2571095Listed by: NOLA LIVING REALTY - New
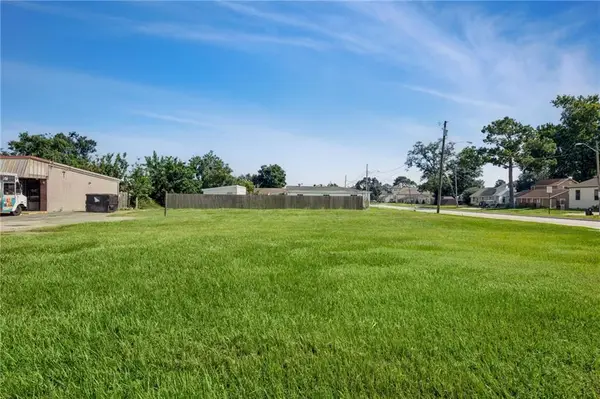 $459,000Active0.29 Acres
1905 Roosevelt Boulevard, Kenner, LA 70062
MLS# 2569877Listed by: KELLER WILLIAMS REALTY SERVICES - New
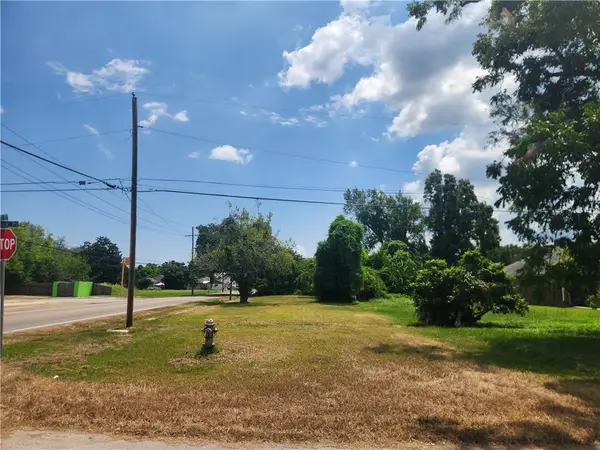 $49,500Active0.16 Acres
240 Pollock Place, Kenner, LA 70062
MLS# 2570931Listed by: KELLER WILLIAMS REALTY 455-0100 - New
 $314,900Active3 beds 2 baths1,595 sq. ft.
3241 Tulane Drive, Kenner, LA 70065
MLS# 2570910Listed by: XLV REALTY LLC - New
 $229,000Active3 beds 2 baths1,437 sq. ft.
1920 Delaware Avenue, Kenner, LA 70062
MLS# 2571001Listed by: HONEYCOMB HOMES & PROPERTIES - New
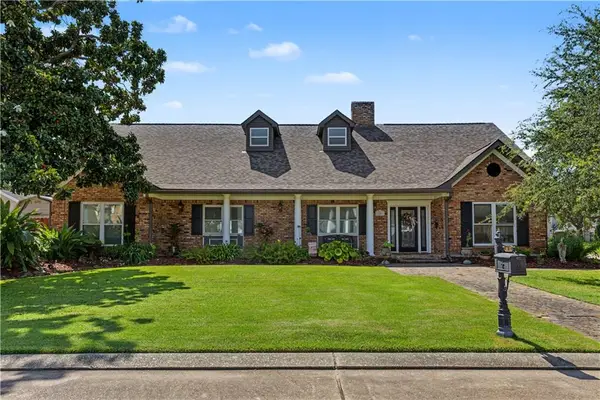 $999,999Active6 beds 4 baths5,915 sq. ft.
25 Chateau Haut Brion Drive, Kenner, LA 70065
MLS# 2570809Listed by: REALTY ONE GROUP IMMOBILIA


Protect your home and budget from life's surprises with an Assurant Home Warranty, backed by a partner that supports you through every step of homeownership. Explore Plans.
© 2023 - 2026 ERA Franchise Systems LLC. All rights reserved. ERA Franchise Systems LLC fully supports the principles of the Fair Housing Act and the Equal Opportunity Act. ERA, ERA Real Estate powered, and their respective logos are registered service marks of ERA Franchise Systems LLC. Each office is independently owned and operated.