31281 Shannon Drive, Lacombe, LA 70445

Local realty services provided by:ERA Sarver Real Estate
31281 Shannon Drive,Lacombe, LA 70445
$473,000
  • 4 Beds
  • 2 Baths
  • 2,725 sq. ft.
  • Single family
  • Active
Listed by: jenny lazo
Office: keller williams realty services
MLS#:2568326
Source:LA_GSREIN

Price summary

  • Price:$473,000
  • Price per sq. ft.:$150.02

About this home

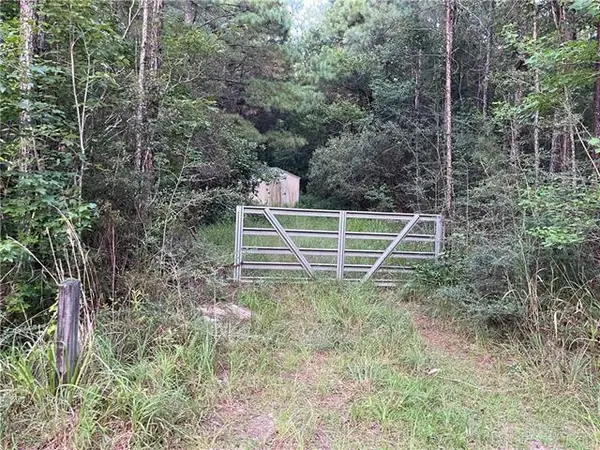
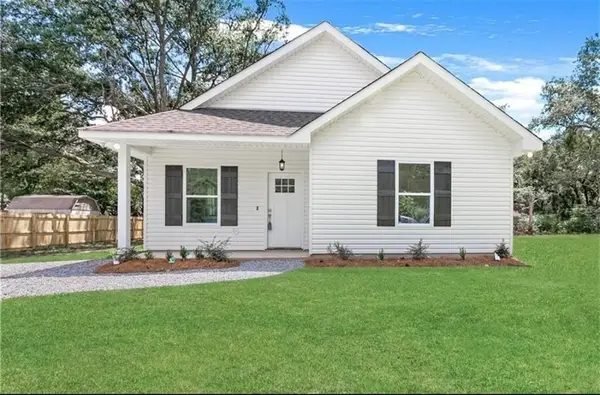
Space. If I had to pick one word for this one, that would be it. Almost a full acre in Brier Lake in flood zone C, and a beautiful renovation with four bedrooms, and a layout that actually works for real life.<br><br> The primary suite sits offset with its own bathroom and walk in closet, giving you a real retreat away from the rest of the house. Three more bedrooms share a full hall bath with double vanities.<br><br> Two separate living areas mean everybody gets a corner to call their own. The kitchen has a walk in pantry and flows straight into the dining room and second living space, so the cook never misses the conversation. Dining room runs over 22 feet, plenty of room for holidays and long Sunday dinners.<br><br> A dedicated laundry room complete with a sink, a wrapped patio out back, and an oversized garage at nearly 25 by 18 feet round this one out. This pocket of Lacombe is as peaceful as it gets, room to breathe, room to grow, and room to make it your own.

Contact an agent

contact an agent

Yes, I would like more information. Please use and/or share my information with an ERA®  affiliated agent to contact me about my real estate needs. By clicking Send message, I request to be contacted by phone or text message and consent to being contacted by automated means. I understand that my consent to receive calls or texts is not a condition of purchasing any property, goods, or services. Alternatively, I understand that I can access real estate services by email or I can contact the agent myself.

If an ERA®  affiliated agent is not available in the area where I need assistance, I agree to be contacted by a real estate agent affiliated with another brand owned or licensed by Anywhere Real Estate (BHGRE® , CENTURY 21® , Coldwell Banker® , Corcoran® , Sotheby's International Realty® ).
 I acknowledge that I have read and agree to theTerms of useandPrivacy notice

Home facts

  • Year built:1988
  • Listing ID #:2568326
  • Added:1 day(s) ago
  • Updated:July 21, 2026 at 05:51 PM

Rooms and interior

  • Bedrooms:4
  • Total bathrooms:2
  • Full bathrooms:2
  • Rooms Total:13
  • Kitchen Description:Dishwasher, Microwave, Oven, Range
  • Living area:2,725 sq. ft.

Heating and cooling

  • Cooling:1 Unit, Central Air
  • Heating:Central, Heating

Structure and exterior

  • Roof:Shingle
  • Year built:1988
  • Building area:2,725 sq. ft.
  • Lot area:0.89 Acres
  • Lot Features:Corner Lot, Outside City Limits, Oversized Lot
  • Architectural Style:Traditional
  • Construction Materials:Brick
  • Exterior Features:Concrete, Permeable Paving, Porch
  • Foundation Description:Slab
  • Levels:1 Story

Schools

  • High school:Slidell
  • Middle school:Bayou Lacombe
  • Elementary school:Chahta Ima

Utilities

  • Water:Public
  • Sewer:Septic Tank

Finances and disclosures

  • Price:$473,000
  • Price per sq. ft.:$150.02

Features and amenities

  • Appliances:Dishwasher, Microwave, Oven, Range
  • Laundry features:Washer Hookup
  • Amenities:Ceiling Fan(s), Smoke Detector(s), Stainless Steel Appliances, Stone Counters, Vaulted Ceiling(S)

Parking

  • Parking description:Driveway, Garage, Garage Door Opener, Two Spaces